***UPGRADES GALORE*** - your client will not want to miss this awesome custom-built ranch on 3.15 acres in Monroe. 4 bedrooms and 3 full baths. This home has it all! From the time you walk in from your front porch, you are greeted with an open floor plan, LVP flooring throughout first floor, brick fireplace, flanked with shelving and wood cabinets, awesome kitchen island with seating, brick backsplash, custom plate rack, granite countertops, SS appliances, vent hood and farm sink, tall white cabinets, with custom walk-in pantry off of kitchen, and open to great room with coffered wood beam ceiling, and separate dining room for entertaining. There are custom shutters, up/down cellular shades, and tinted front window to cut down on your cooling costs. The primary bedroom is oversized with tile shower/glass door, double vanity, custom built-ins for the primary closet, barn and pocket doors. Upgraded doors in home are 8' solid core doors. There is a large laundry room with pedestal, connected to the primary suite and custom mud room with storage for all your gear. Upstairs you will find a spacious bonus room/4th bedroom with full bath and large closet, perfect for office space, flex space, or teenage suite. This home has a split bedroom plan with 2 ample size bedrooms and large bathroom for guests, also with double vanity. Off of the great room, you have access to the 10X28 screened porch, extended rear 16X28 patio with pergola structure and metal roof that is overlooking the perfectly landscaped yard, with extra sod and shrubs, with sprinkler system all around the home. There is no shortage of parking at this awesome home either, with a 3-car attached garage with 10X8 and 16X8 insulated garage doors, and additional 12 ft of cement allowing for an extra wide driveway. The detached barn/garage/workshop is an incredible space for all of your toys. It is insulated, heated/cooled with custom rough cut barn board interior and can hold up to 4 cars! There are 2 10X10 garage doors and 1 8X8 garage door at the back of building. These doors are also insulated, and to add to this is there are exterior stairs leading up to an unfinished 14X22 storage space with electricity!
Closed
$840,000
4005 Bold Springs Rd, Monroe, GA 30656
4beds
2,914sqft
Single Family Residence, Residential
Built in 2021
3.15 Acres Lot
$821,300 Zestimate®
$288/sqft
$3,351 Estimated rent
Home value
$821,300
$780,000 - $862,000
$3,351/mo
Zestimate® history
Owner options
List your home for rent
$3,351/mo
Rent Zestimate®
Find your next renter with Zillow Rental Manager. Plus, with online applications, you can quickly screen prospective tenants – for free.
$3,351/mo
Rent Zestimate®
Refinance and save
$5,379/mo
Est. payment
Refinancing to a lower rate could help reduce your monthly payments and save thousands over the life of the loan.
$5,379/mo
Est. payment
Explore your selling options
Work with a Zillow partner agent
Leverage their expertise and Zillow's premium Showcase listings to get your home seen by more buyers.
Get startedList with your own agent
Get your home in front of millions of buyers by listing it on Zillow.
Learn how to do itSell it yourself
Take full control of how buyers see your home on Zillow by listing For Sale by Owner (FSBO).
List your homeWhat's special
Brick fireplaceCustom-built ranchCustom built-insCustom shuttersOpen floor planPerfectly landscaped yardPergola structure
Zillow last checked:
Listing updated:
Listed by:
LISA HORNSBY,
CKE Realty Services, LLC.
Bought with:
Amanda Jo Hornsby, 376608
RE/MAX Tru
Source: FMLS GA,MLS#: 7443858
Facts & features
Interior
Bedrooms & bathrooms
- Bedrooms: 4
- Bathrooms: 3
- Full bathrooms: 3
- Main level bathrooms: 2
- Main level bedrooms: 3
Rooms
- Room types: Bonus Room
Bonus room
- Description: Bonus Room/4th Bedroom with closet and full bath
- Level: Upper
Heating
- Heat Pump
Cooling
- Ceiling Fan(s), Central Air, Dual
Appliances
- Included: Dishwasher, Electric Water Heater, ENERGY STAR Qualified Appliances, Gas Cooktop, Gas Oven, Microwave, Range Hood
- Laundry: Laundry Room, Main Level, Mud Room
Features
- Beamed Ceilings, Bookcases, Coffered Ceiling(s), Crown Molding, Entrance Foyer 2 Story, High Ceilings 9 ft Main
- Flooring: Luxury Vinyl, Tile
- Windows: Shutters, Window Treatments
- Basement: None
- Number of fireplaces: 1
- Fireplace features: Brick, Factory Built, Family Room
- Common walls with other units/homes: No Common Walls
Interior area
- Total structure area: 2,914
- Total interior livable area: 2,914 sqft
Property
Parking
- Total spaces: 3
- Parking features: Attached, Detached, Garage, Garage Door Opener, Garage Faces Side, RV Access/Parking
- Attached garage spaces: 3
Accessibility
- Accessibility features: None
Features
- Levels: One and One Half
- Stories: 1
- Patio & porch: Covered, Front Porch, Patio, Rear Porch, Screened
- Exterior features: Lighting, Rear Stairs, Storage
- Pool features: None
- Spa features: None
- Fencing: None
- Has view: Yes
- View description: Other
- Waterfront features: None
- Body of water: None
Lot
- Size: 3.15 Acres
- Features: Landscaped, Level, Open Lot, Sprinklers In Front, Sprinklers In Rear
Details
- Additional structures: Garage(s), Pergola, RV/Boat Storage, Workshop
- Parcel number: C071000000050G00
- Other equipment: Irrigation Equipment
- Horse amenities: None
Construction
Type & style
- Home type: SingleFamily
- Architectural style: Farmhouse,Ranch
- Property subtype: Single Family Residence, Residential
Materials
- Brick, Cement Siding
- Foundation: Slab
- Roof: Composition
Condition
- Resale
- New construction: No
- Year built: 2021
Details
- Builder name: Brookstone Construction
Utilities & green energy
- Electric: 220 Volts in Workshop
- Sewer: Septic Tank
- Water: Public
- Utilities for property: Electricity Available, Phone Available, Water Available
Green energy
- Energy efficient items: Appliances
- Energy generation: None
Community & HOA
Community
- Features: None
- Security: Carbon Monoxide Detector(s), Secured Garage/Parking, Security System Owned, Smoke Detector(s)
- Subdivision: Farms At Bold Springs
HOA
- Has HOA: No
Location
- Region: Monroe
Financial & listing details
- Price per square foot: $288/sqft
- Tax assessed value: $579,700
- Annual tax amount: $5,890
- Date on market: 8/20/2024
- Cumulative days on market: 65 days
- Listing terms: Cash,Conventional,FHA,USDA Loan,VA Loan
- Electric utility on property: Yes
- Road surface type: Asphalt
Price history
| Date | Event | Price |
|---|---|---|
| 11/19/2024 | Sold | $840,000-3.4%$288/sqft |
Source:  FMLS GA #7443858 Report a problem FMLS GA #7443858 Report a problem | ||
| 10/30/2024 | Pending sale | $869,999$299/sqft |
Source: FMLS GA #7443858 Report a problem | ||
| 8/23/2024 | Listed for sale | $869,999+63.4%$299/sqft |
Source: FMLS GA #7443858 Report a problem | ||
| 3/21/2022 | Sold | $532,500$183/sqft |
Source: Public Record Report a problem | ||
Public tax history
| Year | Property taxes | Tax assessment |
|---|---|---|
| 2024 | $6,657 +4.4% | $231,880 +3.4% |
| 2023 | $6,378 +16.3% | $224,160 +29.3% |
| 2022 | $5,483 +375.4% | $173,400 +389.8% |
| 2021 | $1,153 | $35,400 |
Find assessor info on the county website
Neighborhood: 30656
Nearby homes
- $828,400-- bd3 ba2.7k sqft125 Tanners Bridge Rd, Monroe, GA 30656Off Market
- $730,000-- bd3 ba2.9k sqft4051 Bold Springs Rd, Monroe, GA 30656Off Market
- $865,0005 bd3 ba3.1k sqft4065 Bold Springs Rd, Monroe, GA 30656Sold
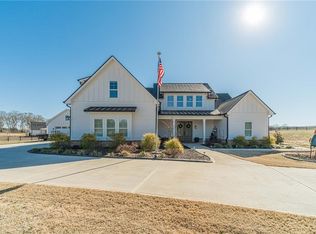
- $231,000-- bd-- ba-- sqft3963 Bold Springs Rd, Monroe, GA 30656Off Market
- $796,100-- bd3 ba3k sqft4025 Bold Springs Rd, Monroe, GA 30656Off Market
- $1,151,3003 bd2 ba2k sqft3943 Bold Springs Rd, Monroe, GA 30656Off Market
- $853,9003 bd3 ba2.7k sqft3863 Bold Springs Rd, Monroe, GA 30656Off Market
- $913,1003 bd2 ba2k sqft3943 Bold Springs Rd TRACT 2, Monroe, GA 30656Off Market
Nearby schools
GreatSchools rating
- 6/10Walker Park Elementary SchoolGrades: PK-5Distance: 1.4 mi
- 6/10Carver Middle SchoolGrades: 6-8Distance: 8.4 mi
- 5/10Monroe Area High SchoolGrades: 9-12Distance: 5.1 mi
Schools provided by the listing agent
- Elementary: Walker Park
- Middle: Carver
- High: Monroe Area
Source: FMLS GA. This data may not be complete. We recommend contacting the local school district to confirm school assignments for this home.
Get a cash offer in 3 minutes
Find out how much your home could sell for in as little as 3 minutes with a no-obligation cash offer.
Estimated market value
$821,300
Get a cash offer in 3 minutes
Find out how much your home could sell for in as little as 3 minutes with a no-obligation cash offer.
Estimated market value
$821,300
- Georgia
- Walton County
- Monroe
- 30656
- 4005 Bold Springs Rd
