Nestled on 1.10 fully fenced acres in the highly sought-after Calallen ISD, this spacious 4-bedroom, 3-bath home offers over 3,000 square feet of comfortable living space with the perfect blend of rustic charm and modern convenience. Designed with an open-concept layout, the heart of the home features a stunning living and dining area accented with beautiful stonework, a cozy wood-burning fireplace, and plenty of room for hosting.
The kitchen is a dream for entertaining, complete with a large island, granite countertops, pantry, and a dedicated coffee/wine bar with space for a mini refrigerator. Multiple living spaces provide flexibility for every lifestyle, including a second living area that makes an ideal media room, game room, or flex space. Two dining areas offer plenty of room for gatherings both large and small.
The spacious primary suite features two closets, with the en suite bathroom including dual sinks, and a large walk-in shower with dual shower heads. One guest bedroom includes a private en-suite bath, making it perfect for guests or multi-generational living. Two additional bedrooms and guest bath are at the other end of the home. There is a detached ADU with its own closet, full bath and mini split providing additional versatility for a home office, guest suite, or workout room.
Outside, you'll find a large covered patio ideal for entertaining, relaxing, or enjoying the peaceful country setting. Additional exterior features include a 2-car garage, covered RV/vehicle/equipment parking, and plenty of room to spread out and enjoy the acreage. It comes cross fenced with an area for your show animals or your pets. This unique property combines space, functionality, and character in a desirable location just minutes from city conveniences.
For sale
Price cut: $10K (8/31)
$465,000
4005 Ridge Trl, Robstown, TX 78380
4beds
3,124sqft
Single Family Residence
Built in 1971
1.1 Acres Lot
$-- Zestimate®
$149/sqft
$-- HOA
What's special
Cozy wood-burning fireplaceGranite countertopsMultiple living spacesTwo dining areasPeaceful country settingOpen-concept layoutBeautiful stonework
- 79 days
- 204
- 27
Zillow last checked:
Listing updated:
Listed by:
Melinda Borden 361-549-7607,
KM Premier Real Estate
Source: South Texas MLS,MLS#: 479558 Originating MLS: Corpus Christi
Originating MLS: Corpus ChristiFacts & features
Interior
Bedrooms & bathrooms
- Bedrooms: 4
- Bathrooms: 3
- Full bathrooms: 3
Heating
- Ductless, Central, Electric
Cooling
- Ductless, Central Air
Appliances
- Included: Dishwasher, Electric Cooktop, Microwave, Range Hood
- Laundry: Washer Hookup, Dryer Hookup
Features
- Open Floorplan, Split Bedrooms, Window Treatments, Kitchen Island
- Flooring: Tile
- Windows: Window Coverings
- Has fireplace: Yes
- Fireplace features: Wood Burning
Interior area
- Total structure area: 3,124
- Total interior livable area: 3,124 sqft
Video & virtual tour
Property
Parking
- Total spaces: 2
- Parking features: Garage, Rear/Side/Off Street, RV Access/Parking
- Garage spaces: 2
Features
- Levels: One
- Stories: 1
- Patio & porch: Covered, Patio
- Exterior features: Other, Rain Gutters
- Pool features: None
- Fencing: Other,Wood
Lot
- Size: 1.1 Acres
- Features: Interior Lot
Details
- Parcel number: 099100050110
- Horses can be raised: Yes
- Horse amenities: Horses Allowed
Construction
Type & style
- Home type: SingleFamily
- Property subtype: Single Family Residence
Materials
- Stucco
- Foundation: Slab
- Roof: Shingle
Condition
- Year built: 1971
Utilities & green energy
- Utilities for property: Septic Available, Water Available
Community & HOA
Community
- Features: Gutter(s)
- Subdivision: Broad Acres #2
HOA
- Has HOA: No
Location
- Region: Robstown
Financial & listing details
- Price per square foot: $149/sqft
- Tax assessed value: $531,847
- Annual tax amount: $7,569
- Date on market: 7/18/2026
- Cumulative days on market: 79 days
- Listing agreement: Exclusive Right To Sell
- Listing terms: Cash,Conventional,FHA,VA Loan
Estimated market value
Not available
Estimated sales range
Not available
Not available
Price history
| Date | Event | Price |
|---|---|---|
| 8/31/2026 | Price change | $465,000-2.1%$149/sqft |
Source:  South Texas MLS #479558 Report a problem South Texas MLS #479558 Report a problem | ||
| 7/18/2026 | Listed for sale | $475,000+1.1%$152/sqft |
Source: South Texas MLS #479558 Report a problem | ||
| 5/6/2026 | Listing removed | $470,000$150/sqft |
Source: South Texas MLS #473197 Report a problem | ||
| 4/20/2026 | Price change | $470,000-1.1%$150/sqft |
Source: South Texas MLS #473197 Report a problem | ||
| 4/3/2026 | Price change | $475,000-3.1%$152/sqft |
Source: South Texas MLS #473197 Report a problem | ||
| 3/20/2026 | Price change | $490,000-3.9%$157/sqft |
Source: South Texas MLS #473197 Report a problem | ||
| 3/13/2026 | Listed for sale | $510,000+7.4%$163/sqft |
Source: South Texas MLS #473197 Report a problem | ||
| 5/11/2022 | Listing removed | -- |
Source: South Texas MLS #395541 Report a problem | ||
| 4/6/2022 | Pending sale | $475,000$152/sqft |
Source: South Texas MLS #395541 Report a problem | ||
| 3/30/2022 | Contingent | $475,000$152/sqft |
Source: South Texas MLS #395541 Report a problem | ||
| 3/25/2022 | Price change | $475,000-2.9%$152/sqft |
Source: South Texas MLS #395541 Report a problem | ||
| 3/10/2022 | Listed for sale | $489,000+74.7%$157/sqft |
Source: South Texas MLS #395541 Report a problem | ||
| 5/31/2016 | Sold | -- |
Source: Agent Provided Report a problem | ||
| 5/20/2016 | Pending sale | $279,900$90/sqft |
Source: Coldwell Banker Pacesetter NW #247255 Report a problem | ||
| 3/30/2016 | Listed for sale | $279,900$90/sqft |
Source: Coldwell Banker Pacesetter NW #247255 Report a problem | ||
Public tax history
| Year | Property taxes | Tax assessment |
|---|---|---|
| 2025 | $7,569 +6.4% | $531,847 +8.5% |
| 2024 | $7,113 +16.9% | $490,204 +10% |
| 2023 | $6,086 +5.5% | $445,640 +31.4% |
| 2022 | $5,769 +2.3% | $339,247 +10% |
| 2021 | $5,641 +0.6% | $308,406 +1% |
| 2020 | $5,608 -4.4% | $305,443 -1% |
| 2019 | $5,865 | $308,635 +0.4% |
| 2018 | $5,865 +82.9% | $307,554 +12.3% |
| 2017 | $3,208 +16.6% | $273,977 +44.4% |
| 2016 | $2,751 | $189,673 +5.8% |
| 2015 | $2,751 | $179,218 +24.7% |
| 2014 | $2,751 | $143,724 -0.2% |
| 2012 | -- | $144,000 -9.6% |
| 2011 | -- | $159,224 -0.5% |
| 2010 | -- | $160,104 -3.3% |
| 2009 | -- | $165,648 -3.8% |
| 2008 | -- | $172,104 +23.1% |
| 2007 | -- | $139,779 |
| 2006 | $3,468 +16.9% | $139,779 +20% |
| 2005 | $2,968 | $116,483 |
| 2004 | -- | $116,483 |
| 2003 | -- | $116,483 +5.2% |
| 2002 | -- | $110,777 +21.2% |
| 2001 | -- | $91,434 |
| 2000 | -- | $91,434 |
Find assessor info on the county website
Monthly payment
Est. payment
Payment breakdown
Explore the cost of this home by adjusting the details. Changes won't be saved.Climate risks
Neighborhood: 78380
Nearby schools
Schools provided by the listing agent
- Elementary: Calallen
- Middle: Calallen
- High: Calallen
- District: Calallen ISD
Source: South Texas MLS. This data may not be complete. We recommend contacting the local school district to confirm school assignments for this home.
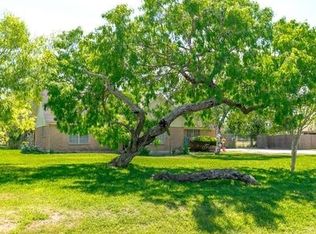
Similar homes
- $377,9993 bd3 ba1.9k sqft5320 County Road 73a, Robstown, TX 78380For Sale
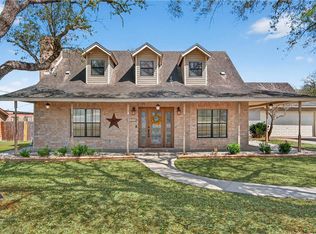 MLS ID #473765, Cathy Geary Swartz, KW Coastal Bend - Northwest. South Texas MLS
 - $534,9005 bd5 ba3.4k sqft5490 County Road 73, Robstown, TX 78380For Sale
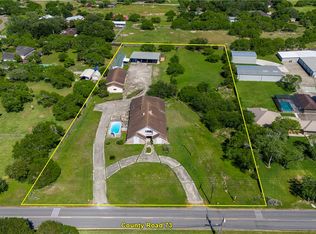 MLS ID #436788, David Gaard, Coldwell Banker Pacesetter NW. South Texas MLS
 - $419,9004 bd3 ba2.7k sqft3729 Lake Hawkins, Robstown, TX 78380For Sale
 MLS ID #479996, Chris Montalvo, Mirabal Montalvo & Associates. South Texas MLS
 - $419,9004 bd3 ba2.4k sqft3710 Perfection Lake Ave, Robstown, TX 78380For Sale
 MLS ID #480407, Jorge Botello, eXp Realty LLC. South Texas MLS
