Skip main navigation
Sold
  • Price Unknown

    4005 Valley Ranch Rd, Longview, TX 75602

    4beds
    3,059sqft
    Single Family Residence
    Built in 1995
    8.43 Acres Lot
    $877,400 Zestimate®
    $--/sqft
    $2,931 Estimated rent

    Home value

    $877,400

    $807,000 - $956,000

    $2,931/mo

    Zestimate® history
    Loading
    Loading...

    Owner options

    List your home for rent

    $2,931/mo

    Rent Zestimate®

    Find your next renter with Zillow Rental Manager. Plus, with online applications, you can quickly screen prospective tenants – for free.

    Learn more

    $2,931/mo

    Rent Zestimate®

    Refinance and save

    $25/mo

    Est. payment

    Refinancing to a lower rate could help reduce your monthly payments and save thousands over the life of the loan.

    See today's rates

    $25/mo

    Est. payment

    Explore your selling options

    Work with a Zillow partner agent

    Leverage their expertise and Zillow's premium Showcase listings to get your home seen by more buyers.

    Get started

    List with your own agent

    Get your home in front of millions of buyers by listing it on Zillow.

    Learn how to do it

    Sell it yourself

    Take full control of how buyers see your home on Zillow by listing For Sale by Owner (FSBO).

    List your home

    What's special

    Private swim spaExtra parkingDedicated exercise roomOutdoor living patioPotential conversion mini-suiteHuge storage roomSecluded cul-de-sac location
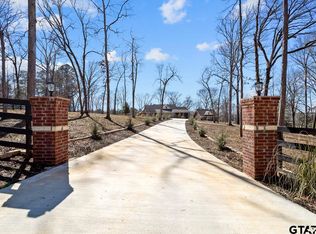
    Welcome to a home for every season where your lifelong vacation begins! Nestled in the picturesque Valley Ranch subdivision, conveniently located between Longview and Hallsville, this stunning property sits on over 8 acres in the coveted Hallsville school district. Surrounded by lush gardens, hardwoods, loblolly pines, and native wildlife, every room offers a serene view of nature's beauty. This 4-bedroom, 2.5-bath home features a 3-car garage, a huge storage room, and a workshop under the same roof, making it a dream come true for functionality and space. The kitchen is a chef's delight, complete with a sonic ice machine, warming drawer, and ample counter space for culinary creativity. Perfectly designed for entertaining, the home flows seamlessly to an extraordinary outdoor living patio featuring a fireplace, cozy seating, IPE decking, and a "treehouse" vibe that’s enchanting year-round. Take a dip in your private swim spa, the perfect retreat for relaxation or exercise. The spacious owner’s suite is a charming sanctuary, complete with an “old world” cast iron soaking tub and a master-sized closet with a built-in island. Two bedrooms are located on the main level, including one currently serving as a beautifully designed office with built-ins. Two additional guest rooms upstairs offer private retreats for family or visitors. Bonuses abound with a dedicated exercise room, a potential conversion mini-suite downstairs, and a mancave/workshop space. With over 3,000 sq. ft. of heated and cooled living space, plus an additional 2,900 sq. ft. of naturally climate-controlled basement area, the possibilities are endless. Extra parking, fenced backyard areas for pets, and a secluded cul-de-sac location further enhance the appeal of this heavily wooded, low-maintenance 8+ acre paradise. Don’t miss the chance to experience this timeless home—schedule your private showing today!

    Zillow last checked:

    Listing updated:

    Listed by:

    Martha Weant 903-720-0936,

    Summers Cook & Company

    Bought with:

    NON MEMBER AGENT

    NON MEMBER OFFICE

    Source: GTARMLS,MLS#: 24016399MLS Logo

    Facts & features

    Interior

    Bedrooms & bathrooms
    • Bedrooms: 4
    • Bathrooms: 4
    • Full bathrooms: 2
    • 1/2 bathrooms: 2
    Bathroom
    • Features: Shower Only, Shower/Tub, Separate Lavatories, Separate Water Closet, Walk-In Closet(s), Bar, Carpet
    Heating
    • Central/Electric
    Cooling
    • Central Electric
    Appliances
    • Included: Electric Range, Dishwasher, Microwave, Ice Maker
    Features
    • Master Bedroom Downstairs, Guest Bedroom Downstairs, Breakfast Bar, Ceiling Fan, Vaulted Ceiling(s), Kitchen Island
    • Flooring: Carpet, Wood, Tile
    • Windows: Insulated Windows
    • Fireplace features: Wood Burning, Two Or More Fireplaces, Glass Doors
    Interior area
    • Total structure area: 3,059
    • Total interior livable area: 3,059 sqft

    Property

    Parking
    • Total spaces: 3
    • Parking features: Inside Entrance, Concrete
    • Garage spaces: 3
    Features
    • Levels: One and One Half
    • Stories: 1.5
    • Patio & porch: Patio, Covered
    • Exterior features: Outdoor Grill, Irrigation System, Rain Gutters
    • Pool features: None
    • Fencing: Partial,Chain Link,Vinyl
    Lot
    • Size: 8.43 Acres
    • Dimensions: 8.427 Acres
    • Features: Cul-De-Sac, Wooded
    Details
    • Parcel number: 016940017000000000000

    Construction

    Type & style
    • Home type: SingleFamily
    • Architectural style: Traditional,English
    • Property subtype: Single Family Residence
    Materials
    • Brick
    • Foundation: Slab
    • Roof: Composition
    Condition
    • Pre-owned
    • Year built: 1995

    Utilities & green energy

    • Sewer: Aerobic Septic
    • Water: Community

    Community & HOA

    Community
    • Security: Security Lights, Smoke Detector(s)
    • Subdivision: Valley Ranch Estates
    HOA
    • Has HOA: No
    • HOA fee: $25 annually
    Location
    • Region: Longview

    Financial & listing details

    • Tax assessed value: $760,150
    • Annual tax amount: $4,898
    • Date on market: 12/5/2024
    • Listing terms: Conventional,VA Loan,Cash
    • Road surface type: Paved

    Price history

    DateEventPrice
    10/6/2025Sold--
    Source: GTARMLS #24016399 Report a problem
    8/12/2025Pending sale$879,888$288/sqft
    Source: GTARMLS #24016399 Report a problem
    5/14/2025Price change$879,888-1.8%$288/sqft
    Source: LGVBOARD #20247283 Report a problem
    12/2/2024Listed for sale$895,888$293/sqft
    Source: LGVBOARD #20247283 Report a problem
    6/24/2021Sold--
    Source: GTARMLS #10134699 Report a problem

    Public tax history

    YearProperty taxesTax assessment
    2024$4,898 +2.8%$760,150 -3%
    2023$4,766 -22.8%$783,340 +30.4%
    2022$6,172 $600,510 +81.1%
    2021-- $331,680 +5.4%
    2020$2,834 -31.1%$314,570 -0.5%
    2019$4,113 +29.2%$316,300 +1.3%
    2018$3,183 +1.5%$312,260 -2.9%
    2017$3,135 $321,690 +1.4%
    2016$3,135 -5.7%$317,300 -5.1%
    2015$3,323 +1.8%$334,460 +6.6%
    2014$3,263 +4.4%$313,710
    2013$3,127 +0.2%--
    2012$3,120 --
    2010-- --
    2009-- --
    2008-- --
    2007-- --
    2006-- --
    2005-- --
    2004-- --
    Find assessor info on the county website

    Neighborhood: 75602

    Nearby schools

    GreatSchools rating
    Schools provided by the listing agent
    • Elementary: Hallsville
    • Middle: Hallsville
    • High: Hallsville

    Source: GTARMLS. This data may not be complete. We recommend contacting the local school district to confirm school assignments for this home.