Skip main navigation
Active
  • Listed by: Coldwell Banker Bain • Blair Mus
    $1,565,000

    4006 214th Street SE, Bothell, WA 98021

    5beds
    3,027sqft
    : 
    $9,491/mo
    Get pre-qualified
    Single Family Residence
    Built in 2006
    4,791 Square Feet Lot
    $1,514,700 Zestimate®
    $517/sqft
    $50/mo HOA

    What's special

    Right-sized secondary bedroomsWonderful natural lightFabulous bonus roomOrnate wood-wrapped windowsOversized family roomMain floor bedroomWonderful light and privacy
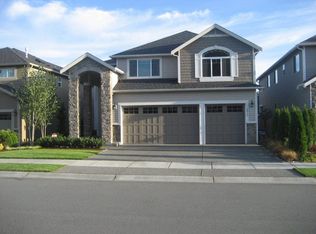
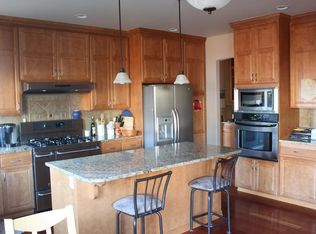
    This fabulous north-facing Almark resale is a flawless combination of the ideal floorplan and the perfect Canyon Park location. Quality construction surrounds you at every turn. Gleaming Brazilian Cherry hardwood floors, ornate wood-wrapped windows, they simply don’t build homes to this standard anymore. 2-story ceilings and wonderful natural light will be your first impression as you walk through the door. The open-concept floorplan is centered around the entertainer’s kitchen which blends perfectly with the oversized family room. Special touches like the butler’s pantry provide the perfect pathway to the more formal spaces of the home. The main floor bedroom and adjacent 3/4 bathroom provide the perfect space for extended stay guests. Upstairs step inside the primary suite that includes an oversized 5-piece primary bathroom that is finished to the same beautiful standard as the rest of the home. The fabulous bonus room and right-sized secondary bedrooms complete the floorplan that is as efficient as it is comfortable. Outside enjoy the fully-fenced back yard that does not have an adjacent neighbor which creates both wonderful light and privacy. Northshore schools and the Basis Independent School are just down the street. All of this plus a 3-car garage and central air conditioning. This single-owner home is absolutely immaculate, pre-inspection report available upon request.
    5 hours
    77
    7

    Zillow last checked:

    Listing updated:

    Listed by:

    Blair Mus,

    Coldwell Banker Bain,

    Tracie Dalke,

    Coldwell Banker Bain

    Source: NWMLS as distributed by MLS GRID,MLS#: 2549150MLS Logo

      Facts & features

      Interior

      Bedrooms & bathrooms
      • Bedrooms: 5
      • Bathrooms: 3
      • Full bathrooms: 2
      • 3/4 bathrooms: 1
      • Main level bathrooms: 1
      • Main level bedrooms: 1
      Primary bedroom
      • Level: Second
      Bedroom
      • Level: Main
      Bedroom
      • Level: Second
      Bedroom
      • Level: Second
      Bedroom
      • Level: Second
      Bathroom full
      • Level: Second
      Bathroom full
      • Level: Second
      Bathroom three quarter
      • Level: Main
      Bonus room
      • Level: Second
      Dining room
      • Level: Main
      Entry hall
      • Level: Main
      Family room
      • Level: Main
      Kitchen with eating space
      • Level: Main
      Living room
      • Level: Main
      Utility room
      • Level: Second
      Heating
      • Fireplace, Forced Air, Natural Gas
      Cooling
      • Forced Air
      Appliances
      • Included: Dishwasher, Disposal, Microwave, Refrigerator, Stove(s)/Range(s), Dishwasher(s), Garbage Disposal, Microwave(s), Refrigerator(s), Water Heater: Gas, Water Heater Location: Garage
      Features
      • Bath Off Primary, Ceiling Fan(s), Dining Room, High Tech Cabling, Pantry
      • Flooring: Ceramic Tile, Hardwood, Carpet
      • Windows: Dbl Pane/Storm Window, Skylight(s)
      • Basement: None
      • Number of fireplaces: 3
      • Fireplace features: Gas, Main Level: 2, Upper Level: 1, Fireplace
      Interior area
      • Total structure area: 3,027
      • Total interior livable area: 3,027 sqft

      Property

      Parking
      • Total spaces: 3
      • Parking features: Attached Garage
      • Has attached garage: Yes
      • Covered spaces: 3
      Features
      • Levels: Two
      • Stories: 2
      • Entry location: Main
      • Patio & porch: Bath Off Primary, Ceiling Fan(s), Dbl Pane/Storm Window, Dining Room, Fireplace, Fireplace (Primary Bedroom), High Tech Cabling, Pantry, Security System, Skylight(s), Vaulted Ceiling(s), Walk-In Closet(s), Water Heater
      Lot
      • Size: 4,791 Square Feet
      • Features: Curbs, Paved, Sidewalk, Cable TV, Fenced-Fully, Gas Available, High Speed Internet, Patio
      • Topography: Level
      Details
      • Parcel number: 01042900006800
      • Special conditions: Standard

      Construction

      Type & style
      • Home type: SingleFamily
      • Architectural style: Craftsman,2 Story
      • Property subtype: Single Family Residence
      Materials
      • Cement/Concrete, Wood Siding
      • Foundation: Poured Concrete
      • Roof: Composition
      Condition
      • Very Good
      • Year built: 2006
      Details
      • Builder name: Almark Homes

      Utilities & green energy

      • Electric: Company: PUD
      • Sewer: Sewer Connected, Company: Alderwood
      • Water: Public, Company: Alderwood
      • Utilities for property: Xfinity

      Community & HOA

      Community
      • Features: CCRs, Playground
      • Security: Security System
      • Subdivision: Bothell
      HOA
      • HOA fee: $600 annually
      • HOA phone: 425-743-4009
      Location
      • Region: Bothell

      Financial & listing details

      • Price per square foot: $517/sqft
      • Tax assessed value: $1,453,900
      • Annual tax amount: $12,607
      • Date on market: 9/10/2026
      • Cumulative days on market: 2 days
      • Listing terms: Conventional
      • Inclusions: Dishwasher(s), Garbage Disposal, Microwave(s), Refrigerator(s), Stove(s)/Range(s)

        Estimated market value

        $1,514,700

        $1.44M - $1.59M

        $4,502/mo

        Price history

        DateEventPrice
        9/11/2026Listed for sale$1,565,000+140.8%$517/sqft
        Source: NWMLS as distributed by MLS GRID #2549150 Report a problem
        4/2/2007Sold$650,000$215/sqft
        Source: NWMLS as distributed by MLS GRID #26183155 Report a problem

        Public tax history

        YearProperty taxesTax assessment
        2025$12,607 +6.8%$1,453,900 +10.1%
        2024$11,802 +11.4%$1,321,100 +11.4%
        2023$10,592 +1.6%$1,185,400 -8.8%
        2022$10,427 +10.8%$1,300,400 +39.4%
        2021$9,407 +8%$932,800 +13.9%
        2020$8,712 -5.1%$819,300 -4.7%
        2019$9,177 $859,400 +11.3%
        2018-- $772,000 +27.9%
        2017$7,741 +18.2%$603,500 +6.4%
        2016$6,548 $567,400 +4%
        2015$6,548 +14%$545,500 +28.2%
        2013$5,744 $425,600
        2012-- --
        2011-- --
        2010-- --
        2009-- --
        2008-- --
        2007-- --
        Find assessor info on the county website

        Monthly payment

        Est. payment

        Payment breakdown

        Explore the cost of this home by adjusting the details. Changes won't be saved.
        All calculations are estimates and provided by Zillow, Inc. for informational purposes only. Actual amounts may vary.
        HOA fees may include property taxes on listings classified as Co-Ops. Contact the listing agent and/or owner for fee details.
        See how much you could borrow to make a competitive offer.

        Climate risks

        Neighborhood: 98021

        Getting around

        16 / 100
        Car-Dependent
        13 / 100
        Minimal Transit
        39 / 100
        Somewhat Bikeable

        Nearby schools

        GreatSchools rating
        Schools provided by the listing agent
        • Elementary: Canyon Creek Elem
        • Middle: Skyview Middle School
        • High: North Creek High School

        Source: NWMLS as distributed by MLS GRID. This data may not be complete. We recommend contacting the local school district to confirm school assignments for this home.

        A local agent can set up tours, give advice and negotiate with sellers.

        Browse local experts