Built in 1939, this one-level Heathwood bungalow maintains much of its timeless, original charm while showcasing many modern updates. You'll find beautiful hardwood floors, tall ceilings, transoms over the doorways, and more. The living space is plentiful with living and dining rooms, a den, and a sunroom. The kitchen opens to the den and features a new GE cooktop, GE double wall ovens, and a large island with room for several stools. The big master suite has a walk-in closet, an additional closet, and a private bath (renovated in 2023) with a double-vanity and a walk-in shower. There is a large deck off the den that overlooks the beautiful, very private back yard. A detached, one-car garage is best used as a shed/ storage area. There is LOTS of parking with two cut-out spots at the top of the driveway and room for several more cars at the bottom of the driveway. The seller has prepared a detailed list of the improvements she's made during her ownership, including: window replacement, HVAC replacement (2025), landscape lighting installation (2025), Leaf Guard gutter installation, water heater installation (2023), and security system and camera installation (2026). This one is very special and feels like "home" as soon as you pull in the driveway. Disclaimer: CMLS has not reviewed and, therefore, does not endorse vendors who may appear in listings.
Pending
$585,000
4006 Kilbourne Rd, Columbia, SC 29205
2beds
1,914sqft
Single Family Residence
Built in 1939
0.37 Acres Lot
$579,600 Zestimate®
$306/sqft
$-- HOA
What's special
Transoms over the doorwaysGe double wall ovensModern updatesTimeless original charmNew ge cooktopTall ceilingsBeautiful hardwood floors
- 29 days
- 611
- 19
Zillow last checked:
Listing updated:
Listed by:
Andy Walker,
Bollin Ligon Walker Realtors
Source: Consolidated MLS,MLS#: 640885
Facts & features
Interior
Bedrooms & bathrooms
- Bedrooms: 2
- Bathrooms: 2
- Full bathrooms: 2
- Main level bathrooms: 2
Rooms
- Room types: Sun Room
Primary bedroom
- Features: Double Vanity, Bath-Private, Separate Shower, Walk-In Closet(s), High Ceilings, Ceiling Fan(s), Floors-Hardwood
- Level: Main
Bedroom 2
- Features: Bath-Shared, Tub-Shower, High Ceilings, Ceiling Fan(s), Floors-Hardwood
- Level: Main
Dining room
- Features: Floors-Hardwood, Molding, High Ceilings
- Level: Main
Kitchen
- Features: Floors-Hardwood, Kitchen Island, Counter Tops-Formica, Backsplash-Tiled, Cabinets-Painted, Recessed Lighting
- Level: Main
Living room
- Features: Fireplace, Floors-Hardwood, Molding, High Ceilings, Books, Entertainment Center, Ceilings-High (over 9 Ft)
- Level: Main
Heating
- Central, Split System
Cooling
- Central Air, Split System
Appliances
- Included: Double Oven, Island Cooktop, Dishwasher, Disposal
- Laundry: Laundry Closet, In Kitchen, Main Level
Features
- Bookcases, Ceiling Fan(s)
- Flooring: Hardwood, Tile
- Basement: Crawl Space
- Number of fireplaces: 1
- Fireplace features: Masonry
Interior area
- Total structure area: 1,914
- Total interior livable area: 1,914 sqft
Property
Parking
- Parking features: No Garage
Features
- Stories: 1
- Exterior features: Landscape Lighting, Gutters - Full
- Fencing: Rear Only-Chain Link
Lot
- Size: 0.37 Acres
- Dimensions: 85 x 213 x 80 x 188
- Features: Sprinkler
Details
- Parcel number: 139091504
Construction
Type & style
- Home type: SingleFamily
- Architectural style: Ranch
- Property subtype: Single Family Residence
Materials
- Brick-Partial-AbvFound, Vinyl
Condition
- New construction: No
- Year built: 1939
Utilities & green energy
- Sewer: Public Sewer
- Water: Public
- Utilities for property: Electricity Connected
Community & HOA
Community
- Security: Security System Owned
- Subdivision: HEATHWOOD
HOA
- Has HOA: No
Location
- Region: Columbia
Financial & listing details
- Price per square foot: $306/sqft
- Tax assessed value: $323,700
- Annual tax amount: $1,985
- Date on market: 8/13/2026
- Listing agreement: Exclusive Right To Sell
- Road surface type: Paved
Estimated market value
$579,600
$551,000 - $609,000
$2,560/mo
Price history
| Date | Event | Price |
|---|---|---|
| 9/1/2026 | Pending sale | $585,000$306/sqft |
Source:  Consolidated MLS #640885 Report a problem Consolidated MLS #640885 Report a problem | ||
| 8/17/2026 | Contingent | $585,000$306/sqft |
Source: Consolidated MLS #640885 Report a problem | ||
| 8/14/2026 | Listed for sale | $585,000+141.2%$306/sqft |
Source: Consolidated MLS #640885 Report a problem | ||
| 7/15/2003 | Sold | $242,500$127/sqft |
Source: Public Record Report a problem | ||
Public tax history
| Year | Property taxes | Tax assessment |
|---|---|---|
| 2022 | $1,985 -3.2% | $12,950 |
| 2021 | $2,051 -5.2% | $12,950 |
| 2020 | $2,163 -0.7% | $12,950 |
| 2019 | $2,178 +15.6% | $12,950 +15% |
| 2018 | $1,884 | $11,260 |
| 2017 | $1,884 +2.7% | $11,260 |
| 2016 | $1,835 +3.7% | $11,260 |
| 2015 | $1,769 | $11,260 -96% |
| 2014 | $1,769 +0.1% | $281,500 +2400% |
| 2013 | $1,768 | $11,260 +4.8% |
| 2012 | -- | $10,740 |
| 2011 | -- | $10,740 |
| 2010 | -- | $10,740 |
| 2009 | -- | $10,740 +15% |
| 2008 | -- | $9,340 |
| 2007 | -- | $9,340 |
| 2006 | -- | $9,340 |
| 2005 | -- | $9,340 +43.3% |
| 2004 | -- | $6,520 |
| 2003 | -- | $6,520 |
| 2002 | -- | $6,520 |
| 2000 | -- | $6,520 |
Find assessor info on the county website
Monthly payment
Est. payment
Payment breakdown
Explore the cost of this home by adjusting the details. Changes won't be saved.Climate risks
Neighborhood: 29205
Nearby schools
Schools provided by the listing agent
- Elementary: Brennen
- Middle: Crayton
- High: A. C. Flora
- District: Richland One
Source: Consolidated MLS. This data may not be complete. We recommend contacting the local school district to confirm school assignments for this home.
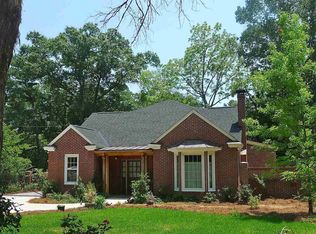
Similar homes
- $599,9003 bd3 ba2.2k sqft815 Poinsettia St, Columbia, SC 29205For Sale
 MLS ID #642627, Mary Ellen Maloney. Consolidated MLS
 - $575,0003 bd2 ba1.8k sqft826 Rickenbaker Rd, Columbia, SC 29205For Sale
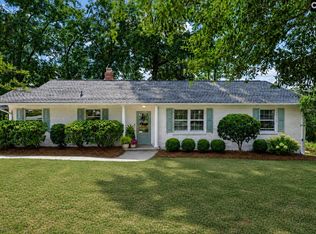 MLS ID #641829, Ashley E McDonald. Consolidated MLS
 - $594,7003 bd3 ba2.1k sqft2 Cameron Ct, Columbia, SC 29205For Sale
 MLS ID #633617, Andrea Reynolds. Consolidated MLS
 - $597,5004 bd3 ba2.7k sqft1516 Shirley St, Columbia, SC 29205For Sale
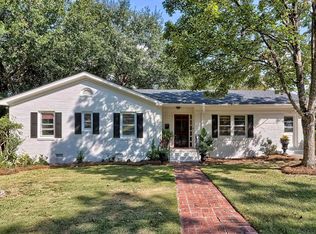 MLS ID #632470, Hannah Norman. Consolidated MLS
