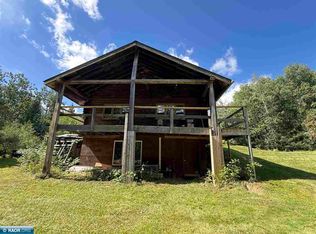
Remarkable 4BR/2.5 Bath Newer Construction Situated on 10 Acres Close to Town!! There's Nothing to do Here!! Large Rooms and Ample Storage Combined With Open Floor Plan Makes This Layout the Perfect Living Scenario!! Primary Bedroom and Ensuite Situated on One Side of Dwelling With Three Bedrooms and Bath on Opposite Side!! Front Covered Deck and Rear Open Deck Share Space for Enjoying Sunrises and Sunsets!! The Enormous Back Yard is Ideal for Just About Any Activity You Can Imagine!! The Home Has In-Floor and Forced Air Heat With Central Air Conditioning!! Oh Yeah, The Attached Garage and 32x63 Pole Building With Excellent Slab and Electrical Will Store an Abundance of Vehicles and Toys!! The Options Here are Unlimited!! This is Your Chance to Live in the Country and be so Close to Town!! View Today and Enjoy Your New Home!!
For sale
$595,000
4006 Saari Rd, Hibbing, MN 55746
4beds
2,736sqft
Single Family Residence
Built in 2020
10 Acres Lot
$586,300 Zestimate®
$217/sqft
$-- HOA
What's special
Attached garageFront covered deckOpen floor planLarge roomsRear open deckAmple storageCentral air conditioning
- 24 days
- 441
- 18
Zillow last checked:
Listing updated:
Listed by:
Chad Baucom 218-966-0783,
Village Realty
Source: Lake Superior Area Realtors as distributed by MLS GRID,MLS#: 6128290
Facts & features
Interior
Bedrooms & bathrooms
- Bedrooms: 4
- Bathrooms: 3
- Full bathrooms: 2
- 1/2 bathrooms: 1
Bedroom
- Level: Main
- Area: 118.81 Square Feet
- Dimensions: 10.9 x 10.9
Bedroom
- Level: Main
- Area: 100 Square Feet
- Dimensions: 10 x 10
Bedroom
- Level: Main
- Area: 171.35 Square Feet
- Dimensions: 14.9 x 11.5
Bedroom
- Level: Main
- Area: 224 Square Feet
- Dimensions: 16 x 14
Dining room
- Level: Main
- Area: 182.7 Square Feet
- Dimensions: 14.5 x 12.6
Family room
- Level: Upper
- Area: 264 Square Feet
- Dimensions: 24 x 11
Kitchen
- Level: Main
- Area: 192 Square Feet
- Dimensions: 16 x 12
Living room
- Level: Main
- Area: 357.6 Square Feet
- Dimensions: 24 x 14.9
Heating
- Forced Air, In Floor Heat, Natural Gas
Cooling
- Central Air
Appliances
- Included: Dishwasher, Dryer, Microwave, Range, Refrigerator, Washer
Features
- Has basement: Yes
- Number of fireplaces: 1
- Fireplace features: Gas
Interior area
- Total interior livable area: 2,736 sqft
- Finished area above ground: 2,736
- Finished area below ground: 0
Property
Parking
- Total spaces: 2
- Parking features: Attached
- Attached garage spaces: 2
Lot
- Size: 10 Acres
- Dimensions: 1285 x 330
Details
- Foundation area: 2640
- Parcel number: 141002002801
Construction
Type & style
- Home type: SingleFamily
- Architectural style: Ranch
- Property subtype: Single Family Residence
Materials
- Vinyl, Frame/Wood
- Roof: Asphalt Shingle
Condition
- Previously Owned
- Year built: 2020
Utilities & green energy
- Electric: Minnesota Power
- Sewer: Private Sewer
- Water: Private
Community & HOA
HOA
- Has HOA: No
Location
- Region: Hibbing
Financial & listing details
- Price per square foot: $217/sqft
- Tax assessed value: $406,200
- Annual tax amount: $6,125
- Date on market: 10/2/2026
- Listing terms: Cash,Conventional,FHA,VA Loan
Estimated market value
$586,300
$557,000 - $616,000
$3,307/mo
Price history
| Date | Event | Price |
|---|---|---|
| 10/2/2026 | Listed for sale | $595,000+2280%$217/sqft |
Source: Range AOR #150787 Report a problem | ||
| 6/22/2016 | Sold | $25,000-19.1%$9/sqft |
Source: Public Record Report a problem | ||
| 9/23/2014 | Sold | $30,900$11/sqft |
Source: Public Record Report a problem | ||
Public tax history
| Year | Property taxes | Tax assessment |
|---|---|---|
| 2025 | $6,862 +10% | $406,200 -10.6% |
| 2024 | $6,238 +23.2% | $454,200 +7.2% |
| 2023 | $5,064 +6.3% | $423,800 +37.6% |
| 2022 | $4,766 +600.9% | $308,100 +8.4% |
| 2021 | $680 | $284,200 +808% |
| 2020 | $680 | $31,300 |
| 2019 | $680 +3.7% | $31,300 |
| 2018 | $656 -1.2% | $31,300 |
| 2017 | $664 +1.2% | $31,300 +51.2% |
| 2016 | $656 +107.6% | $20,700 +6.7% |
| 2015 | $316 +9.7% | $19,400 +4.3% |
| 2014 | $288 | $18,600 |
Find assessor info on the county website
Monthly payment
Est. payment
Payment breakdown
Explore the cost of this home by adjusting the details. Changes won't be saved.Climate risks
Neighborhood: 55746
Similar homes
- $689,9003 bd2 ba1.6k sqft11824 Golf Links Rd, Hibbing, MN 55746For Sale
 MLS ID #150586, Greg Perrella, Perrella & Associates. Range AOR
- $390,0002 bd2 ba1.4k sqft4230 Wildwood Dr, Hibbing, MN 55746For Sale
 MLS ID #150633, James Marx, Mirabella Realty. Range AOR
- $--3 bd2 ba2.1k sqft5712 McNiven Rd, Chisholm, MN 55719Auction
 Auction.com 1
- $439,9004 bd4 ba3.9k sqft1001 E Howard St, Hibbing, MN 55746For Sale

 MLS ID #7107004, GREG PERRELLA, PERRELLA & ASSOCIATES. NorthstarMLS as distributed by MLS GRID
- $425,0002 bd3 ba2.6k sqft27162 County Road 16, Hibbing, MN 55746For SaleMLS ID #7085187, GREG PERRELLA, PERRELLA & ASSOCIATES. NorthstarMLS as distributed by MLS GRID
- $664,9003 bd2 ba1.4k sqft10852 W Toivola Rd, Meadowlands, MN 55765For SaleMLS ID #7135141, Aaron M. Kontz, Timber Ghost Realty, LLC. NorthstarMLS as distributed by MLS GRID
- $669,0003 bd2 ba1.4k sqft30149 E Shore Dr, Pengilly, MN 55775For SaleMLS ID #7095248, Morgan Hopkins, COLDWELL BANKER NORTHWOODS. NorthstarMLS as distributed by MLS GRID
