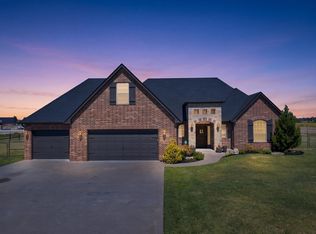
Welcome to a truly special property where country living meets comfort, convenience, and an incredible equestrian setup. Situated on 10 beautiful acres, this updated 3-bedroom, 2-bath farmhouse is move-in ready and already equipped for horses—making it the perfect opportunity for horse owners, hobby farmers, or anyone looking for space and a peaceful rural lifestyle.
The home has been thoughtfully updated throughout, featuring a new HVAC system, new hot water heater, fresh interior paint, remodeled bathrooms, new lighting and ceiling fans, and new blinds. The result is a comfortable, refreshed home with the modern updates you've been looking for.
A 2-car garage provides plenty of parking and storage, and it also includes a safe room, adding an extra level of security and peace of mind.
For the equestrian enthusiast, this property truly stands out. The impressive 40' x 50' barn features four stalls, each equipped with fans, hay feeders, cameras, and durable 3/4-inch stall mats. The barn also includes a dedicated tack/feed room and a convenient lean-to for storing tractors, equipment, and other essentials.
Just outside the barn is an approximately 125' x 125' outdoor riding area, providing plenty of room to work, exercise, and enjoy your horses right at home.
Properties offering this combination of acreage, an updated home, and a complete horse setup are hard to find. This is more than a home—it’s a lifestyle, and one that doesn’t come along often. If you've been searching for the perfect place to bring your horses and enjoy the freedom of country living, this one deserves a look!
For sale
Price cut: $10K (9/8)
$405,000
400616 W 4000th Rd, Collinsville, OK 74021
3beds
1,836sqft
Single Family Residence
Built in 2007
10 Acres Lot
$-- Zestimate®
$221/sqft
$-- HOA
What's special
Thoughtfully updated throughoutFresh interior paintRemodeled bathroomsNew blindsNew hot water heaterNew hvac system
- 33 days
- 1,902
- 144
Likely to sell faster than
Zillow last checked:
Listing updated:
Listed by:
Kelley J. Meyer 918-361-7188,
Epique Realty
Source: MLS Technology, Inc.,MLS#: 2631259 Originating MLS: MLS Technology
Originating MLS: MLS TechnologyFacts & features
Interior
Bedrooms & bathrooms
- Bedrooms: 3
- Bathrooms: 2
- Full bathrooms: 2
Primary bedroom
- Description: Primary Bedroom,Private Bath,Separate Closets,Walk-in Closet
- Level: First
Bedroom
- Description: Bedroom,Walk-in Closet
- Level: First
Bedroom
- Description: Bedroom,Walk-in Closet
- Level: First
Primary bathroom
- Description: Primary Bath,Double Sink,Full Bath,Vent
- Level: First
Bathroom
- Description: Hall Bath,Bathtub,Heater
- Level: First
Kitchen
- Description: Kitchen,Eat-In,Pantry
- Level: First
Living room
- Description: Living Room,Combo,Fireplace
- Level: First
Utility room
- Description: Utility Room,Inside
- Level: First
Heating
- Propane, Geothermal, Heat Pump
Cooling
- Central Air, Geothermal, Heat Pump
Appliances
- Included: Convection Oven, Double Oven, Dryer, Dishwasher, Microwave, Other, Oven, Range, Refrigerator, Washer, Plumbed For Ice Maker
- Laundry: Washer Hookup, Electric Dryer Hookup
Features
- High Ceilings, High Speed Internet, Laminate Counters, Stone Counters, Cable TV, Wired for Data, Ceiling Fan(s), Gas Range Connection, Gas Oven Connection, Programmable Thermostat
- Flooring: Laminate, Vinyl
- Windows: Aluminum Frames
- Basement: None
- Number of fireplaces: 1
- Fireplace features: Wood Burning Stove
Interior area
- Total structure area: 1,836
- Total interior livable area: 1,836 sqft
Property
Parking
- Total spaces: 2
- Parking features: Attached, Garage, Garage Faces Side
- Attached garage spaces: 2
Features
- Levels: One
- Stories: 1
- Patio & porch: Covered, Porch
- Exterior features: Other, Satellite Dish
- Pool features: None
- Fencing: Cross Fenced,Partial,Wire
Lot
- Size: 10 Acres
- Features: Farm, Other, Ranch
Details
- Additional structures: Barn(s), Other, Storage
- Parcel number: 0061579
- Horses can be raised: Yes
- Horse amenities: Horses Allowed
Construction
Type & style
- Home type: SingleFamily
- Architectural style: Other
- Property subtype: Single Family Residence
Materials
- Brick, Steel
- Foundation: Slab
- Roof: Metal
Condition
- Year built: 2007
Utilities & green energy
- Sewer: Septic Tank
- Water: Rural
- Utilities for property: Cable Available, Electricity Available, Fiber Optic Available, Propane, Phone Available, Water Available
Green energy
- Energy efficient items: Appliances, HVAC, Water Heater
- Indoor air quality: Ventilation
Community & HOA
Community
- Security: Safe Room Exterior, Smoke Detector(s)
- Subdivision: Washington Co Unplatted
HOA
- Has HOA: No
Location
- Region: Collinsville
Financial & listing details
- Price per square foot: $221/sqft
- Tax assessed value: $250,955
- Annual tax amount: $2,454
- Date on market: 8/23/2026
- Cumulative days on market: 36 days
- Listing terms: Conventional,FHA,USDA Loan,VA Loan
- Exclusions: Barn excluded from inspections
Estimated market value
Not available
Estimated sales range
Not available
Not available
Price history
| Date | Event | Price |
|---|---|---|
| 9/8/2026 | Price change | $405,000-2.4%$221/sqft |
Source:  MLS Technology, Inc. #2631259 Report a problem MLS Technology, Inc. #2631259 Report a problem | ||
| 8/25/2026 | Listed for sale | $415,000+84.4%$226/sqft |
Source: MLS Technology, Inc. #2631259 Report a problem | ||
| 12/21/2018 | Sold | $225,000-8.9%$123/sqft |
Source: MLS Technology, Inc. #1830303 Report a problem | ||
| 11/1/2018 | Price change | $247,000-1.9%$135/sqft |
Source: Keller Williams Realty Premier #1830303 Report a problem | ||
| 8/14/2018 | Listed for sale | $251,900+26.6%$137/sqft |
Source: Keller Williams Premier #1830303 Report a problem | ||
| 6/1/2011 | Sold | $199,000$108/sqft |
Source: Public Record Report a problem | ||
Public tax history
| Year | Property taxes | Tax assessment |
|---|---|---|
| 2025 | $2,454 -0.4% | $25,761 -1.6% |
| 2024 | $2,465 -1.6% | $26,186 |
| 2023 | $2,504 +1.3% | $26,186 |
| 2022 | $2,472 -0.1% | $26,186 |
| 2021 | $2,474 +0.8% | $26,186 +3.8% |
| 2020 | $2,455 -0.9% | $25,220 |
| 2019 | $2,477 +9.1% | $25,220 +4.9% |
| 2017 | $2,271 | $24,049 +3% |
| 2016 | $2,271 -0.4% | $23,348 |
| 2015 | $2,279 +4.3% | $23,348 |
| 2014 | $2,185 +21.4% | $23,348 |
| 2013 | $1,800 -0.6% | $23,348 |
| 2012 | $1,810 | $23,348 -0.4% |
| 2011 | -- | $23,448 |
| 2010 | -- | $23,448 |
| 2009 | -- | $23,448 |
| 2008 | -- | $23,448 |
Find assessor info on the county website
Monthly payment
Est. payment
Payment breakdown
Explore the cost of this home by adjusting the details. Changes won't be saved.Climate risks
Neighborhood: 74021
Nearby schools
Schools provided by the listing agent
- Elementary: Caney Valley
- Middle: Caney Valley
- High: Caney Valley
- District: Caney Valley - Sch Dist (80)
Source: MLS Technology, Inc.. This data may not be complete. We recommend contacting the local school district to confirm school assignments for this home.
Similar homes
- $405,0003 bd2 ba2.1k sqft5804 E 147th St N, Collinsville, OK 74021For Sale
 MLS ID #2621932, Theresa Cox, Coldwell Banker Select. MLS Technology, Inc.
 - $405,0003 bd2 ba2.2k sqft2429 W Union St, Collinsville, OK 74021For Sale
 MLS ID #2631488, Angelia St Gemme, Keller Williams Premier. MLS Technology, Inc.
 - $399,9004 bd2 ba2k sqft2412 W Union St, Collinsville, OK 74021For Sale
 MLS ID #2627672, Jake Bradshaw, Coldwell Banker Select. MLS Technology, Inc.
 - $429,9003 bd3 ba2.3k sqft6075 E 145th St N, Collinsville, OK 74021For Sale
 MLS ID #2632933, Lindsay Gibson, Chinowth & Cohen. MLS Technology, Inc.
