Welcome to a truly well-loved home, where thoughtful updates and meticulous care are evident throughout. The homeowners have taken great pride in maintaining and improving this property, and now it’s your opportunity to enjoy the benefits of their many thoughtful touches.
The main level features a full bedroom and bathroom, offering flexibility for guests, a home office, or multigenerational living. The kitchen counters were updated in 2022, along with new flooring in the bathrooms and common areas. Additional updates include a tankless water heater (2023), whole-house water filtration system (2023), and smart switches throughout the home with Alexa control (2023). Media and internet access points were also added to improve streaming and connectivity throughout both levels.
The home features LVT flooring upstairs and downstairs, while all bathroom vanity countertops have been upgraded to beautiful quartz. The interior was freshly painted in June, creating a clean and move-in-ready feel.
Step outside to enjoy the private backyard, complete with a privacy fence and gazebo—an inviting space to relax, entertain, or enjoy the outdoors year-round.
With its thoughtful improvements, modern conveniences, and exceptional care, this home is ready for its next owner to move in, enjoy, and make it their own.
Active
$439,000
4007 Clover Rd NW, Concord, NC 28027
5beds
2,701sqft
Single Family Residence
Built in 2013
0.17 Acres Lot
$432,200 Zestimate®
$163/sqft
$-- HOA
What's special
Privacy fencePrivate backyard
- 5 days
- 582
- 60
Likely to sell faster than
Zillow last checked:
Listing updated:
Listed by:
Patrick Gorman patrick.gormanrealty@gmail.com,
ERA Live Moore
Source: Canopy MLS as distributed by MLS GRID,MLS#: 4422223
Facts & features
Interior
Bedrooms & bathrooms
- Bedrooms: 5
- Bathrooms: 3
- Full bathrooms: 3
- Main level bedrooms: 1
Primary bedroom
- Level: Upper
- Area: 234 Square Feet
- Dimensions: 18' 0" X 13' 0"
Bedroom s
- Level: Main
- Area: 110 Square Feet
- Dimensions: 11' 0" X 10' 0"
Bedroom s
- Level: Upper
- Area: 153 Square Feet
- Dimensions: 12' 9" X 12' 0"
Bedroom s
- Level: Upper
- Area: 122.77 Square Feet
- Dimensions: 10' 9" X 11' 5"
Bedroom s
- Level: Upper
- Area: 162 Square Feet
- Dimensions: 13' 6" X 12' 0"
Dining room
- Level: Main
- Area: 121 Square Feet
- Dimensions: 11' 0" X 11' 0"
Family room
- Level: Main
- Area: 295.56 Square Feet
- Dimensions: 18' 0" X 16' 5"
Kitchen
- Level: Main
- Area: 255.31 Square Feet
- Dimensions: 23' 9" X 10' 9"
Laundry
- Level: Upper
Loft
- Level: Upper
- Area: 205.55 Square Feet
- Dimensions: 15' 5" X 13' 4"
Heating
- Forced Air
Cooling
- Ceiling Fan(s), Central Air
Appliances
- Included: Dishwasher, Disposal, Electric Range, Gas Water Heater, Tankless Water Heater
- Laundry: Gas Dryer Hookup, Laundry Room, Upper Level
Features
- Pantry, Walk-In Closet(s), Walk-In Pantry
- Doors: Sliding Doors
- Windows: Insulated Windows
- Has basement: No
- Attic: Pull Down Stairs
- Fireplace features: Family Room, Gas Log
Interior area
- Total structure area: 2,701
- Total interior livable area: 2,701 sqft
- Finished area above ground: 2,701
- Finished area below ground: 0
Video & virtual tour
Property
Parking
- Total spaces: 2
- Parking features: Electric Vehicle Charging Station(s), Attached Garage, Garage Door Opener, Garage on Main Level
- Attached garage spaces: 2
Features
- Levels: Two
- Stories: 2
- Patio & porch: Patio
- Fencing: Back Yard,Fenced
- Waterfront features: None
Lot
- Size: 0.17 Acres
- Features: Level
Details
- Parcel number: 45996495550000
- Zoning: RV
- Special conditions: Standard
- Horse amenities: None
Construction
Type & style
- Home type: SingleFamily
- Property subtype: Single Family Residence
Materials
- Vinyl
- Foundation: Slab
Condition
- New construction: No
- Year built: 2013
Utilities & green energy
- Sewer: Public Sewer
- Water: City
- Utilities for property: Cable Available
Community & HOA
Community
- Features: None
- Subdivision: Riverwalk
Location
- Region: Concord
Financial & listing details
- Price per square foot: $163/sqft
- Tax assessed value: $423,570
- Annual tax amount: $4,219
- Date on market: 9/11/2026
- Cumulative days on market: 5 days
- Listing terms: Cash,Conventional,FHA,VA Loan
- Road surface type: Concrete, Paved
Estimated market value
$432,200
$411,000 - $454,000
$2,624/mo
Price history
| Date | Event | Price |
|---|---|---|
| 9/11/2026 | Listed for sale | $439,000+60.9%$163/sqft |
Source:  Canopy MLS as distributed by MLS GRID #4422223 Report a problem Canopy MLS as distributed by MLS GRID #4422223 Report a problem | ||
| 1/26/2021 | Listing removed | $272,900+4.2%$101/sqft |
Source: Zillow Offers Report a problem | ||
| 4/22/2020 | Sold | $262,000-4%$97/sqft |
Source: Canopy MLS as distributed by MLS GRID #3591919 Report a problem | ||
| 3/14/2020 | Pending sale | $272,900$101/sqft |
Source: Keller Williams Southpark - The Redbud Group Report a problem | ||
| 3/6/2020 | Price change | $272,900-1.8%$101/sqft |
Source: Keller Williams Southpark - The Redbud Group Report a problem | ||
| 3/2/2020 | Listed for sale | $277,900$103/sqft |
Source: Keller Williams Southpark - The Redbud Group Report a problem | ||
| 2/23/2020 | Pending sale | $277,900$103/sqft |
Source: Keller Williams Southpark - The Redbud Group Report a problem | ||
| 2/11/2020 | Listed for sale | $277,900+6%$103/sqft |
Source: Keller Williams Southpark - The Redbud Group Report a problem | ||
| 2/10/2020 | Sold | $262,200+35.5%$97/sqft |
Source: Public Record Report a problem | ||
| 3/19/2014 | Sold | $193,500$72/sqft |
Source: Public Record Report a problem | ||
| 10/30/2013 | Listing removed | $193,500$72/sqft |
Source: The Ryland Group #2174462 Report a problem | ||
| 9/5/2013 | Price change | $193,500-5.1%$72/sqft |
Source: The Ryland Group #2174462 Report a problem | ||
| 8/17/2013 | Listed for sale | $203,841+364.3%$75/sqft |
Source: The Ryland Group #2174462 Report a problem | ||
| 5/31/2011 | Listing removed | $43,900$16/sqft |
Source: Allen Tate Company #887948 Report a problem | ||
| 12/8/2010 | Listed for sale | $43,900$16/sqft |
Source: Allen Tate Company #887948 Report a problem | ||
| 10/2/2010 | Listing removed | $43,900$16/sqft |
Source: Allen Tate Company #887948 Report a problem | ||
| 9/19/2009 | Listed for sale | $43,900$16/sqft |
Source: Allen Tate Company #887948 Report a problem | ||
Public tax history
| Year | Property taxes | Tax assessment |
|---|---|---|
| 2025 | $4,219 | $423,570 |
| 2024 | $4,219 +29.8% | $423,570 +59% |
| 2023 | $3,251 | $266,440 |
| 2022 | $3,251 | $266,440 |
| 2021 | $3,251 +18.5% | $266,440 +18.5% |
| 2019 | $2,742 +3.4% | $224,780 |
| 2018 | $2,652 | $224,780 |
| 2017 | $2,652 +68.6% | $224,780 +21.3% |
| 2016 | $1,573 | $185,380 |
| 2015 | $1,573 +433.4% | $185,380 |
| 2014 | $295 | $185,380 +641.5% |
| 2013 | -- | $25,000 |
| 2012 | -- | $25,000 -37.5% |
| 2011 | -- | $40,000 |
| 2010 | -- | $40,000 |
| 2009 | -- | $40,000 |
| 2008 | -- | $40,000 |
Find assessor info on the county website
Monthly payment
Est. payment
Payment breakdown
Explore the cost of this home by adjusting the details. Changes won't be saved.Climate risks
Neighborhood: 28027
Nearby schools
Schools provided by the listing agent
- Elementary: Carl A. Furr
- Middle: Roberta Road
- High: Jay M. Robinson
Source: Canopy MLS as distributed by MLS GRID. This data may not be complete. We recommend contacting the local school district to confirm school assignments for this home.
Similar homes
- $464,0004 bd3 ba2k sqft5811 Gettysburg Dr NW, Concord, NC 28027For Sale
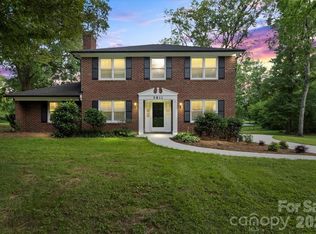
 MLS ID #4355741, Kenneth Yates, Realty One Group Revolution. Canopy MLS as distributed by MLS GRID
 - $515,0004 bd3 ba2.5k sqft4160 Waterstone Pl SW, Concord, NC 28027For Sale
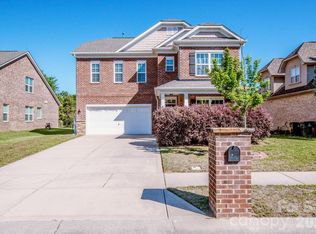 MLS ID #4361787, Dale Robbins, Dale Robbins Realty Inc. Canopy MLS as distributed by MLS GRID
 - $438,0004 bd3 ba2.7k sqft11932 Fox Glen Rd, Charlotte, NC 28269For Sale
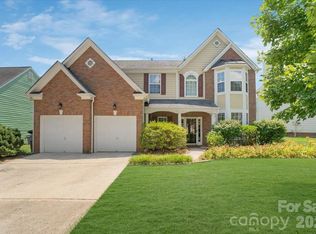 MLS ID #4402298, Ritika Dhakane, ERA Live Moore. Canopy MLS as distributed by MLS GRID
 - $450,0004 bd3 ba2.3k sqft7202 Red Bush Ct, Indian Trail, NC 28079For Sale
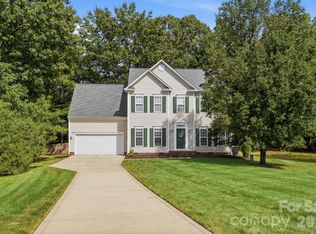 MLS ID #4417743, Brandon King, Call It Closed International Inc. Canopy MLS as distributed by MLS GRID
 - $369,0005 bd3 ba2.4k sqft4033 Long Arrow Dr, Concord, NC 28025For SaleMLS ID #4412395, Kaila Lindsey, EXP Realty LLC Ballantyne. Canopy MLS as distributed by MLS GRID
- $405,0004 bd3 ba2.3k sqft10706 Hellebore Rd, Charlotte, NC 28213For SaleMLS ID #4409890, Latricia Gilmore, Carod Properties. Canopy MLS as distributed by MLS GRID
- $565,0004 bd3 ba2.8k sqft9565 Horsebit Ln, Concord, NC 28027For SaleMLS ID #4406554, Lisa McGill, Opendoor Brokerage LLC. Canopy MLS as distributed by MLS GRID
- $454,9004 bd3 ba2.5k sqft3246 Lock Erne Ave, Kannapolis, NC 28081For SaleMLS ID #4408977, Nikki Storey, Lantern Realty & Development, LLC. Canopy MLS as distributed by MLS GRID
- $465,0004 bd3 ba2.5k sqft6351 Clarisse Dr SW, Concord, NC 28025For SaleMLS ID #4358014, Abigail Wilson, Keller Williams Ballantyne Area. Canopy MLS as distributed by MLS GRID
- $440,0005 bd3 ba3.1k sqft5214 Coffeeberry Ln, Charlotte, NC 28227For SaleMLS ID #4398838, Kristen Bernard, Keller Williams South Park. Canopy MLS as distributed by MLS GRID
- $450,0005 bd3 ba2.5k sqftBrawley Farms, Charlotte, NC 28215For SaleMLS ID #4392277, Elissa Vaida, Keller Williams Select. Canopy MLS as distributed by MLS GRID
- $485,0004 bd3 ba2.6k sqft6536 Georgia Oak Rd, Charlotte, NC 28269For SaleMLS ID #4417712, John Bolos, Keller Williams South Park. Canopy MLS as distributed by MLS GRID
- $450,0005 bd3 ba2.5k sqft5904 Ellimar Field Ln, Charlotte, NC 28215For SaleMLS ID #4391881, Todd Brower, RE/MAX Executive. Canopy MLS as distributed by MLS GRID
- $565,4405 bd3 ba2.7k sqft8100 Laurel Run Dr, Charlotte, NC 28269For SaleMLS ID #4415263, Kawthar Suleiman, Alhambra Realty LLC. Canopy MLS as distributed by MLS GRID
- $649,0006 bd3 ba3.7k sqft1560 Duckhorn St NW, Concord, NC 28027For SaleMLS ID #4410376, Melissa Baker, Howard Hanna Allen Tate Charlotte South. Canopy MLS as distributed by MLS GRID
- $499,0004 bd3 ba2.6k sqft7513 Meridale Forest Dr, Charlotte, NC 28269For SaleMLS ID #4414384, Sean Rush, Keller Williams Unlimited. Canopy MLS as distributed by MLS GRID
- $499,9005 bd4 ba3.1k sqft10916 Tower Oak Dr, Charlotte, NC 28269For SaleMLS ID #4352118, Haya Freitekh, NorthGroup Real Estate LLC. Canopy MLS as distributed by MLS GRID
- $419,9003 bd2 ba2k sqft298 Kerr St NW, Concord, NC 28025For SaleMLS ID #4386178, Tiffany Davis, Realty One Group Revolution. Canopy MLS as distributed by MLS GRID
- $479,0005 bd4 ba3.1k sqft112 Elysian Estate Ct, Mooresville, NC 28115For SaleMLS ID #4417850, Alina Lorenzo, Southern Homes of the Carolinas, Inc. Canopy MLS as distributed by MLS GRID
