The Agave Oasis! Discover this beautifully remodeled & immaculate retreat in Ahwatukee's Mountain Park Ranch! Step outside to your own private resort: a brand-new custom Salt-Water pool surrounded by travertine and premium features, set within a stunning private backyard with high-grade turf, professional landscape lighting, a misting system & LED roofline lighting. Choose the pool or your heated above-ground spa for year-round relaxation. Inside, this gorgeous home lives like new. Vaulted ceilings & abundant natural light pour over a neutral palette & wood-look flooring throughout the open, flowing living space. Enjoy games & movies side-by-side on your two televisions! The spotless kitchen shines with SS appliances, quartz counters, tile backsplash, white shaker cabinets, (READ MORE) ...new designer pendant & cabinet lighting, and an expansive island w/breakfast bar.
The main bedroom is a true retreat with two closets and an ensuite boasting dual sinks, while the secondary bedrooms feature brand-new custom closet organizer systems for effortless storage. Additional recent upgrades include a whole-house reverse osmosis & water softener system, a rebuilt & enhanced block wall, new motion-sensor backyard lighting, an oversized master bathroom linen closet, overhead garage storage racks, a new LG washer & dryer with added laundry cabinetry, and a Ring doorbell with indoor & outdoor cameras for peace of mind.
Enjoy low-maintenance, move-in-ready living close to Ahwatukee's shopping, dining & recreation. Located in the sought-after Mountain Park Ranch community, residents enjoy access to 3 community centers featuring heated pools, spas, parks, tennis & volleyball courts, and beautiful grassy areas for gathering. From the moment you pull up, this home shows pride of ownership at every turn -- nothing to do here but move in and start enjoying resort-style living. Take your private tour of The Agave Oasis today!
For sale
Price cut: $25K (9/9)
$550,000
4007 E AGAVE Road, Phoenix, AZ 85044
3beds
1,472sqft
Single Family Residence
Built in 1997
5,645 Square Feet Lot
$542,400 Zestimate®
$374/sqft
$145/mo HOA
What's special
Overhead garage storage racksNew motion-sensor backyard lightingProfessional landscape lightingBrand-new custom salt-water poolPrivate resortAbundant natural lightTile backsplash
- 27 days
- 1,315
- 102
Likely to sell faster than
Zillow last checked:
Listing updated:
Listed by:
Scott Vacek 480-779-7355,
Keller Williams Realty Phoenix,
Orit Vacek 480-779-7355,
Keller Williams Realty Phoenix
Source: ARMLS,MLS#: 7065608
Facts & features
Interior
Bedrooms & bathrooms
- Bedrooms: 3
- Bathrooms: 2
- Full bathrooms: 2
Heating
- Electric
Cooling
- Central Air, Ceiling Fan(s), Programmable Thmstat
Appliances
- Included: Dryer, Washer, Water Softener Owned, Reverse Osmosis, Refrigerator, Built-in Microwave, Dishwasher, Disposal, Electric Range, Water Purifier
- Laundry: Inside
Features
- Quartz Countertops, High Speed Internet, Smart Home, Double Vanity, Eat-in Kitchen, Breakfast Bar, 9+ Flat Ceilings, No Interior Steps, Vaulted Ceiling(s), Kitchen Island, Pantry, Full Bth Master Bdrm
- Flooring: Carpet, Laminate
- Windows: Solar Screens, Double Pane Windows
- Has basement: No
- Has fireplace: No
Interior area
- Total structure area: 1,472
- Total interior livable area: 1,472 sqft
Video & virtual tour
Property
Parking
- Total spaces: 4
- Parking features: Attached, Garage Door Opener, Direct Access
- Attached garage spaces: 2
- Uncovered spaces: 2
Features
- Stories: 1
- Patio & porch: Covered
- Exterior features: Misting System
- Has private pool: Yes
- Pool features: Variable Speed Pump, Outdoor Pool, Heated, Lap
- Has spa: Yes
- Spa features: Above Ground, Heated, Private
- Fencing: Block
Lot
- Size: 5,645 Square Feet
- Features: North/South Exposure, Sprinklers In Rear, Sprinklers In Front, Gravel/Stone Front, Gravel/Stone Back, Synthetic Grass Back, Auto Timer H2O Front, Auto Timer H2O Back, Irrigation Front, Irrigation Back
Details
- Parcel number: 30601878
Construction
Type & style
- Home type: SingleFamily
- Architectural style: Ranch
- Property subtype: Single Family Residence
Materials
- Stucco, Wood Frame, Painted
- Roof: Tile
Condition
- Year built: 1997
Details
- Builder name: Greystone Homes
Utilities & green energy
- Sewer: Public Sewer
- Water: City Water
Community & HOA
Community
- Features: Pool, Community Spa, Community Spa Htd, Tennis Court(s), Playground, Biking/Walking Path
- Subdivision: LANDING AT MOUNTAIN PARK RANCH
HOA
- Has HOA: Yes
- Services included: Maintenance Grounds
- HOA fee: $219 semi-annually
- HOA name: Mountain Park Ranch
- HOA phone: 480-704-5000
- Second HOA fee: $108 monthly
- Second HOA name: Landings @ MPR
- Second HOA phone: 480-635-1133
Location
- Region: Phoenix
Financial & listing details
- Price per square foot: $374/sqft
- Tax assessed value: $375,800
- Annual tax amount: $2,356
- Date on market: 8/14/2026
- Cumulative days on market: 27 days
- Listing terms: Cash,Conventional,1031 Exchange,FHA
- Ownership: Fee Simple
Estimated market value
$542,400
$515,000 - $570,000
$2,383/mo
Price history
| Date | Event | Price |
|---|---|---|
| 9/9/2026 | Price change | $550,000-4.3%$374/sqft |
Source:  ARMLS #7065608 Report a problem ARMLS #7065608 Report a problem | ||
| 8/14/2026 | Listed for sale | $575,000+10.7%$391/sqft |
Source: ARMLS #7065608 Report a problem | ||
| 2/21/2025 | Sold | $519,500-1%$353/sqft |
Source: ARMLS #6806101 Report a problem | ||
| 1/17/2025 | Listed for sale | $525,000+331%$357/sqft |
Source: ARMLS #6806101 Report a problem | ||
| 10/8/2011 | Listing removed | $1,250$1/sqft |
Source: HomeSmart #4653405 Report a problem | ||
| 9/29/2011 | Listed for rent | $1,250$1/sqft |
Source: HomeSmart #4653405 Report a problem | ||
| 9/30/1996 | Sold | $121,805$83/sqft |
Source: Public Record Report a problem | ||
Public tax history
| Year | Property taxes | Tax assessment |
|---|---|---|
| 2025 | $2,343 -12.5% | $37,580 -6.4% |
| 2024 | $2,678 +2% | $40,130 +68.3% |
| 2023 | $2,625 +4% | $23,839 -7.5% |
| 2022 | $2,524 -0.2% | $25,770 +9.4% |
| 2021 | $2,529 +3.1% | $23,550 +3.9% |
| 2020 | $2,454 +3.2% | $22,670 +4.8% |
| 2019 | $2,378 | $21,630 +6.9% |
| 2018 | $2,378 +4.4% | $20,230 +2.7% |
| 2017 | $2,278 +10.5% | $19,700 +2.2% |
| 2016 | $2,062 +3.4% | $19,270 +5.9% |
| 2015 | $1,994 | $18,200 +14.4% |
| 2014 | -- | $15,910 +13.9% |
| 2013 | -- | $13,970 -1.1% |
| 2012 | -- | $14,120 -11.8% |
| 2011 | -- | $16,000 -15.9% |
| 2010 | -- | $19,020 -10.2% |
| 2009 | -- | $21,170 -11.2% |
| 2008 | -- | $23,850 +4.4% |
| 2007 | -- | $22,850 +75.8% |
| 2006 | -- | $13,000 |
| 2005 | -- | $13,000 -7.5% |
| 2004 | -- | $14,050 |
| 2003 | -- | $14,050 +18.6% |
| 2002 | -- | $11,850 |
Find assessor info on the county website
Monthly payment
Est. payment
Payment breakdown
Explore the cost of this home by adjusting the details. Changes won't be saved.Climate risks
Neighborhood: Ahwatukee Foothills
Nearby schools
Schools provided by the listing agent
- Elementary: Kyrene de la Colina School
- Middle: Kyrene Centennial Middle School
- High: Mountain Pointe High School
- District: Kyrene Elementary District
Source: ARMLS. This data may not be complete. We recommend contacting the local school district to confirm school assignments for this home.
Similar homes
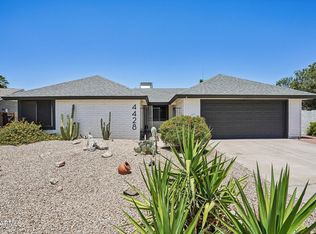
- $559,9004 bd2 ba2k sqft4428 E PINTO Court, Phoenix, AZ 85044For Sale
 MLS ID #7030976, Mike Mendoza, eXp Realty. ARMLS
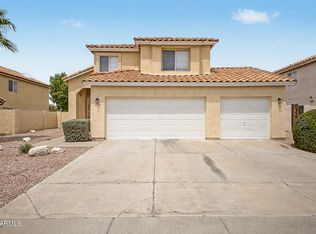
 - $525,0003 bd3 ba1.5k sqft3110 E COTTONWOOD Lane, Phoenix, AZ 85048For Sale
 MLS ID #7068530, Richard Harless, AZ Flat Fee. ARMLS
 - $439,5003 bd2 ba1.4k sqft4138 E TANGLEWOOD Drive, Phoenix, AZ 85048For Sale
 MLS ID #7068179, Rebekah Liperote, Redfin Corporation. ARMLS
 - $529,5004 bd2 ba2k sqft4021 E AMBERWOOD Drive, Phoenix, AZ 85048For Sale
 MLS ID #7014701, Radojka Lala Smith, eXp Realty. ARMLS
