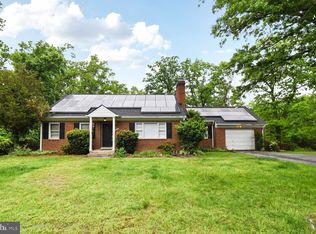
COMING SOON!!! Welcome to 4007 Harrison Rd—a classic brick Cape Cod that perfectly blends charm, space, and versatility in one of Beltsville’s most peaceful neighborhoods. From the moment you arrive, the inviting front porch and expansive driveway set the tone for what’s inside. Step through the door to discover beautifully refinished hardwood floors, fresh paint throughout, and a layout designed for both everyday living and entertaining—plus the added comfort of a brand new HVAC system. The main-level owner’s suite offers rare convenience, while the heart of the home features a bright, open kitchen with granite countertops, stainless steel appliances, and new luxury vinyl flooring that flows into the family room. Just beyond, a massive living room anchored by a wood-burning fireplace creates the perfect gathering space. What truly sets this home apart is the unmatched garage and workspace potential—a 1-car attached garage plus an oversized 2-car detached garage, ideal for contractors, hobbyists, or anyone needing serious storage and flexibility.
Sold for $625,000
$625,000
4007 Harrison Rd, Beltsville, MD 20705
4beds
2,810sqft
Single Family Residence
Built in 1961
0.42 Acres Lot
$624,900 Zestimate®
$222/sqft
$3,569 Estimated rent
Home value
$624,900
$562,000 - $694,000
$3,569/mo
Zestimate® history
Loading...
Owner options
List your home for rent
$3,569/mo
Rent Zestimate®
Find your next renter with Zillow Rental Manager. Plus, with online applications, you can quickly screen prospective tenants – for free.
Learn more$3,569/mo
Rent Zestimate®
Refinance and save
$3,923/mo
Est. payment
Refinancing to a lower rate could help reduce your monthly payments and save thousands over the life of the loan.
See today's rates$3,923/mo
Est. payment
Explore your selling options
Work with a Zillow partner agent
Leverage their expertise and Zillow's premium Showcase listings to get your home seen by more buyers.
Get startedList with your own agent
Get your home in front of millions of buyers by listing it on Zillow.
Learn how to do itSell it yourself
Take full control of how buyers see your home on Zillow by listing For Sale by Owner (FSBO).
List your homeWhat's special
Zillow last checked:
Listing updated:
Listed by:
Mike Altobelli 240-498-7319,
RE/MAX Realty Services
Bought with:
Loretta Best, SP98358309
Long & Foster Real Estate, Inc.
Source: Bright MLS,MLS#: MDPG2189896
Facts & features
Interior
Bedrooms & bathrooms
- Bedrooms: 4
- Bathrooms: 4
- Full bathrooms: 3
- 1/2 bathrooms: 1
- Main level bathrooms: 3
- Main level bedrooms: 2
Basement
- Area: 0
Heating
- Baseboard, Central, Natural Gas
Cooling
- Ceiling Fan(s), Central Air, Electric
Appliances
- Included: Oven/Range - Electric, Microwave, Refrigerator, Dishwasher, Washer, Dryer, Exhaust Fan, Disposal, Gas Water Heater
- Laundry: Main Level, Dryer In Unit, Washer In Unit
Features
- Ceiling Fan(s), Dining Area, Attic
- Flooring: Laminate, Tile/Brick, Hardwood
- Windows: Storm Window(s)
- Has basement: No
- Number of fireplaces: 1
Interior area
- Total structure area: 2,810
- Total interior livable area: 2,810 sqft
- Finished area above ground: 2,810
- Finished area below ground: 0
Property
Parking
- Total spaces: 8
- Parking features: Oversized, Garage Faces Side, Garage Door Opener, Asphalt, Detached, Driveway, Attached
- Attached garage spaces: 3
- Uncovered spaces: 5
Accessibility
- Accessibility features: Other
Features
- Levels: Two
- Stories: 2
- Patio & porch: Porch, Brick
- Exterior features: Barbecue
- Pool features: None
- Has view: Yes
- View description: Trees/Woods
Lot
- Size: 0.42 Acres
Details
- Additional structures: Above Grade, Below Grade
- Parcel number: 17010061937
- Zoning: RR
- Special conditions: Standard
Construction
Type & style
- Home type: SingleFamily
- Architectural style: Cape Cod
- Property subtype: Single Family Residence
Materials
- Brick, Stone, Aluminum Siding
- Foundation: Concrete Perimeter, Crawl Space
- Roof: Architectural Shingle
Condition
- Excellent
- New construction: No
- Year built: 1961
Utilities & green energy
- Sewer: Public Sewer
- Water: Public
Community & neighborhood
Location
- Region: Beltsville
- Subdivision: Beltsville
Other
Other facts
- Listing agreement: Exclusive Right To Sell
- Ownership: Fee Simple
Price history
| Date | Event | Price |
|---|---|---|
| 5/6/2026 | Sold | $625,000+4.2%$222/sqft |
Source:  Bright MLS #MDPG2189896 Report a problem Bright MLS #MDPG2189896 Report a problem | ||
| 4/15/2026 | Contingent | $599,900$213/sqft |
Source: Bright MLS #MDPG2189896 Report a problem | ||
| 4/4/2026 | Listed for sale | $599,900$213/sqft |
Source: Bright MLS #MDPG2189896 Report a problem | ||
Public tax history
| Year | Property taxes | Tax assessment |
|---|---|---|
| 2025 | $8,292 +37.8% | $577,200 +6.7% |
| 2024 | $6,018 +7.1% | $541,167 +7.1% |
| 2023 | $5,617 +7.7% | $505,133 +7.7% |
| 2022 | $5,216 +3.4% | $469,100 +3.4% |
| 2021 | $5,043 +3.6% | $453,467 +3.6% |
| 2020 | $4,869 -13.4% | $437,833 +15.8% |
| 2019 | $5,621 | $378,233 |
| 2018 | $5,621 +13.2% | $378,233 +13.2% |
| 2017 | $4,967 +128.1% | $334,267 +15.1% |
| 2016 | $2,178 | $290,300 |
| 2015 | $2,178 | $290,300 |
| 2014 | $2,178 | $290,300 -21.8% |
| 2013 | -- | $371,200 |
| 2012 | -- | $371,200 |
| 2011 | -- | $371,200 -42% |
| 2010 | -- | $639,780 +15.8% |
| 2009 | -- | $552,472 +18.8% |
| 2008 | -- | $465,166 +23.1% |
| 2007 | -- | $377,860 +13.9% |
| 2006 | -- | $331,666 +16.2% |
| 2005 | -- | $285,473 +19.3% |
| 2004 | -- | $239,280 |
| 2003 | -- | $239,280 +1.1% |
| 2002 | -- | $236,640 +2.3% |
| 2001 | -- | $231,360 |
Find assessor info on the county website
Neighborhood: 20705
Nearby schools
GreatSchools rating
- 5/10Beltsville AcademyGrades: PK-8Distance: 0.5 mi
- 2/10High Point High SchoolGrades: 9-12Distance: 0.9 mi
Schools provided by the listing agent
- Elementary: Beltsville Academy
- Middle: Beltsville Academy
- High: High Point
- District: Prince George's County Public Schools
Source: Bright MLS. This data may not be complete. We recommend contacting the local school district to confirm school assignments for this home.


Get pre-qualified for a loan
At Zillow Home Loans, we can pre-qualify you in as little as 5 minutes with no impact to your credit score.An equal housing lender. NMLS #10287.
- Maryland
- Prince Georges County
- Beltsville
- 20705
- 4007 Harrison Rd