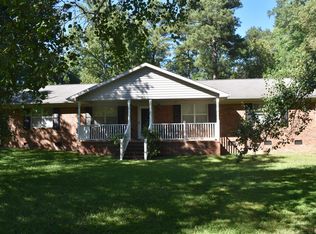
Travel at all and you hope the road ends in a familiar place. What facilitates familiarity? Lifestyle; the kind where mornings start with peaceful pond views, wildlife wanders by like welcomed neighbors, and there's finally room to breathe, unwind, and enjoy life. Primely positioned on the outskirts of Raleigh, 4008 Blackard Pond epitomizes privacy, natural beauty, and comfort. Situated on a sprawling wooded lot, the private drive leads to a residence where towering timber and a meandering creek steady the senses while serene pond views set the tone. Inside, the home features expansive windows that frame the surrounding woods and water. The main living area boasts warm finishes and a seamless flow through the kitchen and dining areas - ideal for both everyday living and gathering with those you love. Pine floors and stained wood trim accentuate the bucolic style that embodies the interior of the home. An updated kitchen is thoughtfully designed and centered around the Shaws Original Farmhouse Sink, ample cabinetry, and an island that consistently delivers as the heart of the home. Down the hall, beyond a full bath, an inviting den with a fireplace encourages you to recline with french doors expanding into the formal living area. The primary suite and additional bedrooms complete the central array of upstairs living. Work hard in the main level office and unwind harder in the upstairs bonus room accessed via a separate staircase, just off the spacious 2-bay garage. Step outside to enjoy the expansive deck and patio, where you can sip your morning coffee while watching wildlife by the water (gently reminding you who really owns the place), or unwind in the evenings with peaceful sunset views over the pond. The generous grounds offer ample space for gardening, recreation, or simply enjoying life's rare, still moments. Despite it's secluded feel, this home is conveniently located just a short drive from Raleigh's finest offerings including shopping, dining, and primary commuter routes. Less than 2 miles off I-540 and within 11 miles of Downtown Raleigh and North Hills. Aim high on this wooded retreat - with a little more elbow room than you're probably used to.
For sale
$710,000
4008 Blackard Pond Rd, Raleigh, NC 27604
3beds
3,040sqft
Single Family Residence
Built in 1980
3.01 Acres Lot
$681,400 Zestimate®
$234/sqft
$-- HOA
What's special
Shaws original farmhouse sinkWarm finishesPrivate drivePeaceful pond viewsSerene pond viewsExpansive deck and patioSprawling wooded lot
- 124 days
- 1,107
- 96
Zillow last checked:
Listing updated:
Listed by:
Landon Talley 919-618-2558,
JMRL, Inc.
Source: Doorify MLS,MLS#: 10165796
Facts & features
Interior
Bedrooms & bathrooms
- Bedrooms: 3
- Bathrooms: 3
- Full bathrooms: 3
- Main level bathrooms: 1
Primary bedroom
- Level: Second
- Area: 278.64 Square Feet
- Dimensions: 16.2 x 17.2
Bedroom 2
- Level: Second
- Area: 173.34 Square Feet
- Dimensions: 10.7 x 16.2
Bedroom 3
- Level: Second
- Area: 135.89 Square Feet
- Dimensions: 12.7 x 10.7
Primary bathroom
- Level: Second
- Area: 48.75 Square Feet
- Dimensions: 7.5 x 6.5
Bathroom 2
- Level: First
- Area: 52.65 Square Feet
- Dimensions: 8.1 x 6.5
Bathroom 3
- Level: Second
- Area: 48.64 Square Feet
- Dimensions: 6.4 x 7.6
Bonus room
- Level: Second
- Area: 378.78 Square Feet
- Dimensions: 21.4 x 17.7
Breakfast room
- Level: First
- Area: 71.4 Square Feet
- Dimensions: 11.9 x 6.0
Den
- Level: First
- Area: 220.32 Square Feet
- Dimensions: 16.2 x 13.6
Dining room
- Level: First
- Area: 194.4 Square Feet
- Dimensions: 16.2 x 12.0
Other
- Level: First
- Area: 99.84 Square Feet
- Dimensions: 12.8 x 7.8
Kitchen
- Level: First
- Area: 160.65 Square Feet
- Dimensions: 15.3 x 10.5
Living room
- Level: First
- Area: 257.56 Square Feet
- Dimensions: 18.8 x 13.7
Office
- Level: First
- Area: 185.73 Square Feet
- Dimensions: 15.1 x 12.3
Heating
- Central, Heat Pump
Cooling
- Attic Fan, Central Air, Ceiling Fan(s), Electric, Exhaust Fan, Heat Pump, Multi Units, Wall Unit(s)
Features
- Flooring: Carpet, Tile, Wood
- Number of fireplaces: 1
- Fireplace features: Den, Raised Hearth
Interior area
- Total structure area: 3,040
- Total interior livable area: 3,040 sqft
- Finished area above ground: 3,040
- Finished area below ground: 0
Property
Parking
- Total spaces: 6
- Parking features: Garage, Open
- Garage spaces: 2
- Uncovered spaces: 4
Features
- Levels: One and One Half,Two
- Stories: 2
- On waterfront: Yes
- Waterfront features: Pond
- Body of water: To Be Added
Lot
- Size: 3.01 Acres
Details
- Parcel number: 174502696352000 0113362
- Zoning: R-4
- Special conditions: Standard
Construction
Type & style
- Home type: SingleFamily
- Architectural style: Cape Cod,Colonial,Farmhouse,Traditional,Williamsburg
- Property subtype: Single Family Residence
Materials
- Fiber Cement, Lap Siding, Masonite, Engineered Wood
- Foundation: Block, Brick/Mortar
- Roof: Architectural Shingle
Condition
- New construction: No
- Year built: 1980
Details
- Builder model: Custom Build
Utilities & green energy
- Sewer: Septic Tank
- Water: Well
Community & HOA
HOA
- Has HOA: No
Location
- Region: Raleigh
Financial & listing details
- Price per square foot: $234/sqft
- Tax assessed value: $534,883
- Annual tax amount: $3,441
- Date on market: 8/19/2026
- Listing agreement: Exclusive Agency
- Listing terms: Cash,Conventional
Estimated market value
$681,400
$647,000 - $715,000
$3,378/mo
Price history
| Date | Event | Price |
|---|---|---|
| 8/19/2026 | Listed for sale | $710,000$234/sqft |
Source:  Doorify MLS #10165796 Report a problem Doorify MLS #10165796 Report a problem | ||
| 8/5/2026 | Pending sale | $710,000$234/sqft |
Source: Doorify MLS #10165796 Report a problem | ||
| 5/8/2026 | Listed for sale | $710,000+8775%$234/sqft |
Source: Doorify MLS #10165796 Report a problem | ||
| 5/20/1983 | Sold | $8,000$3/sqft |
Source: Agent Provided Report a problem | ||
Public tax history
| Year | Property taxes | Tax assessment |
|---|---|---|
| 2025 | $3,441 +3% | $534,883 |
| 2024 | $3,342 +20.2% | $534,883 +51.1% |
| 2023 | $2,780 +7.9% | $353,968 |
| 2022 | $2,576 +2.8% | $353,968 |
| 2021 | $2,507 +1.7% | $353,968 |
| 2020 | $2,466 +9.2% | $353,968 +29.2% |
| 2019 | $2,258 | $274,036 |
| 2018 | $2,258 +14.7% | $274,036 |
| 2017 | $1,968 +2.1% | $274,036 |
| 2016 | $1,929 -6.5% | $274,036 -6.8% |
| 2015 | $2,062 +5.5% | $294,056 |
| 2014 | $1,955 | $294,056 |
| 2013 | -- | $294,056 |
| 2012 | -- | $294,056 |
| 2011 | -- | $294,056 |
| 2010 | -- | $294,056 |
| 2009 | -- | $294,056 |
| 2008 | -- | -- |
| 2007 | -- | -- |
| 2006 | -- | -- |
| 2005 | -- | -- |
| 2004 | -- | -- |
| 2003 | -- | -- |
| 2002 | -- | -- |
| 2001 | -- | -- |
Find assessor info on the county website
Monthly payment
Est. payment
Payment breakdown
Explore the cost of this home by adjusting the details. Changes won't be saved.Climate risks
Neighborhood: 27604
Nearby schools
Schools provided by the listing agent
- Elementary: Wake County Schools
- Middle: Wake County Schools
- High: Wake County Schools
Source: Doorify MLS. This data may not be complete. We recommend contacting the local school district to confirm school assignments for this home.
Similar homes
- $824,9003 bd4 ba3.2k sqft5708 Castlebrook Dr, Raleigh, NC 27604For Sale

 MLS ID #10141359, Ashley Reardon. Doorify MLS
 - $695,0004 bd3 ba3.3k sqft3528 Kemble Ridge Dr, Wake Forest, NC 27587For Sale
 MLS ID #10188872, Kathleen Olechovsky. Doorify MLS
 - $675,0004 bd4 ba3.4k sqft3733 Country Club Rd, Zebulon, NC 27597For Sale
 MLS ID #10188043, Chuck Griswold. Doorify MLS
 - $715,0004 bd3 ba2.5k sqft1901 Hillock Dr, Raleigh, NC 27612For Sale
 MLS ID #10178344, Jordan Leigh Ramsey. Doorify MLS
 - $710,0005 bd4 ba4k sqft8401 Chelridge Dr, Wake Forest, NC 27587For SaleMLS ID #10188667, Marshall Rich. Doorify MLS
- $675,0003 bd3 ba2.1k sqft2309 Brisbayne Cir, Raleigh, NC 27615For SaleMLS ID #10191544, Ashley Brooks. Doorify MLS
- $725,0004 bd3 ba2.9k sqft6004 Belgreen Ct, Raleigh, NC 27612For SaleMLS ID #10170021, Lisa Hickey. Doorify MLS
- $680,0003 bd3 ba2.6k sqft5405 Parkwood Dr, Raleigh, NC 27612For SaleMLS ID #10183241, Beth Gonella. Doorify MLS
- $700,0004 bd4 ba3.5k sqft11433 Horsemans Trl, Raleigh, NC 27613For SaleMLS ID #10183670, Chad Doggett. Doorify MLS
- $625,0003 bd3 ba2.4k sqft6309 Windy Ridge Ct, Raleigh, NC 27606For SaleMLS ID #10160750, Sandy Lytle. Doorify MLS
- $650,0003 bd3 ba2.1k sqft818 Lake Forest Dr, Raleigh, NC 27615For SaleMLS ID #10188836, Shawn Britt. Doorify MLS
- $740,0004 bd3 ba3k sqft424 Grosvenor Dr, Raleigh, NC 27615For SaleMLS ID #10174925, Sherrie Smith. Doorify MLS
- $675,0004 bd3 ba2.8k sqft8005 Millenium Dr, Raleigh, NC 27614For SaleMLS ID #10181847, Cathy Lyons. Doorify MLS
- $729,0004 bd3 ba2.8k sqft5221 Dutchman Dr, Raleigh, NC 27606For SaleMLS ID #10178006, Megan Niesen. Doorify MLS
- $700,0004 bd3 ba3k sqft8824 Woodyhill Rd, Raleigh, NC 27613For SaleMLS ID #10182793, Brian Pate. Doorify MLS
- $635,0003 bd3 ba2.2k sqft6408 Dixon Dr, Raleigh, NC 27609For SaleMLS ID #10181843, Judy Ann Ramsey. Doorify MLS
- $699,9004 bd3 ba3k sqft1524 Wood Spring Ct, Raleigh, NC 27614For SaleMLS ID #10176405, Marti Hampton. Doorify MLS
- $725,0003 bd3 ba3k sqft5812 Turner Store Ln, Raleigh, NC 27603For SaleMLS ID #10173844, Kathy Sims. Doorify MLS
- $750,0004 bd4 ba3.2k sqft11625 John Allen Rd, Raleigh, NC 27614For SaleMLS ID #10184827, Kristin Vore. Doorify MLS
- $779,0004 bd4 ba3.6k sqft3505 Sparrowwood Dr, Wake Forest, NC 27587For SaleMLS ID #10157444, Melanie Elenio. Doorify MLS
