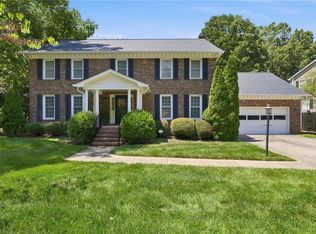
Offered for the first time by its original owners, this custom-built 4BR/3.5BA home offers exceptional space, thoughtful updates and a backyard made for entertaining. The private, landscaped retreat features an 18x38 inground pool with color-changing lighting, stone pavers, Trex decking, vinyl fencing and a storage shed. Inside, a two-story foyer opens to a bright floor plan with hardwood floors throughout the main level. The eat-in kitchen overlooks the pool and includes granite countertops, stainless appliances and abundant cabinetry. Enjoy a spacious living room with marble gas-log fireplace, formal dining room and breakfast nook, plus a main-level bedroom and office. Upstairs offers a spacious primary suite with updated tile shower, additional renovated baths, a den and large bonus room with space for a regulation-size pool table. Dual staircases, an oversized 2-car garage, no HOA and a .4-acre lot backing to protected wooded conservation land complete this one-of-a-kind home.
For sale
$639,900
4008 Braddock Rd, High Point, NC 27265
4beds
3,390sqft
Stick/Site Built, Residential, Single Family Residence
Built in 1997
0.4 Acres Lot
$618,200 Zestimate®
$--/sqft
$-- HOA
What's special
Marble gas-log fireplaceVinyl fencingStone paversAdditional renovated bathsPrivate landscaped retreatTrex deckingUpdated tile shower
- 40 days
- 933
- 49
Zillow last checked:
Listing updated:
Listed by:
Angela Brown Cranford 336-689-4559,
Price REALTORS - Archdale,
Stacie McCall 336-847-2848,
Price REALTORS - Archdale
Source: Triad MLS,MLS#: 1230055
Facts & features
Interior
Bedrooms & bathrooms
- Bedrooms: 4
- Bathrooms: 4
- Full bathrooms: 3
- 1/2 bathrooms: 1
- Main level bathrooms: 2
Primary bedroom
- Level: Second
- Dimensions: 18.92 x 13.75
Bedroom 2
- Level: Main
- Dimensions: 13.67 x 11.25
Bedroom 3
- Level: Second
- Dimensions: 14.17 x 12.42
Bedroom 4
- Level: Second
- Dimensions: 12.5 x 11.92
Breakfast
- Level: Main
- Dimensions: 14.58 x 10.83
Den
- Level: Second
- Dimensions: 17.67 x 14.67
Dining room
- Level: Main
- Dimensions: 14 x 11.5
Entry
- Level: Main
- Dimensions: 14 x 12.33
Kitchen
- Level: Main
- Dimensions: 15.33 x 11.25
Living room
- Level: Main
- Dimensions: 22.08 x 15.17
Office
- Level: Main
- Dimensions: 14.17 x 13.67
Recreation room
- Level: Second
- Dimensions: 23.5 x 15.58
Heating
- Fireplace(s), Forced Air, Electric, Natural Gas
Cooling
- Central Air
Appliances
- Included: Disposal, Gas Water Heater
- Laundry: Dryer Connection, Laundry Room, Washer Hookup
Features
- Ceiling Fan(s), Pantry, Separate Shower, Solid Surface Counter, Vaulted Ceiling(s)
- Flooring: Carpet, Tile, Vinyl, Wood
- Basement: Crawl Space
- Attic: Pull Down Stairs
- Number of fireplaces: 1
- Fireplace features: Gas Log, Living Room
Interior area
- Total structure area: 3,390
- Total interior livable area: 3,390 sqft
- Finished area above ground: 3,390
Property
Parking
- Total spaces: 2
- Parking features: Garage, Driveway, Attached, Garage Faces Front
- Attached garage spaces: 2
- Has uncovered spaces: Yes
Features
- Levels: Two
- Stories: 2
- Patio & porch: Porch
- Pool features: In Ground
- Fencing: Fenced,Privacy
Lot
- Size: 0.4 Acres
Details
- Additional structures: Storage
- Parcel number: 0204403
- Zoning: RS-12
- Special conditions: Owner Sale
Construction
Type & style
- Home type: SingleFamily
- Architectural style: Traditional
- Property subtype: Stick/Site Built, Residential, Single Family Residence
Materials
- Brick, Vinyl Siding
Condition
- Year built: 1997
Utilities & green energy
- Sewer: Public Sewer
- Water: Public
Community & HOA
Community
- Subdivision: Oak Hollow North
HOA
- Has HOA: No
Location
- Region: High Point
Financial & listing details
- Tax assessed value: $353,000
- Annual tax amount: $4,864
- Date on market: 8/5/2026
- Cumulative days on market: 40 days
- Listing agreement: Exclusive Right To Sell
- Listing terms: Cash,Conventional,FHA,VA Loan
- Exclusions: Tapestry In Foyer Does Not Convey
Estimated market value
$618,200
$587,000 - $649,000
$3,110/mo
Price history
| Date | Event | Price |
|---|---|---|
| 8/5/2026 | Listed for sale | $639,900+150.9% |
Source:  Triad MLS #1230055 Report a problem Triad MLS #1230055 Report a problem | ||
| 10/1/1998 | Sold | $255,000$75/sqft |
Source: Public Record Report a problem | ||
Public tax history
| Year | Property taxes | Tax assessment |
|---|---|---|
| 2025 | $4,864 | $353,000 |
| 2024 | $4,864 +2.2% | $353,000 |
| 2023 | $4,758 | $353,000 |
| 2022 | $4,758 +15% | $353,000 +17.6% |
| 2021 | $4,137 | $300,200 |
| 2018 | $4,137 +4.2% | $300,200 |
| 2017 | $3,970 | $300,200 +5.5% |
| 2016 | $3,970 | $284,500 |
| 2015 | $3,970 -2.7% | $284,500 |
| 2014 | $4,080 | $284,500 |
| 2013 | -- | $284,500 |
| 2012 | -- | $284,500 -6.1% |
| 2011 | -- | $302,900 |
| 2010 | -- | $302,900 |
| 2009 | -- | $302,900 |
| 2008 | -- | $302,900 |
| 2007 | -- | $302,900 |
| 2006 | -- | $302,900 |
| 2005 | -- | $302,900 |
| 2004 | -- | $302,900 +10.6% |
| 2002 | -- | $273,900 |
| 2001 | -- | $273,900 |
Find assessor info on the county website
Monthly payment
Est. payment
Payment breakdown
Explore the cost of this home by adjusting the details. Changes won't be saved.Climate risks
Neighborhood: 27265
Similar homes
- $465,0004 bd4 ba3.3k sqft707 Impala Ave, High Point, NC 27265For Sale

 MLS ID #1235272, Helen Howard. Triad MLS
 - $619,9004 bd4 ba3.6k sqft4911 Setter Ct, Jamestown, NC 27282For Sale
 MLS ID #1228285, Stacey Ofsanko. Triad MLS
 - $464,9004 bd4 ba3k sqft2019 La Dora Dr, High Point, NC 27265For Sale
 MLS ID #1230426, Heather Dodson. Triad MLS
 - $495,0005 bd4 ba3.5k sqft1801 Dantzler Dr, High Point, NC 27265For Sale
 MLS ID #1224929, Julie Hammontree. Triad MLS
 - $414,9004 bd3 ba2.1k sqft1858 Yates Mill Ct, High Point, NC 27265For SaleMLS ID #1235029, Leslie Rowls. Triad MLS
- $550,0004 bd4 ba3.3k sqft2803 Hackney Way, Jamestown, NC 27282For SaleMLS ID #1233947, Cherie Scinto. Triad MLS
- $399,9504 bd3 ba2.3k sqft3549 Bent Trace Dr, High Point, NC 27265For SaleMLS ID #1229872, Melissa Matherly. Triad MLS
- $650,0004 bd5 ba3.7k sqft900 W Lexington Ave, High Point, NC 27262For SaleMLS ID #1207866, Lee Kemp. Triad MLS
- $430,0005 bd3 ba2.4k sqft4200 Brentonshire Ln, High Point, NC 27265For SaleMLS ID #1222352, Sherri Kiser. Triad MLS
- $639,7004 bd6 ba3.7k sqft5409 Dobson Rd, Greensboro, NC 27410For SaleMLS ID #1224785, Donna Puckett. Triad MLS
- $599,0004 bd3 ba3k sqft2607 Oxmoor Rd, Summerfield, NC 27358For SaleMLS ID #1235225, Henry Edwards. Triad MLS
- $500,0004 bd4 ba3.1k sqft2903 Beckworth Ct, Jamestown, NC 27282For SaleMLS ID #1224121, Kim Delahanty. Triad MLS
- $498,5005 bd4 ba2.9k sqft3210 Peninsula Dr, Jamestown, NC 27282For SaleMLS ID #1229853, Madalyn E. Kunow. Triad MLS
- $594,5005 bd4 ba4k sqft5307 Coveview Ct, Greensboro, NC 27407For SaleMLS ID #1223113, Kristi Long. Triad MLS
- $374,9004 bd3 ba2.3k sqft1579 Pondhaven Dr, High Point, NC 27265For SaleMLS ID #1217134, Kim Frazier. Triad MLS
- $649,9995 bd4 ba3.4k sqft4 Willow Oak Ct, Greensboro, NC 27408For SaleMLS ID #1228961, Hunter Crooks. Triad MLS
- $650,0004 bd4 ba3.9k sqft4221 Pennfield Way, High Point, NC 27262For SaleMLS ID #1218046, Lee Kemp. Triad MLS
- $714,5004 bd4 ba2.8k sqft4320 Doverstone Ln, Greensboro, NC 27407For SaleMLS ID #1229489, Randall Allred. Triad MLS
- $492,0005 bd4 ba3.2k sqft3606 Sagamore Dr, Greensboro, NC 27410For SaleMLS ID #1234392, Angie U. Wilkie. Triad MLS
- $565,0004 bd4 ba3k sqft604 Doe Run Dr, Kernersville, NC 27284For SaleMLS ID #1234157, Patricia Manning. Triad MLS
