The seller is offering $10,000 in concessions for buyer closing cost or rate buydown. Beautifully appointed 4-bedroom, 3-bath home offering 2,460 sq ft, built in 2018. Soaring cathedral ceilings, wood beams, beautiful hardwood floors, fireplace, and a striking wall-to-wall built-in bookshelf create an inviting, elevated living space. The spacious kitchen features granite countertops, abundant cabinetry, stainless steel appliances, and a huge pantry. The luxurious primary suite offers a walk-in closet with built-in shelving and dresser, plus a spa-like bath with walk-in shower and separate tub. The flexible 4th bedroom is ideal as an office. Custom shades throughout and an oversized laundry room with cabinets and countertop add style and functionality. Enjoy the covered back patio overlooking a huge backyard with an established herb garden featuring rosemary, oregano, and more. Spacious front yard and convenient 2-car side-entry garage complete this exceptional home.
For sale
$534,900
4008 Chapel Rdg, Tyler, TX 75707
4beds
2,460sqft
Single Family Residence
Built in 2018
-- sqft lot
$521,200 Zestimate®
$217/sqft
$-- HOA
What's special
Beautiful hardwood floorsSpacious front yardStainless steel appliancesStriking wall-to-wall built-in bookshelfCustom shades throughoutGranite countertopsCovered back patio
- 45 days
- 194
- 11
Zillow last checked:
Listing updated:
Listed by:
Racquel Fuller 501-507-7916,
Keller Williams Realty-Tyler
Source: GTARMLS,MLS#: 26013709
Facts & features
Interior
Bedrooms & bathrooms
- Bedrooms: 4
- Bathrooms: 3
- Full bathrooms: 3
Bathroom
- Features: Shower Only, Tub Only, Shower and Tub, Walk-In Closet(s), Ceramic Tile, Carpet, Marble, Soaking Tub
Heating
- Central/Gas
Cooling
- Central Electric
Appliances
- Included: Dishwasher, Disposal, Microwave, Electric Oven, Gas Cooktop
Features
- Ceiling Fan, Other, Vaulted Ceiling(s), Pantry, Kitchen Island
- Windows: Blinds
- Fireplace features: Gas
Interior area
- Total structure area: 2,460
- Total interior livable area: 2,460 sqft
Property
Parking
- Total spaces: 2
- Parking features: Garage
- Garage spaces: 2
Features
- Levels: One
- Stories: 1
- Patio & porch: Covered, Porch
- Exterior features: Irrigation System, Rain Gutters, Lighting
- Pool features: None
- Fencing: Wood
Details
- Parcel number: 150000161806014000
- Other equipment: TV Antenna
Construction
Type & style
- Home type: SingleFamily
- Architectural style: Traditional
- Property subtype: Single Family Residence
Materials
- Brick
- Foundation: Slab
- Roof: Composition
Condition
- Pre-owned
- Year built: 2018
Utilities & green energy
- Sewer: Public Sewer
Community & HOA
Community
- Security: Audio and Video Surveillance, Smoke Detector(s)
- Subdivision: Chapel Woods East
HOA
- Has HOA: No
Location
- Region: Tyler
Financial & listing details
- Price per square foot: $217/sqft
- Tax assessed value: $526,940
- Annual tax amount: $7,936
- Date on market: 10/8/2026
- Listing terms: Cash,Conventional,FHA,VA Loan
Estimated market value
$521,200
$495,000 - $547,000
$2,733/mo
Price history
| Date | Event | Price |
|---|---|---|
| 10/8/2026 | Listed for sale | $534,900$217/sqft |
Source:  GTARMLS #26013709 Report a problem | ||
| 1/8/2019 | Sold | -- |
Source: GTARMLS #10097469 Report a problem | ||
Public tax history
| Year | Property taxes | Tax assessment |
|---|---|---|
| 2024 | $6,835 +12.3% | $526,940 +19.7% |
| 2023 | $6,088 +4.4% | $440,176 +25.2% |
| 2022 | $5,829 -1.6% | $351,552 +6.4% |
| 2021 | $5,926 +1.8% | $330,358 +1.2% |
| 2020 | $5,818 -11.5% | $326,352 -3.2% |
| 2019 | $6,577 +594.5% | $337,156 +616.2% |
| 2018 | $947 | $47,076 |
Find assessor info on the county website
Monthly payment
Est. payment
Payment breakdown
Explore the cost of this home by adjusting the details. Changes won't be saved.Climate risks
Neighborhood: 75707
Nearby schools
Schools provided by the listing agent
- Elementary: Kissam
- Middle: Chapel Hill-Tyler
- High: Chapel Hill-Tyler
Source: GTARMLS. This data may not be complete. We recommend contacting the local school district to confirm school assignments for this home.

Similar homes
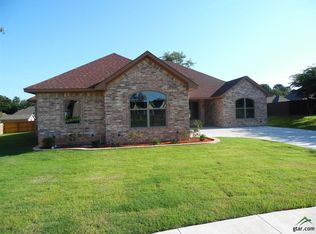
- $498,9994 bd3 ba2.5k sqft4033 Hanover Pl, Tyler, TX 75707For Sale
 MLS ID #26008151, Judy Hooker, Southern Charm Real Estate. GTARMLS
- $589,0003 bd3 ba2.5k sqft11206 Timber Creek Cir, Tyler, TX 75707For Sale
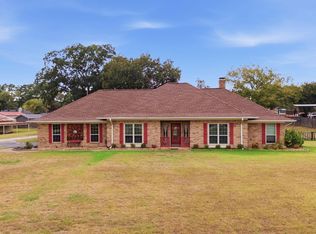 MLS ID #26013688, Britany Ott, Keller Williams Realty-Tyler. GTARMLS
- $515,0004 bd3 ba3.2k sqft1114 Ashwood Dr, Tyler, TX 75703For Sale
 MLS ID #26015196, Rebecca Burks, RE/MAX Professionals. GTARMLS
- $525,0004 bd3 ba2.7k sqft14297 Ash Ln, Tyler, TX 75703For Sale
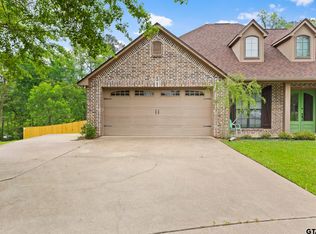 MLS ID #26013503, Ryan Major, Keller Williams Realty-Tyler. GTARMLS
