This spacious two-story Colonial offers a versatile layout with plenty of room both inside and out. The main level features a large kitchen with ample cabinet space and a pantry, an open connection to the main living area, and a separate formal dining room. A den, study or library provides additional flexibility and could also serve as a first-floor bedroom if desired.
Upstairs, you’ll find four bedrooms, while the partially finished basement adds even more usable space with an additional bedroom, a full bathroom, a recreation area, and a separate storage room. The home offers three full bathrooms and one half bathroom throughout, along with the convenience of an on-demand water heater.
Outside, enjoy a covered front porch along with a spacious covered back deck and patio overlooking the fenced backyard. The outdoor space is set up for both relaxing and entertaining with an above-ground pool, hot tub, fire pit area, and plenty of lawn. A storage shed provides additional space for outdoor equipment, while the detached two-car garage offers room for vehicles, storage or a workshop.
With five bedrooms plus a flexible first-floor room, multiple living and dining spaces, a partially finished basement and an outdoor setup ready to enjoy, this home offers plenty of space and flexibility both inside and out.
Open Houses: Wednesday, September 2nd from 5-7pm and Saturday, September 5th from 10-12pm
Pending
$349,900
4008 Dutton Rd, Silver Springs, NY 14550
5beds
2,560sqft
Single Family Residence
Built in 2019
0.46 Acres Lot
$-- Zestimate®
$137/sqft
$-- HOA
What's special
Covered front porchHot tubAbove-ground poolFire pit areaPlenty of lawnOn-demand water heaterSeparate formal dining room
- 32 days
- 88
- 1
Zillow last checked:
Listing updated:
Listed by:
NextHome Brixwood 585-204-0612,
Owen Beck 585-689-2013
Source: NYSAMLSs,MLS#: B1710459 Originating MLS: Buffalo
Originating MLS: BuffaloFacts & features
Interior
Bedrooms & bathrooms
- Bedrooms: 5
- Bathrooms: 4
- Full bathrooms: 3
- 1/2 bathrooms: 1
- Main level bathrooms: 1
Heating
- Propane, Forced Air
Cooling
- Central Air
Appliances
- Included: Dishwasher, Gas Cooktop, Gas Oven, Gas Range, Microwave, Propane Water Heater, Refrigerator, Tankless Water Heater
- Laundry: Upper Level
Features
- Breakfast Bar, Ceiling Fan(s), Den, Separate/Formal Living Room, Granite Counters, Home Office, Kitchen/Family Room Combo, Library, Living/Dining Room, Pantry, Sliding Glass Door(s), Storage, Window Treatments, Convertible Bedroom, Bath in Primary Bedroom
- Flooring: Hardwood, Luxury Vinyl, Varies
- Doors: Sliding Doors
- Windows: Drapes
- Basement: Exterior Entry,Full,Partially Finished,Walk-Up Access,Sump Pump
- Has fireplace: No
Interior area
- Total structure area: 2,560
- Total interior livable area: 2,560 sqft
Property
Parking
- Total spaces: 2
- Parking features: Detached, Garage
- Garage spaces: 2
Features
- Levels: Two
- Stories: 2
- Patio & porch: Covered, Deck, Patio, Porch
- Exterior features: Deck, Fully Fenced, Gravel Driveway, Pool, Patio, Propane Tank - Leased
- Pool features: Above Ground
- Fencing: Full
Lot
- Size: 0.46 Acres
- Dimensions: 99 x 203
- Features: Rectangular, Rectangular Lot, Residential Lot
Details
- Additional structures: Shed(s), Storage
- Parcel number: 56328911000100010020000000
- Special conditions: Standard
Construction
Type & style
- Home type: SingleFamily
- Architectural style: Colonial,Two Story
- Property subtype: Single Family Residence
Materials
- Vinyl Siding, PEX Plumbing
- Foundation: Poured
Condition
- Resale
- Year built: 2019
Utilities & green energy
- Electric: Circuit Breakers
- Sewer: Septic Tank
- Water: Connected, Public
- Utilities for property: Electricity Connected, High Speed Internet Available, Water Connected
Community & HOA
Community
- Subdivision: Holland Land Company's Su
Location
- Region: Silver Springs
Financial & listing details
- Price per square foot: $137/sqft
- Tax assessed value: $255,000
- Annual tax amount: $7,431
- Date on market: 8/27/2026
- Cumulative days on market: 33 days
- Listing terms: Cash,Conventional,FHA,USDA Loan,VA Loan
Estimated market value
Not available
Estimated sales range
Not available
Not available
Price history
| Date | Event | Price |
|---|---|---|
| 8/31/2026 | Pending sale | $349,900$137/sqft |
Source:  NYSAMLSs #B1710459 Report a problem NYSAMLSs #B1710459 Report a problem | ||
| 8/27/2026 | Listed for sale | $349,900+450.8%$137/sqft |
Source: NYSAMLSs #B1710459 Report a problem | ||
| 1/28/2003 | Sold | $63,530+429.4%$25/sqft |
Source: Public Record Report a problem | ||
| 6/27/2002 | Sold | $12,000-80.2%$5/sqft |
Source: Public Record Report a problem | ||
| 7/6/2001 | Sold | $60,570$24/sqft |
Source: Public Record Report a problem | ||
Public tax history
| Year | Property taxes | Tax assessment |
|---|---|---|
| 2025 | -- | $255,000 |
| 2024 | -- | $255,000 +24.4% |
| 2023 | -- | $205,000 |
| 2022 | -- | $205,000 +2.5% |
| 2021 | -- | $200,000 |
| 2020 | -- | $200,000 +109.4% |
| 2019 | -- | $95,500 |
| 2018 | -- | $95,500 +14.8% |
| 2017 | $2,493 | $83,200 +4% |
| 2016 | -- | $80,000 +8.1% |
| 2015 | -- | $74,000 |
| 2014 | -- | $74,000 |
| 2013 | -- | $74,000 |
| 2012 | -- | $74,000 |
| 2011 | -- | $74,000 |
| 2010 | -- | $74,000 +2.8% |
| 2009 | -- | $72,000 +3.7% |
| 2008 | -- | $69,400 +9.3% |
| 2007 | -- | $63,500 |
| 2006 | -- | $63,500 +4.1% |
| 2005 | -- | $61,000 |
| 2004 | -- | $61,000 +28.7% |
| 2002 | -- | $47,400 |
| 2001 | -- | $47,400 +2.6% |
| 2000 | -- | $46,200 |
Find assessor info on the county website
Monthly payment
Climate risks
Neighborhood: 14550
Nearby schools
Schools provided by the listing agent
- District: Warsaw
Source: NYSAMLSs. This data may not be complete. We recommend contacting the local school district to confirm school assignments for this home.
Similar homes
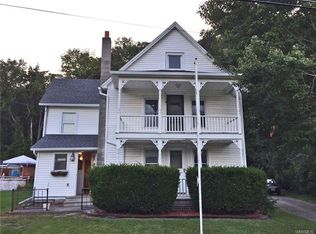
- $339,9003 bd3 ba2.1k sqft3864 Hollow Rd, Varysburg, NY 14167For Sale
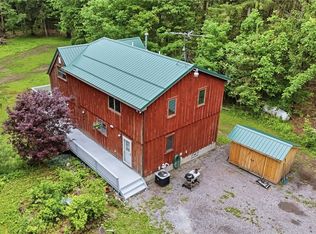
 MLS ID #B1691234, Jacob Stiller, Listing by: Century 21 North East. NYSAMLSs
 - $310,0005 bd2 ba3.1k sqft2483 Sand Hill Rd, Mount Morris, NY 14510For Sale
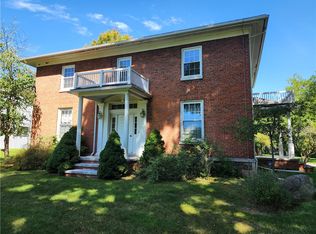 MLS ID #R1713650, Anthony I. Scorsone, Listing by: RE/MAX Plus. NYSAMLSs
 - $315,0004 bd3 ba2k sqft57 Pleasant St, Leicester, NY 14481For Sale
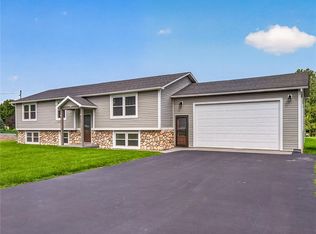 MLS ID #R1710187, Alan S. Cole, Listing by: AB Cole Real Estate, Inc.. NYSAMLSs
 - $310,0002 bd2 ba2k sqft6854 Club Rd, Perry, NY 14530For Sale
 MLS ID #B1694930, Joseph A Rivellino, Listing by: Rivellino Realty. NYSAMLSs
 - $195,0005 bd2 ba2.2k sqft44 Genesee St, Warsaw, NY 14569For SaleMLS ID #B1711143, Delia C Barnes, Listing by: Rivellino Realty. NYSAMLSs
- $200,0006 bd2 ba2.6k sqft18 W Court St, Warsaw, NY 14569For SaleMLS ID #B1707150, Marcia M Veley, Listing by: Rivellino Realty. NYSAMLSs
- $369,9003 bd2 ba1.3k sqft2830 Pee Dee Rd, Bliss, NY 14024For SaleMLS ID #B1704530, Brenda M Bacon, Listing by: Howard Hanna WNY Inc.. NYSAMLSs
- $324,9004 bd2 ba2k sqft7988 Dowd Rd, Fillmore, NY 14735For SaleMLS ID #S1695054, Luke Brooks, Listing by: Landquest Inc.. NYSAMLSs
- $399,9006 bd2 ba3.6k sqft2919 Wildcat Rd, Mount Morris, NY 14510For SaleMLS ID #R1704292, Daniel Mastasio, Listing by: RE/MAX Plus. NYSAMLSs
- $264,9004 bd3 ba2.3k sqft21 Case St, Mount Morris, NY 14510For SaleMLS ID #R1706660, Anthony I. Scorsone, Listing by: RE/MAX Plus. NYSAMLSs
- $275,0004 bd2 ba2.2k sqft484 Bank Rd, East Bethany, NY 14054For SaleMLS ID #B1681029, Adrienne Wright, Listing by: WNY Metro Roberts Realty. NYSAMLSs
- $225,0003 bd2 ba1.8k sqft17 S Maple St, Warsaw, NY 14569For SaleMLS ID #B1712974, Niccole M Hastings, Listing by: Rivellino Realty. NYSAMLSs
- $284,9005 bd3 ba2.7k sqft2371 Telephone Rd, Le Roy, NY 14482For SaleMLS ID #R1704140, Tara M. Hastings, Listing by: Griffith Realty Group. NYSAMLSs
- $214,9004 bd2 ba1.6k sqft2426 Blackhouse Rd, Warsaw, NY 14569For SaleMLS ID #B1703077, Bridget Keough, Listing by: Rivellino Realty. NYSAMLSs
- $230,0003 bd2 ba1.4k sqft5148 Curtis Rd, Warsaw, NY 14569For SaleMLS ID #B1700564, Marcia M Veley, Listing by: Rivellino Realty. NYSAMLSs
- $219,0003 bd2 ba1.8k sqft3742 Hermitage Rd, Warsaw, NY 14569For SaleMLS ID #B1678088, Christine G Sass, Listing by: Berkshire Hathaway Homeservices Zambito Realtors. NYSAMLSs
- $299,0003 bd1 ba2.1k sqft2025 Thomas Rd, Varysburg, NY 14167For SaleMLS ID #B1708987, Susan Marie Kautz, Listing by: Howard Hanna Rochester Inc.. NYSAMLSs
- $409,9003 bd3 ba2.2k sqft11 Thorn Apple Ln, Geneseo, NY 14454For SaleMLS ID #R1712392, Renee R. Book, Listing by: AB Cole Real Estate, Inc.. NYSAMLSs
- $499,9005 bd3 ba2.8k sqft10537 Harper Rd, Darien Center, NY 14040For SaleMLS ID #B1712243, Aryne Abdella, Listing by: Berkshire Hathaway Homeservices Zambito Realtors. NYSAMLSs
- $424,9003 bd3 ba2.3k sqft9885 Seymour St, Houghton, NY 14744For SaleMLS ID #B1711979, Andrew Roorbach, Listing by: NextHome Prosper. NYSAMLSs
