Location Location Location
Looking for a home that truly stands apart? This exceptional residence at 4008 Fieldcrest Road just minutes from Uptown Charlotte and Douglas International Airport, showcases beautifully refinished hardwood floors throughout, paired with thoughtfully updated kitchen and bathroom renovations. The beautifully renovated kitchen features quartz counters & soft close cabinetry along with new appliances and functional design, making it ideal for everyday living while providing modern efficiency, long-term reliability, and complete peace of mind. This also includes a new roof installed in 2022, and water heater in 2024. Buyers can focus on enjoying the home rather than budgeting for large capital improvements.
This four-bedroom, two-bath home offers 1,636 square feet of a thoughtfully updated semi open-concept floor plan with an accent wall, two walk in closets, and features fresh interior (and exterior) paint, giving the next owner a true turnkey experience from day one.
Outside is where this move-in ready property truly stands apart, featuring a spacious deck ideal for entertaining. A finished- 400 square feet detached garage is a private space ready for your ideas, as a clubhouse or workshop, The extended concrete driveway and gated backyard add versatility with ample parking; providing privacy, room to expand, and flexibility for pets, gardening, or outdoor gatherings—perfect for relaxation, or everyday enjoyment.
For sale by owner
$499,000
4008 Fieldcrest Rd, Charlotte, NC 28217
4beds
1,636sqft
SingleFamily
Built in 1960
8,712 Square Feet Lot
$-- Zestimate®
$305/sqft
$-- HOA
What's special
Beautifully renovated kitchenAccent wallQuartz countersGated backyardTwo walk in closetsAmple parkingFunctional design
What the owner loves about this home
Location Location Location
Looking for a home that truly stands apart? This exceptional residence at 4008 Fieldcrest Road just minutes from Uptown Charlotte and Douglas International Airport, showcases beautifully refinished hardwood floors throughout, paired with thoughtfully updated kitchen and bathroom renovations. The beautifully renovated kitchen features quartz counters & soft close cabinetry along with new appliances and functional design, making it ideal for everyday living while providing modern efficiency, long-term reliability, and complete peace of mind. This also includes a new roof installed in 2022, and water heater in 2024. Buyers can focus on enjoying the home rather than budgeting for large capital improvements.
This four-bedroom, two-bath home offers 1,636 square feet of a thoughtfully updated semi open-concept floor plan with an accent wall, two walk in closets, and features fresh interior (and exterior) paint, giving the next owner a true turnkey experience from day one.
Outside is where this move-in ready property truly stands apart, featuring a spacious deck ideal for entertaining. A finished- 400 square feet detached garage is a private space ready for your ideas, as a clubhouse or workshop, The extended concrete driveway and gated backyard add versatility with ample parking; providing privacy, room to expand, and flexibility for pets, gardening, or outdoor gatherings—perfect for relaxation, or everyday enjoyment.
- 8 days
- 251
- 14
Listed by:
Property Owner (704) 701-9377
Facts & features
Interior
Bedrooms & bathrooms
- Bedrooms: 4
- Bathrooms: 2
- Full bathrooms: 2
Heating
- Forced air, Gas
Cooling
- Central
Appliances
- Included: Dishwasher, Dryer, Microwave, Range / Oven, Refrigerator, Washer
Features
- Flooring: Tile, Hardwood
- Basement: None
- Has fireplace: Yes
Interior area
- Total interior livable area: 1,636 sqft
Property
Parking
- Total spaces: 8
- Parking features: Garage - Detached, Off-street
Features
- Exterior features: Vinyl, Brick
- View description: None
Lot
- Size: 8,712 Square Feet
Details
- Parcel number: 14521433
Construction
Type & style
- Home type: SingleFamily
Materials
- Roof: Asphalt
Condition
- New construction: No
- Year built: 1960
Community & HOA
Location
- Region: Charlotte
Financial & listing details
- Price per square foot: $305/sqft
- Tax assessed value: $286,800
- Date on market: 10/5/2026
Estimated market value
Not available
Estimated sales range
Not available
$2,482/mo
Price history
| Date | Event | Price |
|---|---|---|
| 10/5/2026 | Listed for sale | $499,000+719.4%$305/sqft |
Source: Owner Report a problem | ||
| 7/9/2014 | Sold | $60,900+3.4%$37/sqft |
Source:  Canopy MLS as distributed by MLS GRID #2216878 Report a problem Canopy MLS as distributed by MLS GRID #2216878 Report a problem | ||
| 4/30/2014 | Price change | $58,900-4.7%$36/sqft |
Source: Homepath #2216878 Report a problem | ||
| 3/27/2014 | Listed for sale | $61,800-19.1%$38/sqft |
Source: DAO & Associates Realty, LLC #2216878 Report a problem | ||
| 3/19/2014 | Sold | $76,352-17.9%$47/sqft |
Source: Public Record Report a problem | ||
| 2/20/2007 | Sold | $93,000$57/sqft |
Source: Public Record Report a problem | ||
Public tax history
| Year | Property taxes | Tax assessment |
|---|---|---|
| 2025 | -- | $286,800 |
| 2024 | -- | $286,800 |
| 2023 | -- | $286,800 +127.1% |
| 2022 | -- | $126,300 |
| 2021 | -- | $126,300 |
| 2020 | -- | $126,300 |
| 2019 | $1,310 +17.1% | $126,300 +58.5% |
| 2018 | $1,119 +3.1% | $79,700 |
| 2017 | $1,085 | $79,700 |
| 2016 | $1,085 | $79,700 |
| 2015 | $1,085 -5.4% | $79,700 -5.7% |
| 2014 | $1,147 | $84,500 |
| 2013 | -- | $84,500 |
| 2012 | -- | $84,500 |
| 2011 | -- | $84,500 -11.3% |
| 2010 | -- | $95,300 |
| 2009 | -- | $95,300 |
| 2008 | -- | $95,300 |
| 2007 | -- | $95,300 |
| 2006 | -- | $95,300 |
| 2005 | -- | $95,300 |
| 2004 | -- | -- |
| 2003 | -- | $42,150 -42.8% |
| 2002 | -- | $73,660 +5% |
| 2001 | -- | $70,140 |
| 2000 | -- | $70,140 |
Find assessor info on the county website
Monthly payment
Est. payment
Payment breakdown
Explore the cost of this home by adjusting the details. Changes won't be saved.Climate risks
Neighborhood: Eagle Lake
Similar homes
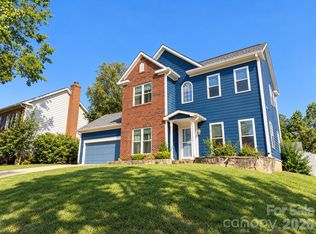
- $375,0003 bd3 ba1.5k sqft1320 Gretna Green Dr, Charlotte, NC 28217For Sale
 MLS ID #4433954, Michael Guerra, Lifestyle International Realty. Canopy MLS as distributed by MLS GRID
 - $450,0002 bd1 ba948 sqft537 Bowman Rd, Charlotte, NC 28217For Sale
 MLS ID #4432783, Radiah Cools-Lartigue, EXP Realty LLC Ballantyne. Canopy MLS as distributed by MLS GRID
 - $349,0003 bd3 ba1.7k sqft5528 John McDowell Pl, Charlotte, NC 28217For Sale By Owner

- $499,0003 bd3 ba1.9k sqftSouthEnd at Tryon, Charlotte, NC 28217For Sale
 MLS ID #4432878, Tori Reyes, COMPASS. Canopy MLS as distributed by MLS GRID
 - $439,0004 bd2 ba1.3k sqft3629 Sargeant Dr, Charlotte, NC 28217For SaleMLS ID #4393452, Nicole McAlister, Keller Williams Ballantyne Area. Canopy MLS as distributed by MLS GRID
- $269,9003 bd2 ba1.4k sqft7422 Bradgate Rd, Charlotte, NC 28217For SaleMLS ID #4378178, Elizabeth Coapman, ERA Live Moore. Canopy MLS as distributed by MLS GRID
- $399,0004 bd3 ba2.4k sqft1141 Cureton Pl, Charlotte, NC 28217For SaleMLS ID #4381082, Celia Leland, Celia Estrada, REALTORS. Canopy MLS as distributed by MLS GRID
- $490,0004 bd2 ba1.7k sqft501 Kenlough Dr, Charlotte, NC 28209For SaleMLS ID #4382282, Mary Helen Tomlinson Davis, Helen Adams Realty. Canopy MLS as distributed by MLS GRID
- $450,0003 bd1 ba976 sqft4805 Murrayhill Rd, Charlotte, NC 28209For SaleMLS ID #4431947, Ryan Palmer, The Agency - Charlotte. Canopy MLS as distributed by MLS GRID
- $429,0003 bd3 ba1.8k sqftDeercreek, Charlotte, NC 28273For SaleMLS ID #4432120, Kawthar Suleiman, Alhambra Realty LLC. Canopy MLS as distributed by MLS GRID
- $600,0003 bd3 ba1.4k sqft543 Bowman Rd, Charlotte, NC 28217For SaleMLS ID #4421067, Radiah Cools-Lartigue, EXP Realty LLC Ballantyne. Canopy MLS as distributed by MLS GRID
- $495,0003 bd3 ba1.8k sqft706 Redd Aly, Charlotte, NC 28217For SaleMLS ID #4429000, Zach Presley, Patel Standard realty. Canopy MLS as distributed by MLS GRID
- $515,0002 bd1 ba916 sqft600 W Cama St #8, Charlotte, NC 28217For SaleMLS ID #4403956, Radiah Cools-Lartigue, EXP Realty LLC Ballantyne. Canopy MLS as distributed by MLS GRID
- $375,0003 bd2 ba1.6k sqft2600 Olde Whitehall Rd, Charlotte, NC 28273For SaleMLS ID #4431549, Kristen Haynes, Realty Pros. Canopy MLS as distributed by MLS GRID
- $384,9004 bd3 ba1.8k sqft7402 Shiras Ct, Charlotte, NC 28273For SaleMLS ID #4428414, Brock Zevan, Real Broker, LLC. Canopy MLS as distributed by MLS GRID
- $459,9003 bd3 ba1.8k sqft4015 Bass River Pkwy, Charlotte, NC 28217New ConstructionMLS ID #4386622, Costner Merrifield, Yancey Realty, LLC. Canopy MLS as distributed by MLS GRID
- $390,0003 bd3 ba1.8k sqft7539 Lady Liberty Ln, Charlotte, NC 28217For SaleMLS ID #4428073, Thomas Elrod, Keller Williams Ballantyne Area. Canopy MLS as distributed by MLS GRID
- $364,9003 bd3 ba1.5k sqft2727 N Valley Ct, Charlotte, NC 28273For SaleMLS ID #4432338, Gabby Arredondo, CAS Realty Group LLC. Canopy MLS as distributed by MLS GRID
- $299,0003 bd2 ba1.3k sqft5662 Coulee Pl, Charlotte, NC 28217For SaleMLS ID #4393487, Margo Wells, Dickens Mitchener & Associates Inc. Canopy MLS as distributed by MLS GRID
- $339,9003 bd3 ba1.5k sqft323 Whispering Pines Dr, Charlotte, NC 28217For SaleMLS ID #4404610, Drew Bartek, Realty One Group Revolution. Canopy MLS as distributed by MLS GRID
