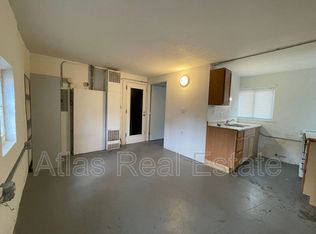

NOTE - DO NOT DISTURB TENANTS AND DIRECT ALL QUESTIONS TO TOM FAZIO (CO-LISTOR & BROKER OWNER) 303-520-5030 (CELL/TEXT). See additional information in the Documents Tab. 4008 Morrison Rd presents an opportunity for a user, builder, investor or developer to improve the 4 existing buildings, add new commercial or residential units or buildings and either retain existing rental income, or use the current Duplex for their own residential or office/commercial use.
With EMX-3 Zoning, you are allowed many uses; Office, Retail, Restaurant, Multi-Family, Light Industrial, Mixed Uses and more. Additionally, you are allowed to build 2x the footprint of the land. So, the 14,823 Square Feet of land would allow 29,646 Square Feet of Buildings up to 3 Stories Tall.... There are endless possibilities and flexibility for this property.
The property is in the Westwood Neighborhood which is in transition. A $25 million bond issue was approved to fund the new Recreation Center (completed), Library, a Streetscape Beautification (Began August, 2026) and many other amenities along the Morrison Rd. Corridor. This is in an Enterprise Zone (Offering Special Financial Investment Advantages.) And an opportunity to get ahead of increasing values.
Seller will consider a single-family residence meeting their requirements as a partial down payment.
NOTE: Owner just sold the adjacent 4000 Morrison Rd & 619 S. Perry for $1,000,000 on April 30, 2026.
All information is from sources deemed reliable but not guaranteed. Interested Parties are advised to verify all information to their satisfaction.
For sale
$1,125,000
4008 Morrison Road, Denver, CO 80219
2beds
2baths
1,238sqft
Duplex
Built in 1983
-- sqft lot
$-- Zestimate®
$909/sqft
$-- HOA
What's special
- 12 days
- 87
- 4
Zillow last checked:
Listing updated:
Listed by:
Cliff Wetherill 303-469-4948 crwetherill@gmail.com,
Wetherill Real Estate
Source: REcolorado as distributed by MLS GRID,MLS#: 1795974
Facts & features
Interior
Bedrooms & bathrooms
- Bedrooms: 2
- Bathrooms: 2
Heating
- Forced Air
Cooling
- None
Appliances
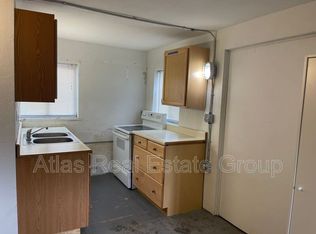

- Included: Oven, Range, Refrigerator
- Laundry: In Unit
Features
- Eat-in Kitchen, Laminate Counters, No Stairs
- Flooring: Concrete
- Has basement: No
- Common walls with other units/homes: 1 Common Wall
Interior area
- Total structure area: 1,238
- Total interior livable area: 1,238 sqft
- Finished area above ground: 1,238
Property
Parking
- Total spaces: 11
- Parking features: Concrete, Exterior Access Door, Oversized, Storage
- Garage spaces: 7
- Details: Off Street Spaces: 4
Features
- Levels: One
- Stories: 1
- Entry location: Ground
- Exterior features: Rain Gutters
- Fencing: Full
Lot
- Size: 0.34 Acres
- Features: Near Public Transit
Details
- Parcel number: 518145034
- Zoning: EMX-3
- Special conditions: Standard
Construction
Type & style
- Home type: MultiFamily
- Architectural style: Traditional
- Property subtype: Duplex
- Attached to another structure: Yes
Materials
- Block, Stucco
- Foundation: Slab
- Roof: Composition
Condition
- Year built: 1983
Utilities & green energy
- Electric: 110V, 220 Volts
- Sewer: Public Sewer
- Water: Public
- Utilities for property: Cable Available, Electricity Connected, Natural Gas Connected, Phone Available
Community & HOA
Community
- Subdivision: Belmont Park/Westwood
HOA
- Has HOA: No
Location
- Region: Denver
Financial & listing details
- Price per square foot: $909/sqft
- Tax assessed value: $457,000
- Annual tax amount: $2,465
- Date on market: 9/21/2026
- Listing terms: 1031 Exchange,Cash,Conventional,FHA,VA Loan
- Exclusions: Tenant's Personal Property
- Ownership: Individual
- Tenant pays: Cable TV, Electricity, Gas, Internet, Telephone, Water
- Electric utility on property: Yes
Estimated market value
Not available
Estimated sales range
Not available
Not available
Price history
| Date | Event | Price |
|---|---|---|
| 9/21/2026 | Listed for sale | $1,125,000$909/sqft |
Source:  REcolorado as distributed by MLS GRID #1795974 Report a problem REcolorado as distributed by MLS GRID #1795974 Report a problem | ||
| 6/25/2019 | Listing removed | $1,400$1/sqft |
Source: Atlas Real Estate Group Report a problem | ||
| 5/14/2019 | Listed for rent | $1,400-3.4%$1/sqft |
Source: Atlas Real Estate Group Report a problem | ||
| 3/29/2019 | Listing removed | $1,450$1/sqft |
Source: Atlas Real Estate Group Report a problem | ||
| 3/19/2019 | Listed for rent | $1,450$1/sqft |
Source: Atlas Real Estate Group Report a problem | ||
Public tax history
| Year | Property taxes | Tax assessment |
|---|---|---|
| 2025 | $2,256 +2.2% | $32,220 +13.1% |
| 2024 | $2,207 -16.6% | $28,480 -9.5% |
| 2023 | $2,647 | $31,460 |
Find assessor info on the county website
Monthly payment
Est. payment
Payment breakdown
Explore the cost of this home by adjusting the details. Changes won't be saved.Climate risks
Neighborhood: Westwood
Nearby schools
Schools provided by the listing agent
- Elementary: Castro
- Middle: Strive Westwood
- High: Abraham Lincoln
- District: Denver 1
Source: REcolorado as distributed by MLS GRID. This data may not be complete. We recommend contacting the local school district to confirm school assignments for this home.
Similar homes
- $1,050,0004 bd2 ba1.5k sqft1370 Zenobia St, Denver, CO 80219For Sale
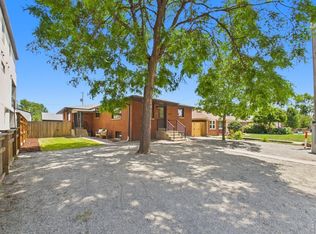
 MLS ID #1069707, EmpowerHome Team-Colorado Front Range, Keller Williams-DTC. IRES as distributed by MLS GRID
 - $625,0003 bd3 ba1.6k sqft550 S Raleigh Street, Denver, CO 80219For Sale
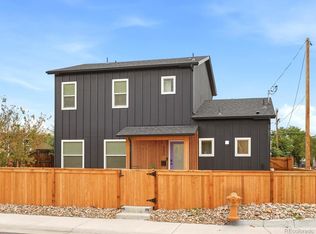
 MLS ID #9716306, Morgan Fitzke, Compass - Denver. REcolorado as distributed by MLS GRID
 - $975,0004 bd2 ba1.7k sqft1195 S Grant Street, Denver, CO 80210For Sale
 MLS ID #8837024, Mikelle Smith, Keller Williams Advantage Realty LLC. REcolorado as distributed by MLS GRID
 - $699,9002 bd1 ba1.1k sqft630 S Clay Street, Denver, CO 80219For Sale
 MLS ID #9038514, Jessica Guerra, Your Castle Real Estate Inc. REcolorado as distributed by MLS GRID
 - $600,0003 bd2 ba1.3k sqft615 Osceola Street, Denver, CO 80204For SaleMLS ID #6771430, Chantel Domenech, Land Above Ground Realty. REcolorado as distributed by MLS GRID
- $650,0002 bd2 ba1.4k sqft324 S Logan Street, Denver, CO 80209For SaleMLS ID #3563455, Olivia Monday, Berkshire Hathaway HomeServices Colorado Real Estate, LLC. REcolorado as distributed by MLS GRID
- $570,0004 bd2 ba1.4k sqft2631 S Lowell Boulevard, Denver, CO 80219For SaleMLS ID #8007890, Jade Landers, LPT Realty. REcolorado as distributed by MLS GRID
- $564,9994 bd3 ba1.7k sqft1536 S Meade Street, Denver, CO 80219For SaleMLS ID #4636306, Lynn Romero, RE/MAX Northwest Inc. REcolorado as distributed by MLS GRID
- $725,0003 bd2 ba1.4k sqft80 Marshall Street, Lakewood, CO 80226For SaleMLS ID #3837330, EMPOWERHOME Team, Keller Williams DTC. REcolorado as distributed by MLS GRID
- $739,0004 bd2 ba1.7k sqft1925 Fenton Street, Edgewater, CO 80214For SaleMLS ID #8445764, Christopher Raichart, RE/MAX Synergy. REcolorado as distributed by MLS GRID
- $575,0004 bd2 ba1.8k sqft6805 W Ellsworth Avenue, Lakewood, CO 80226For SaleMLS ID #3317934, Trelora Realty Team, Trelora Realty, Inc.. REcolorado as distributed by MLS GRID
- $569,0003 bd4 ba1.4k sqft1437 Xavier Street, Denver, CO 80204For SaleMLS ID #8024223, Athena Brownson, Your Castle Real Estate Inc. REcolorado as distributed by MLS GRID
- $850,0003 bd3 ba1.8k sqft352 Bannock Street, Denver, CO 80223For SaleMLS ID #8498052, Andy Potarf, Redfin Corporation. REcolorado as distributed by MLS GRID
- $750,0004 bd2 ba1.6k sqft1024 Lipan Street, Denver, CO 80204For SaleMLS ID #3829232, Carrie Hill, Rocky Mountain Real Estate Inc. REcolorado as distributed by MLS GRID
- $1,199,0002 bd3 ba1.6k sqftLakehouse, Denver, CO 80204For SaleMLS ID #4411232, Mary Kitchen, Camber Realty, LTD. REcolorado as distributed by MLS GRID
- $1,179,0002 bd3 ba1.5k sqftLakehouse, Denver, CO 80204For SaleMLS ID #9531505, Kevin Garrett, Compass - Denver. REcolorado as distributed by MLS GRID
- $665,0004 bd2 ba1.8k sqft252 Inca Street, Denver, CO 80223For SaleMLS ID #5091791, Cory Fitzsimmons, Keller Williams Advantage Realty LLC. REcolorado as distributed by MLS GRID
- $650,0003 bd2 ba1.5k sqft2253 S Raleigh Street, Denver, CO 80219For SaleMLS ID #2934837, Malisa Miller Eakins, RE/MAX of Cherry Creek. REcolorado as distributed by MLS GRID
- $869,0003 bd2 ba1.4k sqft970 S Pearl Street, Denver, CO 80209For SaleMLS ID #6767234, Justin Morgan, Real Broker, LLC DBA Real. REcolorado as distributed by MLS GRID
