Skip main navigation
Off market
  • $788,100

    4008 Wolf Rd, Western Springs, IL 60558

    3beds
    2,400sqft
    SingleFamily
    Built in 1928
    8,276 Square Feet Lot
    $788,100 Zestimate®
    $328/sqft
    $4,417 Estimated rent

    Home value

    $788,100

    $725,000 - $867,000

    $4,417/mo

    Zestimate® history
    Loading
    Loading...

    Owner options

    List your home for rent

    $4,417/mo

    Rent Zestimate®

    Find your next renter with Zillow Rental Manager. Plus, with online applications, you can quickly screen prospective tenants – for free.

    Learn more

    $4,417/mo

    Rent Zestimate®

    Refinance and save

    $4,639/mo

    Est. payment

    Refinancing to a lower rate could help reduce your monthly payments and save thousands over the life of the loan.

    See today's rates

    $4,639/mo

    Est. payment

    Explore your selling options

    Work with a Zillow partner agent

    Leverage their expertise and Zillow's premium Showcase listings to get your home seen by more buyers.

    Get started

    List with your own agent

    Get your home in front of millions of buyers by listing it on Zillow.

    Learn how to do it

    Sell it yourself

    Take full control of how buyers see your home on Zillow by listing For Sale by Owner (FSBO).

    List your home

    What's special

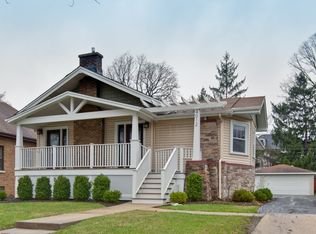
    Charming Craftsman style ranch has undergone a fabulous transformation. It's in turn key condition yet the original character remains. Owners kept the cast iron tub, a few vintage doors with glass door knobs, exposed brick, and the re-glazed living room windows. They took down walls for an incredibly OPEN layout with 9 and 10 ft ceilings on 1st level. Nothing but quality finishes, and lots of attention to detail incorporated throughout. Select hardwood floors, crown moldings, beamed dining ceilings, vintage barn wood shelves to name a few. Home incorporates the latest tech for enhanced livability: WI FI enabled SS refrigerator & oven range, LED mirror, RING door bell, LOW E canned lights, cable & USB outlets. Energy efficient: upgraded insulation, NEW 95% Bryant furnace, AND hot water baseboard heat. NEW Triple pane casement windows in DIN rm, quality Marvin windows throughout. Open custom stairs to LL with shiplap accent wall. Nice bar area in the large LL family room. Laundry room has plenty of counter space and gently used quality Fisher and Paykel front load washer and dryer included. NEWer 2.5 car garage, and ALL new PAVER patio, concrete driveway with wide paver accent borders. Plenty of room to turn your vehicles around so easy out driving. Master suite features a bright SOLAR TUBE, walk in closet, sliding barn doors, can lights, & clg fan. 3 FULL LUXE baths including one adjacent to spacious BR 3 which lives like a 2nd master with a walk in closet. 60' wide, 135' deep lot provides plenty of yard space for play, out door entertainment, or gardening. NICE walk to town, train location, just under 1/2 mile away.

    This property is off market, which means it's not currently listed for sale or rent on Zillow. This may be different from what's available on other websites or public sources.
    Facts & features

    Interior

    Bedrooms & bathrooms
    • Bedrooms: 3
    • Bathrooms: 3
    • Full bathrooms: 3
    Heating
    • Forced air, Gas
    Cooling
    • Central
    Appliances
    • Included: Dishwasher, Dryer, Garbage disposal, Microwave, Range / Oven, Refrigerator, Washer
    Features
    • Flooring: Hardwood, Laminate
    • Basement: Finished
    • Has fireplace: Yes
    Interior area
    • Total interior livable area: 2,400 sqft

    Property

    Parking
    • Total spaces: 2
    • Parking features: Garage - Detached
    Features
    • Exterior features: Vinyl
    Lot
    • Size: 8,276 Square Feet
    Details
    • Parcel number: 1806213018

    Construction

    Type & style
    • Home type: SingleFamily
    Materials
    • Frame
    • Roof: Asphalt
    Condition
    • Year built: 1928

    Utilities & green energy

    • Sewer: Sewer-Public

    Community & HOA

    Location
    • Region: Western Springs

    Financial & listing details

    • Price per square foot: $328/sqft
    • Tax assessed value: $420,000

    Price history

    DateEventPrice
    11/13/2020Sold$520,000-1.7%$217/sqft
    Source: MRED as distributed by MLS GRID #10810200 Report a problem
    9/30/2020Pending sale$529,000$220/sqft
    Source: RE/MAX Action #10810200 Report a problem
    9/25/2020Price change$529,000-2.8%$220/sqft
    Source: RE/MAX Action #10810200 Report a problem
    8/18/2020Pending sale$544,000$227/sqft
    Source: RE/MAX Action #10810200 Report a problem
    8/7/2020Listed for sale$544,000+134.5%$227/sqft
    Source: RE/MAX Action #10810200 Report a problem
    3/22/2019Sold$232,000-6.8%$97/sqft
    Source: MRED as distributed by MLS GRID #10099291 Report a problem
    2/13/2019Pending sale$249,000$104/sqft
    Source: Coldwell Banker Residential Brokerage - La Grange #10099291 Report a problem
    2/13/2019Listed for sale$249,000$104/sqft
    Source: Coldwell Banker Residential Brokerage - La Grange #10099291 Report a problem
    2/5/2019Pending sale$249,000$104/sqft
    Source: Coldwell Banker Residential Brokerage - La Grange #10099291 Report a problem
    1/14/2019Price change$249,000-9.5%$104/sqft
    Source: Coldwell Banker Residential Brokerage - La Grange #10099291 Report a problem
    11/9/2018Listed for sale$275,000$115/sqft
    Source: Coldwell Banker Residential Brokerage - La Grange #10099291 Report a problem
    11/8/2018Pending sale$275,000$115/sqft
    Source: Coldwell Banker Residential Brokerage - La Grange #10099291 Report a problem
    10/26/2018Price change$275,000-8%$115/sqft
    Source: Coldwell Banker Residential Brokerage - La Grange #10099291 Report a problem
    10/1/2018Listed for sale$299,000$125/sqft
    Source: Coldwell Banker Residential #10099291 Report a problem

    Public tax history

    YearProperty taxesTax assessment
    2024-- $42,000
    2023-- $42,000 +11.8%
    2022$4,399 -45%$37,569
    2021$7,998 -0.7%$37,569
    2020$8,051 +9%$37,569 +5.9%
    2019$7,384 +2.5%$35,482
    2018$7,201 +2.9%$35,482
    2017$6,999 +14.3%$35,482 +26.4%
    2016$6,124 +2.3%$28,070
    2015$5,989 +1.3%$28,070
    2014$5,911 -4.4%$28,070 -5.2%
    2013$6,183 +2.9%$29,595
    2012$6,008 -4.2%$29,595 -6.2%
    2011$6,271 +14.6%$31,555 -15.5%
    2010$5,471 +10.5%$37,360
    2009$4,952 +2.8%$37,360 -7%
    2008$4,815 +0.7%$40,174 +14.5%
    2007$4,780 +0.1%$35,082
    2006$4,777 -0.8%$35,082 -2.4%
    2005$4,815 +5.2%$35,940 +36.4%
    2004$4,575 -7.6%$26,358 -9.7%
    2003$4,952 +3.3%$29,189
    2002$4,793 +16.9%$29,189 +21.9%
    2001$4,099 +2.5%$23,947
    2000$4,000 +19.9%$23,947
    1999$3,335 $23,947
    Find assessor info on the county website

    Neighborhood: 60558

    Nearby schools

    GreatSchools rating
    Schools provided by the listing agent
    • Elementary: John Laidlaw Elementary School
    • Middle: Mcclure Junior High School
    • High: Lyons Twp High School

    Source: The MLS. This data may not be complete. We recommend contacting the local school district to confirm school assignments for this home.

    Get a cash offer in 3 minutes
    Find out how much your home could sell for in as little as 3 minutes with a no-obligation cash offer.
    Estimated market value
    $788,100
    Get a cash offer in 3 minutes
    Find out how much your home could sell for in as little as 3 minutes with a no-obligation cash offer.
    Estimated market value
    $788,100