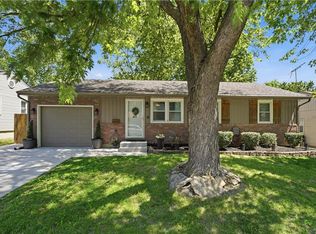
This cute ranch home offers three bedrooms, TWO FULL BATHS and a spacious basement rec room, which has most recently been used as a non-conforming bedroom. Updates include wallpaper removal and refinished hardwood floors throughout the 1st floor as well as new interior paint, a renovated basement full bathroom, a new garage door and opene. Newer HVAC and Hot Water heater unit, too! Two storage sheds in the backyard make if possible for you to utilize your attached garage (with workshop space) for actually storing your car! An extra parking pad on the concrete driveway allows for additional off street parking for guests and residents alike. Whole home generator comes with the property, too! Basement work was done at time of purchase by this buyer, giving you peace of mind and a nice, dry basement.
Sold
Zillow last checked:
Listing updated:
Bought with:
Megan Spencer, 1895270
Elite Realty
Source: Heartland MLS as distributed by MLS GRID,MLS#: 2633009
Price history
| Date | Event | Price |
|---|---|---|
| 10/2/2026 | Sold | -- |
Source:  Heartland MLS as distributed by MLS GRID #2633009 Report a problem Heartland MLS as distributed by MLS GRID #2633009 Report a problem | ||
| 9/17/2026 | Pending sale | $214,000$163/sqft |
Source: Heartland MLS as distributed by MLS GRID #2633009 Report a problem | ||
| 8/22/2026 | Contingent | $214,000$163/sqft |
Source: Heartland MLS as distributed by MLS GRID #2633009 Report a problem | ||
| 8/18/2026 | Price change | $214,000-2.3%$163/sqft |
Source: Heartland MLS as distributed by MLS GRID #2633009 Report a problem | ||
| 7/24/2026 | Listed for sale | $219,000+18.4%$167/sqft |
Source: Heartland MLS as distributed by MLS GRID #2633009 Report a problem | ||
| 8/18/2022 | Sold | -- |
Source: Heartland MLS as distributed by MLS GRID #2389048 Report a problem | ||
| 7/18/2022 | Pending sale | $185,000$141/sqft |
Source:  ReeceNichols Real Estate #2389048 Report a problem ReeceNichols Real Estate #2389048 Report a problem | ||
| 7/18/2022 | Contingent | $185,000$141/sqft |
Source: Heartland MLS as distributed by MLS GRID #2389048 Report a problem | ||
| 7/13/2022 | Listed for sale | $185,000$141/sqft |
Source: Heartland MLS as distributed by MLS GRID #2389048 Report a problem | ||
| 7/8/2022 | Pending sale | $185,000$141/sqft |
Source: ReeceNichols Real Estate #2389048 Report a problem | ||
| 7/8/2022 | Contingent | $185,000$141/sqft |
Source: Heartland MLS as distributed by MLS GRID #2389048 Report a problem | ||
| 7/5/2022 | Listed for sale | $185,000$141/sqft |
Source: Heartland MLS as distributed by MLS GRID #2389048 Report a problem | ||
Get a cash offer in 3 minutes
Find out how much your home could sell for in as little as 3 minutes with a no-obligation cash offer.
Estimated market value
$213,700
