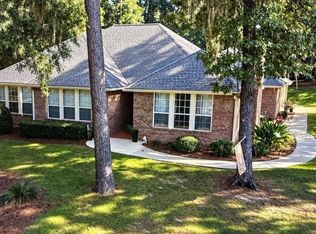
Welcome to this beautifully maintained, single-story brick home in Killearn Estates. Offering 4 bedrooms, 2 baths, and multiple living areas, this home provides the perfect blend of comfort, functionality, and timeless appeal. The inviting family room features a cozy fireplace and picturesque views of the sparkling pool, creating a warm and welcoming gathering space. The well-appointed kitchen includes newer appliances and a sunny breakfast nook, while the separate living and dining rooms offer ideal settings for entertaining and special occasions. Step outside to your private backyard, where a large patio, mature landscaping, and an abundance of garden beds create the perfect environment for outdoor living. Fruit trees add beauty and seasonal enjoyment, making this a gardener’s dream. A unique bonus is the climate-controlled two-car garage, complete with both heating and cooling. For added peace of mind, the home is equipped with a whole-house generator. Conveniently located near shopping, dining, parks, a newly redesigned golf course at Killearn CC and major roadways, making every day commuting and recreation easy. Come see it for yourself and make this wonderful home yours!
For sale
$445,000
4009 Tralee Rd, Tallahassee, FL 32309
4beds
1,892sqft
Single Family Residence
Built in 1972
0.53 Acres Lot
$-- Zestimate®
$235/sqft
$17/mo HOA
What's special
Cozy fireplaceFruit treesNewer appliancesPrivate backyardSunny breakfast nookInviting family roomWell-appointed kitchen
- 36 days
- 1,017
- 73
Likely to sell faster than
Zillow last checked:
Listing updated:
Listed by:
Wendy A Whalen 850-508-4934,
Whalen Realty, LLC
Source: TBR,MLS#: 405008
Facts & features
Interior
Bedrooms & bathrooms
- Bedrooms: 4
- Bathrooms: 2
- Full bathrooms: 2
Primary bedroom
- Dimensions: 11x16
Bedroom 2
- Dimensions: 12x11
Bedroom 3
- Dimensions: 11x12
Bedroom 4
- Dimensions: 11x12
Dining room
- Dimensions: 12x12
Family room
- Dimensions: 16x16
Kitchen
- Dimensions: 16x20
Living room
- Dimensions: 12x12
Heating
- Central, Fireplace(s), Natural Gas
Cooling
- Central Air, Ceiling Fan(s), Electric
Appliances
- Included: Dishwasher, Disposal, Ice Maker, Microwave, Oven, Refrigerator
Features
- Flooring: Carpet, Engineered Hardwood, Tile
- Has fireplace: Yes
- Fireplace features: Gas
Interior area
- Total structure area: 1,892
- Total interior livable area: 1,892 sqft
Property
Parking
- Total spaces: 2
- Parking features: Garage, Two Car Garage
- Garage spaces: 2
Features
- Stories: 1
- Patio & porch: Patio
- Exterior features: Fully Fenced
- Has private pool: Yes
- Pool features: In Ground, Pool Equipment, Liner, Vinyl
- Fencing: Fenced
- View description: None
Lot
- Size: 0.53 Acres
Details
- Parcel number: 110250AN0150
- Special conditions: Standard
- Other equipment: Generator
Construction
Type & style
- Home type: SingleFamily
- Architectural style: One Story,Traditional
- Property subtype: Single Family Residence
Materials
- Brick
- Foundation: Crawlspace
Condition
- Year built: 1972
Utilities & green energy
- Sewer: Public Sewer
Community & HOA
Community
- Features: Curbs, Gutter(s), Street Lights
- Subdivision: Killearn Estates
HOA
- Has HOA: Yes
- HOA fee: $200 annually
Location
- Region: Tallahassee
Financial & listing details
- Price per square foot: $235/sqft
- Tax assessed value: $333,746
- Annual tax amount: $3,658
- Date on market: 9/18/2026
- Cumulative days on market: 37 days
- Listing terms: Cash,Conventional,FHA,VA Loan
- Road surface type: Paved
Estimated market value
Not available
Estimated sales range
Not available
Not available
Price history
| Date | Event | Price |
|---|---|---|
| 9/18/2026 | Listed for sale | $445,000+97.8%$235/sqft |
Source:  TBR #405008 Report a problem TBR #405008 Report a problem | ||
| 8/19/2014 | Sold | $225,000-2.1%$119/sqft |
Source: Public Record Report a problem | ||
| 7/22/2014 | Price change | $229,900-4%$122/sqft |
Source: Thomas Acq & Prop Spec #246165 Report a problem | ||
| 5/29/2014 | Listed for sale | $239,500+636.9%$127/sqft |
Source: Thomas Acq & Prop Spec #246165 Report a problem | ||
| 9/15/2003 | Sold | $32,500$17/sqft |
Source: Public Record Report a problem | ||
Public tax history
| Year | Property taxes | Tax assessment |
|---|---|---|
| 2025 | $3,658 +3.1% | $234,009 +2.9% |
| 2024 | $3,548 +3.1% | $227,414 +3% |
| 2023 | $3,441 +6.7% | $220,790 +3% |
| 2022 | $3,224 +1.3% | $214,359 +3% |
| 2021 | $3,182 +3.2% | $208,116 +1.4% |
| 2020 | $3,084 +1.7% | $205,243 +2.3% |
| 2019 | $3,033 | $200,629 +1.9% |
| 2018 | $3,033 +1.4% | $196,888 +2.1% |
| 2017 | $2,992 +25.8% | $192,838 +3.4% |
| 2016 | $2,378 | $186,587 +0.7% |
| 2015 | $2,378 | $185,290 +15.8% |
| 2014 | $2,378 | $159,997 +1.5% |
| 2013 | -- | $157,633 -5.2% |
| 2012 | -- | $166,257 +3% |
| 2011 | -- | $161,415 +1.5% |
| 2010 | -- | $159,030 +2.7% |
| 2009 | -- | $154,849 +0.1% |
| 2008 | -- | $154,694 -22.5% |
| 2007 | -- | $199,725 +6.4% |
| 2006 | -- | $187,799 +36% |
| 2005 | -- | $138,114 |
| 2004 | -- | $138,114 +11.2% |
| 2003 | -- | $124,224 +11.2% |
| 2002 | -- | $111,679 +5.9% |
| 2001 | -- | $105,504 |
| 2000 | $1,484 | $105,504 |
Find assessor info on the county website
Monthly payment
Est. payment
Payment breakdown
Explore the cost of this home by adjusting the details. Changes won't be saved.Climate risks
Neighborhood: Killearn Estates
Nearby schools
Schools provided by the listing agent
- Elementary: ROBERTS
- Middle: William J. Montford Middle School
- High: LINCOLN
Source: TBR. This data may not be complete. We recommend contacting the local school district to confirm school assignments for this home.
Similar homes
- $449,0004 bd3 ba2.3k sqft2210 Wall St, Tallahassee, FL 32309For Sale
 MLS ID #404735, Moe Mossa, Savvy Avenue, LLC. TBR
 - $564,2903 bd2 ba2.6k sqft3091 Shamrock St N, Tallahassee, FL 32309For Sale
 MLS ID #406241, Tricia McClenahan, Gary Bartlett Real Estate. TBR
 - $399,9003 bd3 ba1.8k sqft4489 Foxcroft Dr, Tallahassee, FL 32309For Sale
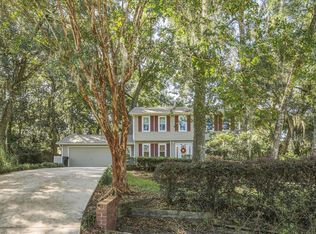 MLS ID #405323, Bonnie L Fowler, Armor Realty, Inc. TBR
 - $499,0004 bd3 ba2.4k sqft2813 Colonnade Ct, Tallahassee, FL 32309For Sale
 MLS ID #403323, Tanza Thompson, Keller Williams Town & Country. TBR
