Single-story living, stylish upgrades, and a fantastic Frisco location come together in this beautifully designed home in Rivendale by the Lake. Step inside to an open, light-filled floorplan featuring rich hardwood flooring, soaring ceilings, designer lighting, and thoughtful updates throughout. A private study with French doors offers a dedicated workspace or flexible bonus room. At the heart of the home, the spacious family room with gas fireplace opens to the kitchen and breakfast area, creating an easy flow for everyday living and entertaining. The kitchen features granite countertops, an oversized island, stainless steel appliances, updated convection oven with gas cooktop, abundant cabinetry, and walk-in pantry. A custom wine bar with granite countertop, built-in wine refrigerator, and additional storage adds the perfect finishing touch for entertaining. The private primary suite is tucked away from the secondary bedrooms and features a spa-inspired bath with soaking tub, separate shower, oversized walk-in closet, and large vanity already plumbed for a second sink. Two secondary bedrooms share an upgraded guest bath with glass shower doors. Outside, the covered patio and extended concrete area provide plenty of space for grilling, dining, or relaxing beneath the mature shade tree. Additional updates include an updated dishwasher, ceiling fans throughout, landscape edging, and decorative lighting. Rivendale by the Lake offers a community pool, playground, basketball courts, parks, and walking trails. Conveniently located near shopping, dining, PGA Frisco, Fields West, Universal Kids Resort, and major roadways. Ask about the available 2-1 interest rate buydown with preferred lender, designed to reduce the buyer's interest rate during the first two years of homeownership.
For sale
Price cut: $10.1K (10/8)
$399,900
4009 Wavertree Rd, Frisco, TX 75036
3beds
1,862sqft
Single Family Residence
Built in 2016
5,706 Square Feet Lot
$-- Zestimate®
$215/sqft
$55/mo HOA
What's special
- 29 days
- 605
- 46
Likely to sell faster than
Zillow last checked:
Listing updated:
Listed by:
Tammy Watson 0425191 214-682-7002,
Keller Williams Realty DPR 972-732-6000
Source: NTREIS,MLS#: 21382114
Facts & features
Interior
Bedrooms & bathrooms
- Bedrooms: 3
- Bathrooms: 2
- Full bathrooms: 2
Primary bedroom
- Features: Ceiling Fan(s), Dual Sinks, En Suite Bathroom, Jetted Tub, Separate Shower, Walk-In Closet(s)
- Level: First
- Dimensions: 17 x 12
Bedroom
- Features: Ceiling Fan(s)
- Level: First
- Dimensions: 12 x 11
Bedroom
- Features: Ceiling Fan(s)
- Level: First
- Dimensions: 12 x 10
Dining room
- Level: First
- Dimensions: 13 x 10
Kitchen
- Features: Breakfast Bar, Built-in Features, Granite Counters, Kitchen Island, Pantry
- Level: First
- Dimensions: 17 x 12
Laundry
- Features: Built-in Features
- Level: First
- Dimensions: 7 x 5
Living room
- Features: Ceiling Fan(s), Fireplace
- Level: First
- Dimensions: 16 x 15
Office
- Features: Ceiling Fan(s)
- Level: First
- Dimensions: 12 x 10
Heating
- Central, Natural Gas
Cooling
- Central Air, Ceiling Fan(s), Electric
Appliances
- Included: Dishwasher, Disposal, Gas Range, Microwave, Wine Cooler
- Laundry: Laundry in Utility Room
Features
- Built-in Features, Chandelier, Decorative/Designer Lighting Fixtures, Granite Counters, High Speed Internet, Kitchen Island, Pantry, Cable TV, Walk-In Closet(s)
- Flooring: Carpet, Tile, Wood
- Windows: Window Coverings
- Has basement: No
- Number of fireplaces: 1
- Fireplace features: Gas, Living Room
Interior area
- Total interior livable area: 1,862 sqft
Video & virtual tour
Property
Parking
- Total spaces: 2
- Parking features: Door-Single, Garage Faces Front, Garage, Garage Door Opener
- Attached garage spaces: 2
Features
- Levels: One
- Stories: 1
- Patio & porch: Rear Porch, Front Porch, Covered
- Exterior features: Private Yard, Rain Gutters
- Pool features: None, Community
- Fencing: Back Yard,Wood
Lot
- Size: 5,706 Square Feet
- Features: Interior Lot, Landscaped, Subdivision, Sprinkler System, Few Trees
Details
- Parcel number: R675119
Construction
Type & style
- Home type: SingleFamily
- Architectural style: Traditional,Detached
- Property subtype: Single Family Residence
Materials
- Brick
- Foundation: Slab
- Roof: Composition
Condition
- Resale
- Year built: 2016
Utilities & green energy
- Sewer: Public Sewer
- Water: Public
- Utilities for property: Natural Gas Available, Sewer Available, Water Available, Cable Available
Community & HOA
Community
- Features: Playground, Pool, Trails/Paths, Curbs, Sidewalks
- Security: Smoke Detector(s)
- Subdivision: Rivendale By The Lake Ph 3
HOA
- Has HOA: Yes
- Services included: All Facilities, Association Management
- HOA fee: $665 annually
- HOA name: Rivendale By The Lake
- HOA phone: 972-943-2800
Location
- Region: Frisco
Financial & listing details
- Price per square foot: $215/sqft
- Tax assessed value: $438,533
- Annual tax amount: $4,720
- Date on market: 9/9/2026
- Cumulative days on market: 91 days
- Listing terms: Cash,Conventional,FHA,VA Loan
- Exclusions: Neg: Fridge, All Furniture, Washer, Dryer. Remains: Living room mounted TV, Curtains, Rods, Ring Doorbell
Estimated market value
Not available
Estimated sales range
Not available
Not available
Price history
| Date | Event | Price |
|---|---|---|
| 10/8/2026 | Price change | $399,900-2.5%$215/sqft |
Source: NTREIS #21382114 Report a problem | ||
| 9/24/2026 | Price change | $410,000-1.2%$220/sqft |
Source: NTREIS #21382114 Report a problem | ||
| 9/9/2026 | Price change | $415,000-0.4%$223/sqft |
Source: NTREIS #21382114 Report a problem | ||
| 9/1/2026 | Price change | $416,500-0.6%$224/sqft |
Source: NTREIS #21324921 Report a problem | ||
| 8/15/2026 | Price change | $419,000-0.2%$225/sqft |
Source: NTREIS #21324921 Report a problem | ||
| 8/13/2026 | Price change | $420,000-0.6%$226/sqft |
Source: NTREIS #21324921 Report a problem | ||
| 7/30/2026 | Price change | $422,500-0.6%$227/sqft |
Source: NTREIS #21324921 Report a problem | ||
| 7/10/2026 | Listed for sale | $425,000$228/sqft |
Source: NTREIS #21324921 Report a problem | ||
Public tax history
| Year | Property taxes | Tax assessment |
|---|---|---|
| 2025 | $4,808 -3% | $334,470 +10% |
| 2024 | $4,955 -13.8% | $304,064 -13.8% |
| 2023 | $5,748 -15.2% | $352,831 +10% |
| 2022 | $6,781 +2.9% | $320,755 +10% |
| 2021 | $6,590 +3.8% | $291,595 +8.3% |
| 2020 | $6,350 +0.6% | $269,157 +3.5% |
| 2019 | $6,309 -3.5% | $260,000 +0.2% |
| 2018 | $6,540 +169.3% | $259,589 +10% |
| 2017 | $2,429 | $235,990 +524.7% |
| 2016 | -- | $37,774 |
Find assessor info on the county website
Monthly payment
Est. payment
Payment breakdown
Explore the cost of this home by adjusting the details. Changes won't be saved.Climate risks
Neighborhood: 75036
Nearby schools
Schools provided by the listing agent
- Elementary: Hackberry
- Middle: Lakeside
- High: Little Elm
- District: Little Elm ISD
Source: NTREIS. This data may not be complete. We recommend contacting the local school district to confirm school assignments for this home.
Similar homes
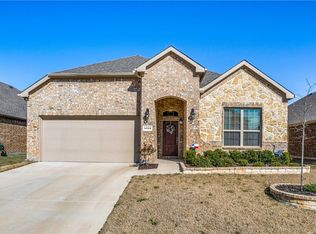
- $375,0003 bd2 ba1.8k sqft3908 Wavertree Rd, Frisco, TX 75036For Sale
 MLS ID #21282197, Donna LeVine. NTREIS
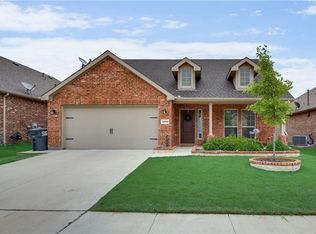
 - $392,0002 bd2 ba1.6k sqft8915 Twin Pines Ln, Frisco, TX 75036For Sale
 MLS ID #21377053, Tammy Watson. NTREIS
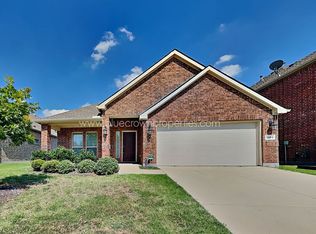
 - $409,0003 bd2 ba1.8k sqft3704 Wrexham St, Frisco, TX 75034For Sale
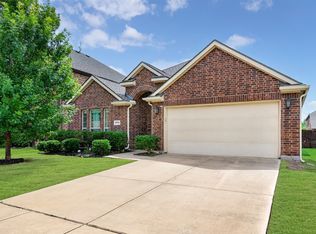 MLS ID #21294573, John Vickers. NTREIS
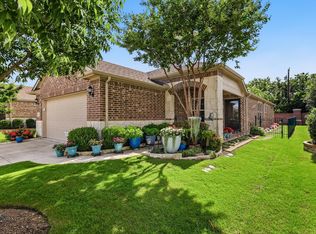
 - $435,0003 bd2 ba1.8k sqft12613 Capri Dr, Frisco, TX 75036For Sale
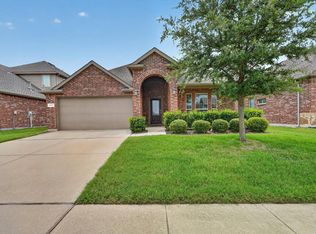 MLS ID #21311574, Lori Woodworth. NTREIS
