It's the kind of lot you hope becomes available-green space directly in front of the home, a park just across the way, and convenient access to the nearby school. Welcome to 876 King Street in Brighton's Silver Peaks community, where the location within the neighborhood is just the beginning. Already complete and ready for immediate occupancy, this 5-bedroom, 3-bath home gives you the space and flexibility of newer construction without waiting for a build or starting a yard from scratch. The landscaping is already done and ready to enjoy. Inside, the main level features an open, functional layout with a spacious kitchen showcasing white cabinetry and granite countertops. A main-floor bedroom adds flexibility, while a separate study provides dedicated space for an office, hobbies, or whatever best fits your needs. Upstairs, four additional bedrooms are joined by a versatile loft, creating even more usable living space. Outside, the finished landscaping means the work has already been done. And with green space in front of the home, the park across the way, and convenient school access nearby, this lot offers a setting that stands out within the neighborhood. Five bedrooms. Flexible living spaces. A finished yard. Green space out front. A park across the way. And no construction timeline to wait on. This one is already done and ready for its next owner.
For sale
$490,000
876 King St, Lochbuie, CO 80603
5beds
2,696sqft
Single Family Residence
Built in 2023
7,246 Square Feet Lot
$-- Zestimate®
$182/sqft
$103/mo HOA
What's special
Finished yardFinished landscapingVersatile loftOpen functional layoutGranite countertopsSeparate studyMain-floor bedroom
- 43 minutes
- 18
- 0
Zillow last checked:
Listing updated:
Listed by:
Tavri Gipson 303-773-3399,
Kentwood Real Estate Boulder Valley
Source: IRES as distributed by MLS GRID,MLS#: 1072481
Facts & features
Interior
Bedrooms & bathrooms
- Bedrooms: 5
- Bathrooms: 3
- Full bathrooms: 2
- 3/4 bathrooms: 1
- Main level bathrooms: 1
Primary bedroom
- Description: Carpet
- Features: 3/4 Primary Bath
- Level: Upper
- Area: 195 Square Feet
- Dimensions: 15 x 13
Bedroom 2
- Description: Carpet
- Level: Upper
Bedroom 3
- Description: Carpet
- Level: Upper
Bedroom 4
- Description: Carpet
- Level: Upper
Bedroom 5
- Description: Carpet
- Level: Main
Dining room
- Level: Main
- Area: 81 Square Feet
- Dimensions: 9 x 9
Kitchen
- Description: Plank
- Level: Main
- Area: 143 Square Feet
- Dimensions: 13 x 11
Living room
- Description: Plank
- Level: Main
- Area: 135 Square Feet
- Dimensions: 15 x 9
Recreation room
- Description: Carpet
- Level: Upper
- Area: 240 Square Feet
- Dimensions: 15 x 16
Study
- Description: Plank
- Level: Main
Heating
- Forced Air
Cooling
- Central Air, Ceiling Fan(s)
Appliances
- Included: Gas Range, Dishwasher, Refrigerator, Washer, Dryer, Microwave, Disposal
Features
- Windows: Window Coverings
- Basement: None,Crawl Space
Interior area
- Total structure area: 2,696
- Total interior livable area: 2,696 sqft
- Finished area above ground: 2,696
Video & virtual tour
Property
Parking
- Total spaces: 2
- Parking features: Garage Door Opener, Attached
- Attached garage spaces: 2
- Details: Attached
Features
- Levels: Two
- Stories: 2
- Exterior features: Sprinkler System
- Fencing: Fenced
Lot
- Size: 7,246 Square Feet
- Features: Paved
Details
- Parcel number: R0397401
- Zoning: SFR
- Special conditions: Private Owner
Construction
Type & style
- Home type: SingleFamily
- Property subtype: Single Family Residence
Materials
- Frame, Composition
- Roof: Composition
Condition
- New construction: No
- Year built: 2023
Details
- Builder model: Henley
- Builder name: DR Horton
Utilities & green energy
- Sewer: Public Sewer
- Utilities for property: Natural Gas Available, Electricity Available
Community & HOA
Community
- Features: Park
- Security: Fire Alarm
- Subdivision: Silver Peaks
HOA
- Has HOA: Yes
- HOA fee: $103 monthly
- HOA name: Silver Peaks Hoa
- HOA phone: 303-482-2213
Location
- Region: Lochbuie
Financial & listing details
- Price per square foot: $182/sqft
- Tax assessed value: $535,115
- Annual tax amount: $4,786
- Date on market: 11/22/2026
- Listing terms: Cash,Conventional,FHA,VA Loan
- Exclusions: Sellers personal property, Clothes Washer and Dryer (will be replaced with White ones that came with the house), Clothes steamer, Colored refrigerator (will be replaced with stainless steel)
- Electric utility on property: Yes
Estimated market value
Not available
Estimated sales range
Not available
Not available
Price history
| Date | Event | Price |
|---|---|---|
| 11/22/2026 | Listed for sale | $490,000-3.9%$182/sqft |
Source:  IRES as distributed by MLS GRID #1072481 Report a problem | ||
| 11/22/2026 | Listing removed | $510,000$189/sqft |
Source: IRES as distributed by MLS GRID #1069837 Report a problem | ||
| 10/1/2026 | Listed for sale | $510,000-7.3%$189/sqft |
Source: IRES as distributed by MLS GRID #1069837 Report a problem | ||
| 3/10/2025 | Sold | $550,000-0.4%$204/sqft |
Source: Public Record Report a problem | ||
| 10/4/2024 | Listing removed | $552,307$205/sqft |
Source:  DR Horton Report a problem | ||
| 9/14/2024 | Listed for sale | $552,307-1.4%$205/sqft |
Source: DR Horton Report a problem | ||
| 9/13/2024 | Listing removed | $559,900$208/sqft |
Source: IRES as distributed by MLS GRID #1014468 Report a problem | ||
| 7/29/2024 | Pending sale | $559,900$208/sqft |
Source: IRES as distributed by MLS GRID #1014468 Report a problem | ||
| 7/17/2024 | Listed for sale | $559,900$208/sqft |
Source: IRES as distributed by MLS GRID #1014468 Report a problem | ||
Public tax history
| Year | Property taxes | Tax assessment |
|---|---|---|
| 2026 | $4,786 +416.3% | $32,750 -2.1% |
| 2025 | $927 +7316.2% | $33,440 +207.1% |
| 2024 | $13 +99% | $10,890 +10790% |
| 2023 | $6 -0.3% | $100 +900% |
| 2022 | $6 | $10 |
| 2021 | -- | $10 |
| 2020 | $1 -78.1% | $10 |
| 2019 | $6 | $10 |
| 2018 | -- | $10 |
| 2017 | $6 -0.3% | $10 |
| 2016 | $6 +2.1% | $10 |
| 2015 | $6 | $10 |
| 2010 | -- | $10 |
| 2009 | -- | $10 |
| 2008 | -- | $10 |
| 2007 | -- | $10 |
| 2006 | -- | $10 |
| 2005 | -- | $10 |
| 2004 | -- | $10 |
Find assessor info on the county website
Monthly payment
Est. payment
Payment breakdown
Explore the cost of this home by adjusting the details. Changes won't be saved.Climate risks
Neighborhood: 80603
Nearby schools
Schools provided by the listing agent
- Elementary: South
- Middle: Vikan, Walter L.
Source: IRES as distributed by MLS GRID. This data may not be complete. We recommend contacting the local school district to confirm school assignments for this home.

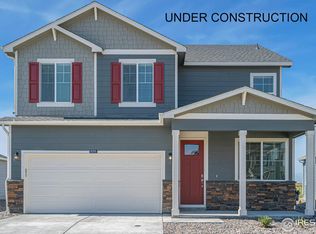
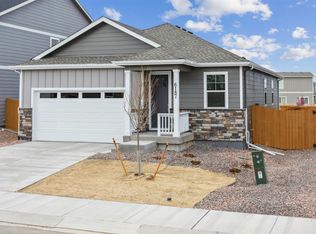
Similar homes
- $465,0003 bd3 ba2.4k sqft1665 Buckskin Avenue, Lochbuie, CO 80603For Sale
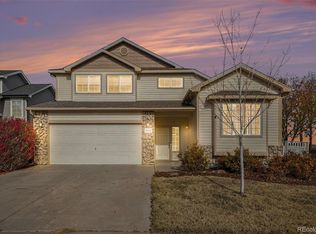
 MLS ID #8357139, Craig Hoover, MB Bellissimo Homes. REcolorado as distributed by MLS GRID
- $479,9005 bd3 ba2.5k sqft2019 Fletcher Ave, Brighton, CO 80603For Sale
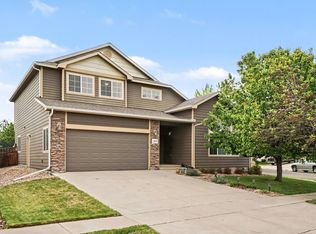
 MLS ID #1072039, Kevin Shaw, Keller Williams-Preferred Rlty. IRES as distributed by MLS GRID
- $500,0004 bd2 ba2.9k sqft584 Alta St, Lochbuie, CO 80603For Sale
 MLS ID #1071647, Bob Sutton, Group Harmony. IRES as distributed by MLS GRID
- from $495,9904 bd3 ba2.1k sqftELDER Plan, Silver Peaks, Lochbuie, CO 80603New Construction
 DR Horton
- $500,0004 bd3 ba2.5k sqft421 Iron St, Lochbuie, CO 80603For SaleMLS ID #1070703, Erin Neptune, Ed Prather Real Estate. IRES as distributed by MLS GRID
- $475,0005 bd3 ba2.6k sqft801 Crest Street, Brighton, CO 80603For SaleMLS ID #5810472, Jasmine Litvak, Orchard Brokerage LLC. REcolorado as distributed by MLS GRID
- $494,9004 bd2 ba3.3k sqft514 Gallo Street, Lochbuie, CO 80603For SaleMLS ID #7855408, Benjamin Meyer, AXEN Realty. REcolorado as distributed by MLS GRID
- $499,9004 bd3 ba2.1k sqftSilver Peaks, Brighton, CO 80603For SaleMLS ID #2636702, Ramon Amador, Megastar Realty. REcolorado as distributed by MLS GRID
- $500,0003 bd2 ba3.4k sqft4969 Spinning Wheel Dr, Brighton, CO 80601For SaleMLS ID #1072346, Milton Koenigsberger, Compass - Boulder. IRES as distributed by MLS GRID
- $509,9004 bd3 ba2.5k sqft1081 Brio Street, Lochbuie, CO 80603For SaleMLS ID #1658175, Betto Diaz, HomeSmart Realty. REcolorado as distributed by MLS GRID
- $529,5004 bd3 ba2.5k sqft128 Chipeta Way, Brighton, CO 80603For SaleMLS ID #4097245, Landin Smith, RE/MAX Professionals. REcolorado as distributed by MLS GRID
- $470,0003 bd3 ba2.6k sqft1673 Buckskin Avenue, Brighton, CO 80603For SaleMLS ID #6971279, Mirna Herrera, Keller Williams Realty Downtown LLC. REcolorado as distributed by MLS GRID
