Skip main navigation
Active
  • $370,000

    401 20th St SW, Rochester, MN 55902

    4beds
    2,856sqft
    : 
    $2,432/mo
    Get pre-qualified
    Single Family
    Built in 1965
    0.48 Acres Lot
    $367,600 Zestimate®
    $130/sqft
    $-- HOA

    What's special

    Refreshed interior finishesNew sidingPrivate backyard retreatFour main-level bedroomsNearly half an acreBrand-new roofGenerous lower-level family room
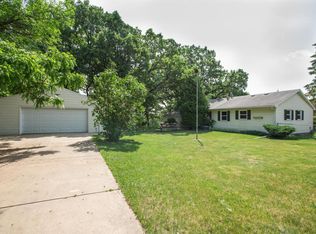
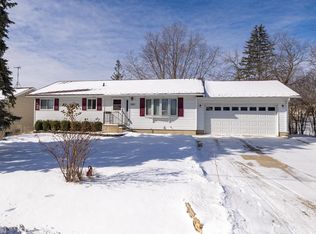
    Ideally situated in a tranquil SW Rochester neighborhood just minutes from Downtown, Mayo Clinic campuses, local parks, schools, and shopping, this property offers the perfect balance of space, convenience, and low-maintenance living. Featuring a brand-new roof, new siding, and refreshed interior finishes, this home saves you from costly post-move-in maintenance. Set on nearly half an acre in SW Rochester, you get a private backyard retreat without losing fast access to downtown amenities. Inside, four main-level bedrooms pair with a generous lower-level family room, laundry, and storage; complemented by an oversized 700+ sq ft garage for all your hobbies, tools, and extra gear.
    37 days
    953
    54

    Likely to sell faster than

    Zillow last checked:

    Listing updated:

    Listed by:

    Lana Huemann 651-380-5177,

    Trust Realty

    Source: NorthstarMLS as distributed by MLS GRID,MLS#: 7119555MLS Logo

      Facts & features

      Interior

      Bedrooms & bathrooms
      • Bedrooms: 4
      • Bathrooms: 3
      • Full bathrooms: 1
      • 3/4 bathrooms: 1
      • 1/2 bathrooms: 1
      Bedroom
      • Level: Main
      • Area: 93.43 Square Feet
      • Dimensions: 10.1x9.25
      Bedroom 2
      • Level: Main
      • Area: 135.3 Square Feet
      • Dimensions: 12.3x11
      Bedroom 3
      • Level: Main
      • Area: 174.84 Square Feet
      • Dimensions: 12.4x14.1
      Bedroom 4
      • Level: Main
      • Area: 145.22 Square Feet
      • Dimensions: 10.6x13.7
      Bathroom
      • Level: Main
      • Area: 68 Square Feet
      • Dimensions: 10x6.8
      Bathroom
      • Level: Main
      Dining room
      • Level: Main
      • Area: 118.99 Square Feet
      • Dimensions: 7.3x16.3
      Family room
      • Level: Lower
      Kitchen
      • Level: Main
      • Area: 234.91 Square Feet
      • Dimensions: 16.9x13.9
      Laundry
      • Level: Lower
      Living room
      • Level: Main
      • Area: 404.24 Square Feet
      • Dimensions: 24.8x16.3
      Storage
      • Level: Lower
      Heating
      • Hot Water
      Cooling
      • Ductless Mini-Split
      Appliances
      • Included: Dishwasher, Dryer, Microwave, Range, Refrigerator, Washer
      Features
      • Basement: Block,Daylight,Full,Partially Finished
      • Has fireplace: No
      Interior area
      • Total structure area: 3,312
      • Total interior livable area: 2,856 sqft
      • Finished area above ground: 1,656
      • Finished area below ground: 1,200

      Property

      Parking
      • Total spaces: 2
      • Parking features: Attached, Concrete
      • Attached garage spaces: 2
      Accessibility
      • Accessibility features: None
      Features
      • Levels: One
      • Stories: 1
      Lot
      • Size: 0.48 Acres
      • Dimensions: 137 x 153
      Details
      • Foundation area: 1656
      • Parcel number: 641143001774
      • Zoning description: Residential-Single Family

      Construction

      Type & style
      • Home type: SingleFamily
      • Property subtype: Single Family
      Condition
      • New construction: No
      • Year built: 1965

      Utilities & green energy

      • Gas: Natural Gas
      • Sewer: City Sewer/Connected
      • Water: City Water/Connected

      Community & HOA

      Community
      • Subdivision: Balloys 1st Sub
      HOA
      • Has HOA: No
      Location
      • Region: Rochester

      Financial & listing details

      • Price per square foot: $130/sqft
      • Tax assessed value: $270,600
      • Annual tax amount: $3,524
      • Date on market: 8/1/2026

        Estimated market value

        $367,600

        $349,000 - $386,000

        $2,740/mo

        Price history

        DateEventPrice
        8/1/2026Listed for sale$370,000+13.1%$130/sqft
        Source: NorthstarMLS as distributed by MLS GRID #7119555 Report a problem
        4/26/2023Sold$327,000-3.8%$114/sqft
        Source: NorthstarMLS as distributed by MLS GRID #6256692 Report a problem
        4/3/2023Pending sale$339,900$119/sqft
        Source: NorthstarMLS as distributed by MLS GRID #6256692 Report a problem
        9/15/2022Listed for sale$339,900+117.2%$119/sqft
        Source: NorthstarMLS as distributed by MLS GRID #6256692 Report a problem
        7/31/2015Sold$156,500$55/sqft
        Source: NorthstarMLS as distributed by MLS GRID #5084902 Report a problem

        Public tax history

        YearProperty taxesTax assessment
        2025$3,471 +9%$248,400 +1.8%
        2024$3,186 $244,100 -7.7%
        2023-- $264,500 +9%
        2022$2,926 +3.2%$242,700 +14.1%
        2021$2,836 +1.1%$212,700 +3.3%
        2020$2,806 +7.1%$205,900 +12.3%
        2019$2,620 $183,300 +4.9%
        2017$2,620 +9.9%$174,700 +6.9%
        2016$2,384 $163,400 +12.9%
        2015$2,384 +10.5%$144,700 +24.2%
        2014$2,158 +28.6%$116,500 -7.8%
        2012$1,678 $126,300 -15.8%
        2011-- $150,000 -2.5%
        2010$1,732 -1%$153,900 -0.6%
        2008$1,750 $154,800
        Find assessor info on the county website

        Monthly payment

        Est. payment

        Payment breakdown

        Explore the cost of this home by adjusting the details. Changes won't be saved.
        All calculations are estimates and provided by Zillow, Inc. for informational purposes only. Actual amounts may vary.
        HOA fees may include property taxes on listings classified as Co-Ops. Contact the listing agent and/or owner for fee details.
        See how much you could borrow to make a competitive offer.

        Climate risks

        Neighborhood: Apple Hill

        Getting around

        45 / 100
        Car-Dependent
        57 / 100
        Bikeable

        Nearby schools

        GreatSchools rating
        Schools provided by the listing agent
        • Elementary: Ben Franklin
        • Middle: Willow Creek
        • High: Mayo

        Source: NorthstarMLS as distributed by MLS GRID. This data may not be complete. We recommend contacting the local school district to confirm school assignments for this home.

        A local agent can set up tours, give advice and negotiate with sellers.

        A local lender can help you make sure your offer is ready when you are.

        Browse local experts