128 acres of gorgeous, usable South Carolina countryside—complete with a productive hay farm, multiple outbuildings, and a beautiful all-brick home—make this a truly rare opportunity. Currently operating as a hay farm, this exceptional property offers expansive open fields, sweeping views, and the kind of space and versatility that is increasingly difficult to find. NO HOA!!At the heart of the property sits a beautiful all-brick home with more than 2,500 square feet, offering plenty of room to enjoy peaceful country living. Multiple outbuildings provide valuable space for farm equipment, storage, hobbies, livestock, or future projects, while two additional septic systems add even more flexibility to the property.Whether you envision continuing the hay operation, creating a family estate, establishing an equestrian property, or simply enjoying the space and privacy, the possibilities are endless. This is country living at its best, all within reach of Orangeburg, Lexington, Columbia, and Charleston. You do not want to miss this one-of-a-kind property—schedule your viewing today! Disclaimer: CMLS has not reviewed and, therefore, does not endorse vendors who may appear in listings.
For sale
Price increase: $250K (9/22)
$1,650,000
401 Addison Rd, North, SC 29112
3beds
2,522sqft
Single Family Residence
Built in 1994
128 Acres Lot
$-- Zestimate®
$654/sqft
$-- HOA
What's special
Productive hay farmSweeping viewsExpansive open fieldsMultiple outbuildingsBeautiful all-brick home
- 27 days
- 1,540
- 50
Zillow last checked:
Listing updated:
Listed by:
Kayla Richardson,
LPT Realty LLC
Source: Consolidated MLS,MLS#: 643228
Facts & features
Interior
Bedrooms & bathrooms
- Bedrooms: 3
- Bathrooms: 3
- Full bathrooms: 2
- 1/2 bathrooms: 1
- Partial bathrooms: 1
- Main level bathrooms: 3
Rooms
- Room types: Sun Room
Primary bedroom
- Features: Double Vanity, Tub-Garden, Separate Shower
- Level: Main
Bedroom 2
- Features: Ceiling Fan(s)
- Level: Main
Bedroom 3
- Features: Ceiling Fan(s)
- Level: Main
Dining room
- Features: Bay Window
- Level: Main
Kitchen
- Features: Kitchen Island, Pantry, Floors-Tile
- Level: Main
Living room
- Features: Floors-Hardwood, Ceiling Fan
- Level: Main
Heating
- Central
Cooling
- Central Air
Appliances
- Included: Built-In Range, Double Oven, Microwave Above Stove
- Laundry: Utility Room, Main Level
Features
- Flooring: Tile, Hardwood, Carpet
- Basement: Crawl Space
- Has fireplace: No
Interior area
- Total structure area: 2,522
- Total interior livable area: 2,522 sqft
Video & virtual tour
Property
Parking
- Parking features: No Garage
Features
- Stories: 1
- Patio & porch: Patio
- Exterior features: Gutters - Full
- Fencing: Chain Link,Wood
Lot
- Size: 128 Acres
Details
- Additional structures: Barn(s), Shed(s), Workshop
- Parcel number: 0065000200200
Construction
Type & style
- Home type: SingleFamily
- Architectural style: Ranch
- Property subtype: Single Family Residence
Materials
- Brick-All Sides-AbvFound
Condition
- New construction: No
- Year built: 1994
Utilities & green energy
- Sewer: Public Sewer
- Water: Irrigation Well, Public
- Utilities for property: Electricity Connected
Community & HOA
Community
- Subdivision: NONE
HOA
- Has HOA: No
Location
- Region: North
Financial & listing details
- Price per square foot: $654/sqft
- Tax assessed value: $400,800
- Annual tax amount: $969
- Date on market: 9/17/2026
- Listing agreement: Exclusive Right To Sell
- Road surface type: Paved
Estimated market value
Not available
Estimated sales range
Not available
$2,388/mo
Price history
| Date | Event | Price |
|---|---|---|
| 9/22/2026 | Price change | $1,650,000+17.9%$654/sqft |
Source:  CTMLS #26026042 Report a problem CTMLS #26026042 Report a problem | ||
| 9/17/2026 | Price change | $1,400,000-15.2%$555/sqft |
Source: CTMLS #26026042 Report a problem | ||
| 9/17/2026 | Listed for sale | $1,650,000$654/sqft |
Source:  Consolidated MLS #643228 Report a problem Consolidated MLS #643228 Report a problem | ||
Public tax history
| Year | Property taxes | Tax assessment |
|---|---|---|
| 2024 | $969 -1.6% | $400,800 +17.9% |
| 2023 | $984 +2.3% | $339,860 |
| 2022 | $962 +1.4% | $339,860 |
| 2021 | $949 -26.1% | $339,860 |
| 2020 | $1,283 +0.1% | -- |
| 2019 | $1,282 +11.1% | $13,594 +3.9% |
| 2018 | $1,154 | $13,090 |
| 2017 | $1,154 | $13,090 |
| 2016 | -- | $13,090 |
| 2015 | $1,063 | $13,090 0% |
| 2014 | -- | $13,091 +4.3% |
| 2013 | -- | $12,546 |
| 2012 | -- | -- |
Find assessor info on the county website
Monthly payment
Est. payment
Payment breakdown
Explore the cost of this home by adjusting the details. Changes won't be saved.Climate risks
Neighborhood: 29112
Nearby schools
Schools provided by the listing agent
- Elementary: Dover
- Middle: North
- High: North
- District: Orangeburg Five
Source: Consolidated MLS. This data may not be complete. We recommend contacting the local school district to confirm school assignments for this home.
Similar homes
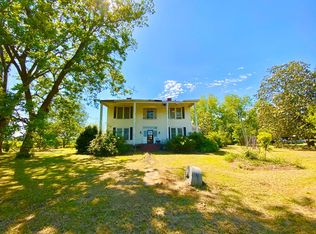
- $1,100,0005 bd4 ba3.4k sqft172 Eugene Neese Ln, Swansea, SC 29160For Sale
 MLS ID #641407, R Scott Donaldson. Consolidated MLS
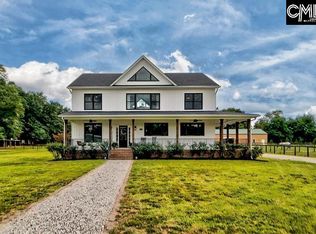
 - $1,125,0004 bd4 ba3.4k sqft1084 Farnum Rd, Orangeburg, SC 29118For Sale
 MLS ID #225657, Ashley Smith Willis, Seignious and Smith, LLC. Aiken MLS
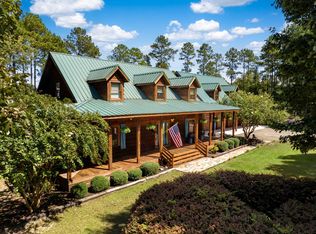
 - $835,0004 bd2 ba1.9k sqft601 Mack St, Gaston, SC 29053For Sale
 MLS ID #633117, Marcie Barfield. Consolidated MLS
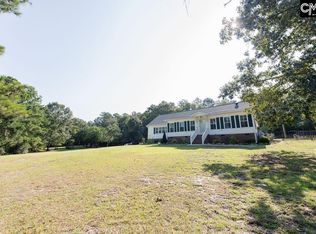
 - $969,0004 bd3 ba2.8k sqft390 McLee Rd, Lexington, SC 29073For Sale
 MLS ID #639638, Phillip A Carter. Consolidated MLS
