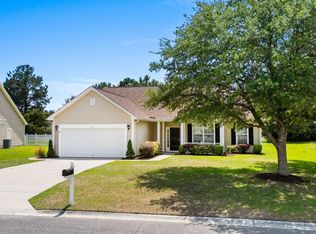
One level living on the pond in Highland Woods, and no homes directly behind you. This 3 bedroom, 2 bath single story home in Forestbrook looks out over the water from the back, with a Carolina room built to enjoy it all year. Vaulted ceilings and an open floor plan keep the main living bright and easy to move through. The kitchen opens to the living area, so nobody misses the view. The primary suite has its own bath and a walk-in closet. Out back, the pond view is yours, quiet mornings and sunset water with nothing built behind you. A brand new roof is already done, so that big-ticket item is off your list. Two car garage and a low monthly HOA. A quick drive to Highway 501, Coastal Grand Mall, everyday shopping and dining, and the Myrtle Beach oceanfront. Come see this home for yourself.
For sale
Price increase: $9.9K (9/17)
$299,900
401 Barton Loop, Myrtle Beach, SC 29579
3beds
1,598sqft
Single Family Residence
Built in 2008
8,276 Square Feet Lot
$289,800 Zestimate®
$188/sqft
$30/mo HOA
What's special
One level livingTwo car garageOpen floor planVaulted ceilings
- 33 days
- 1,361
- 60
Likely to sell faster than
Zillow last checked:
Listing updated:
Listed by:
Kevin Nguyen 843-457-5611,
Century 21 Stopper &Associates
Source: CCAR,MLS#: 2622997 Originating MLS: Coastal Carolinas Association of Realtors
Originating MLS: Coastal Carolinas Association of RealtorsFacts & features
Interior
Bedrooms & bathrooms
- Bedrooms: 3
- Bathrooms: 2
- Full bathrooms: 2
Rooms
- Room types: Bathroom, Carolina Room
Kitchen
- Features: Breakfast Bar, Dishwasher, Pantry
Heating
- Central, Electric
Cooling
- Central Air
Appliances
- Included: Dishwasher, Microwave, Range, Dryer, Washer
- Laundry: Washer Hookup
Features
- Window Treatments, Breakfast Bar, Bedroom on Main Level
- Flooring: Carpet, Tile, Vinyl
- Windows: Window Treatments
Interior area
- Total structure area: 2,008
- Total interior livable area: 1,598 sqft
Property
Parking
- Total spaces: 4
- Parking features: Attached, Garage, Two Car Garage
- Attached garage spaces: 2
Features
- Levels: One
- Stories: 1
- Patio & porch: Patio
- Exterior features: Patio
- On waterfront: Yes
- Waterfront features: Pond
Lot
- Size: 8,276 Square Feet
- Features: City Lot, Lake Front, Pond on Lot, Rectangular, Rectangular Lot
Details
- Additional parcels included: ,
- Parcel number: 42711010027
- Zoning: RES
- Special conditions: None
Construction
Type & style
- Home type: SingleFamily
- Architectural style: Ranch
- Property subtype: Single Family Residence
Materials
- Vinyl Siding
- Foundation: Slab
Condition
- Resale
- Year built: 2008
Utilities & green energy
- Water: Public
- Utilities for property: Cable Available, Electricity Available, Phone Available, Sewer Available, Underground Utilities, Water Available
Community & HOA
Community
- Subdivision: Highland Woods
HOA
- Has HOA: Yes
- Services included: Common Areas
- HOA fee: $30 monthly
Location
- Region: Myrtle Beach
Financial & listing details
- Price per square foot: $188/sqft
- Tax assessed value: $298,565
- Annual tax amount: $782
- Date on market: 9/17/2026
- Listing terms: Cash,Conventional
- Electric utility on property: Yes
Estimated market value
$289,800
$275,000 - $304,000
$2,094/mo
Price history
| Date | Event | Price |
|---|---|---|
| 9/17/2026 | Price change | $299,900+3.4%$188/sqft |
Source:  CCAR #2622997 Report a problem CCAR #2622997 Report a problem | ||
| 8/6/2026 | Listed for sale | $290,000+11.5%$181/sqft |
Source: Owner Report a problem | ||
| 4/21/2025 | Sold | $260,000-1.9%$163/sqft |
Source: CCAR #2503800 Report a problem | ||
| 3/19/2025 | Contingent | $265,000$166/sqft |
Source: CCAR #2503800 Report a problem | ||
| 3/14/2025 | Listed for sale | $265,000$166/sqft |
Source: CCAR #2503800 Report a problem | ||
| 2/27/2025 | Contingent | $265,000$166/sqft |
Source: CCAR #2503800 Report a problem | ||
| 2/14/2025 | Listed for sale | $265,000+39.1%$166/sqft |
Source: CCAR #2503800 Report a problem | ||
| 12/9/2011 | Listing removed | $190,482$119/sqft |
Source: Realtyworks Inc #733471 Report a problem | ||
| 12/8/2011 | Listed for sale | $190,482-0.2%$119/sqft |
Source: Realtyworks Inc #733471 Report a problem | ||
| 3/24/2008 | Sold | $190,882$119/sqft |
Source: Public Record Report a problem | ||
Public tax history
| Year | Property taxes | Tax assessment |
|---|---|---|
| 2025 | $782 +26.9% | $188,576 |
| 2024 | $616 | $188,576 +15% |
| 2023 | -- | $163,979 |
| 2022 | -- | $163,979 |
| 2021 | $599 +35.8% | -- |
| 2020 | $441 | -- |
| 2019 | -- | -- |
| 2018 | $376 | $5,700 -0.1% |
| 2017 | -- | $5,704 |
| 2016 | -- | $5,704 |
| 2015 | -- | $5,704 |
| 2014 | $361 | $5,704 |
| 2013 | -- | -- |
| 2012 | -- | -- |
| 2010 | -- | $6,428 -10.2% |
| 2009 | -- | $7,160 +297.8% |
| 2008 | -- | $1,800 |
Find assessor info on the county website
Monthly payment
Est. payment
Payment breakdown
Explore the cost of this home by adjusting the details. Changes won't be saved.Climate risks
Neighborhood: 29579
Nearby schools
Schools provided by the listing agent
- Elementary: Pine Island Elementary School
- Middle: Ten Oaks Middle
- High: Carolina Forest High School
Source: CCAR. This data may not be complete. We recommend contacting the local school district to confirm school assignments for this home.
Similar homes
- $334,9003 bd2 ba1.6k sqft1237 Ambling Way Dr., Myrtle Beach, SC 29579For Sale

 MLS ID #2623991, Tom McLane, Realty ONE Group Dockside. CCAR
 - $270,0003 bd2 ba1.5k sqft236 Clovis Circle, Myrtle Beach, SC 29579For Sale
 MLS ID #2619556, Amberly Green, Realty ONE Group Dockside. CCAR
 - $285,9003 bd2 ba1.4k sqft4351 Dew North Ct, Myrtle Beach, SC 29579For Sale By Owner
- $332,9003 bd2 ba1.9k sqft732 Gazania Ln., Myrtle Beach, SC 29579For Sale
 MLS ID #2615872, Tim Motley, Sloan Realty Group. CCAR
 - $305,0003 bd2 ba1.2k sqft4504 Planters Row Way, Myrtle Beach, SC 29579For SaleMLS ID #2623710, Lewis Living Team, INNOVATE Real Estate. CCAR
- $294,9003 bd2 ba1.5k sqft169 Foxpath Loop, Myrtle Beach, SC 29588For SaleMLS ID #2622578, Jeff Casterline Team, INNOVATE Real Estate. CCAR
- $309,9003 bd2 ba1.6k sqft2498 Hunters Trail, Myrtle Beach, SC 29588For SaleMLS ID #2619078, Spencer-Cleveland Team, The Litchfield Company RE-MB. CCAR
- $375,0003 bd2 ba1.8k sqft3610 Fire Ring Ct., Myrtle Beach, SC 29579For SaleMLS ID #2616705, Fletcher Sales Team, CB Sea Coast Advantage CF. CCAR
- $319,9003 bd2 ba1.5k sqft297 Carolina Farms Blvd., Myrtle Beach, SC 29579For SaleMLS ID #2624617, The Collins Team, Realty ONE Group Dockside. CCAR
- $299,9003 bd2 ba1.4k sqft347 Harbour Reef Dr., Myrtle Beach, SC 29588For SaleMLS ID #2612403, Nicholas ''Nick'' Stopper, Century 21 Stopper &Associates. CCAR
- $299,9993 bd2 ba1.4k sqft415 Lake Park Dr., Myrtle Beach, SC 29588For SaleMLS ID #2616782, Eric Graham, Keller Williams Oak and Ocean. CCAR
- $309,0004 bd2 ba1.9k sqft439 Brandymill Blvd, Myrtle Beach, SC 29588For SaleMLS ID #2614663, Radha Herring, Watermark Real Estate Group. CCAR
- $289,0003 bd2 ba1.4k sqft590 Bridgeport Dr., Myrtle Beach, SC 29577For SaleMLS ID #2613182, Jake Lee, Keller Williams Innovate South. CCAR
- $329,0003 bd3 ba1.5k sqft2629 Scarecrow Way, Myrtle Beach, SC 29579For SaleMLS ID #2621757, Rebecca Condeluci, Realty ONE Group Dockside. CCAR
- $360,0003 bd2 ba1.7k sqft810 Indianola Ct., Myrtle Beach, SC 29579For SaleMLS ID #2622192, Joe M Scaturro, Keller Williams The Forturro Group. CCAR
- $279,0003 bd3 ba1.4k sqft281 La Patos Dr., Myrtle Beach, SC 29588For SaleMLS ID #2601418, Jennifer Gray, River Oaks Real Estate. CCAR
- $284,9003 bd2 ba1.1k sqft1117 Stoney Falls Blvd., Myrtle Beach, SC 29579For SaleMLS ID #2615114, Liat Edri, Realty ONE Group Dockside. CCAR
- $344,0004 bd3 ba1.7k sqft4485 Marshwood Dr., Myrtle Beach, SC 29579For SaleMLS ID #2624420, The Anderson Team, Spero Realty. CCAR
- $294,9003 bd2 ba1.5k sqft6479 Royal Pine Dr., Myrtle Beach, SC 29588For SaleMLS ID #2621389, Joshua Knight, Coastal Tides Realty. CCAR
- $259,9003 bd3 ba1.7k sqft977 Silvercrest Dr., Myrtle Beach, SC 29579For SaleMLS ID #2612504, Ashley C DeLong, RE/MAX Southern Shores. CCAR
