Skip main navigation
New construction
  • $2,168,568

    401 Bering Rd, Ocean City, MD 21842

    6beds
    4,954sqft
    : Get pre-qualified
    Single Family Residence
    Built in ----
    7,501 Square Feet Lot
    $2,046,500 Zestimate®
    $438/sqft
    $-- HOA

    What's special

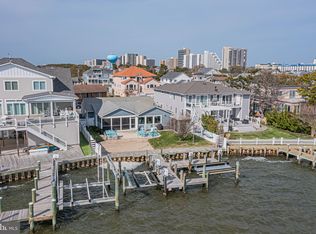
    Rare bayfront building lotOwned solar panelsPorches decks and balconiesIncredible sunrises and sunsets
    Insight Homes is taking the guess work out of developing this stunning bay block property located just blocks from the beach! They have a 4-story home design that will fit on this rare bayfront building lot and have already selected the structural options that they think would enhance this home. After purchasing and settling on the building lot from the current owners for $800,000 the option to proceed with Insight Homes to build their Isakoff home becomes a smooth and easy process. Insight Homes has carefully chosen all of the structural options they think you would love and the price of the home itself ($1,368,568) includes a $100,000 designer allowance to give the buyer the freedom to choose their own finish selections at Insight Home's design studio. Structural options already made by the builder can still be modified which could increase or decrease the price of the home. An estimated site cost allowance is also included in the price of the home. Pictures provided in listing are of Isakoff model home and do not reflect specific options that were selected for this potential build but provide an example for potential buyers to get a real feel for all that this 4-story home and all that it has to offer. Imagine the water and city views from 8 different outdoor spaces, including porches, decks, and balconies. The Isakoff will feature an elevator and owned solar panels to add to this already energy efficient home. This is a once in a lifetime opportunity to own an undeveloped bay block parcel of land in Ocean City, MD. Enjoy incredible sunrises and sunsets from your home once this property is developed and live a convenient relaxing lifestyle with a short walk or bike ride to the beach. Lot lines on pictures were completed by the photographer and are for demonstration only. Buyers should rely on the recorded subdivision plat attached to the listing for lot line placement. No builder tie-in. Option to build with Insight Homes is just that, an option.
    34 days
    |
    306
    |
    13
    |

    Zillow last checked:

    Listing updated:

    Listed by:

    Jon M Barker 410-935-3810,

    Keller Williams Realty Delmarva 4105246400,

    Listing Team: The Fritschle Barker Group, Co-Listing Team: The Fritschle Barker Group,Co-Listing Agent: Grant K Fritschle 410-430-5880,

    Keller Williams Realty Delmarva

    Source: Bright MLS,MLS#: MDWO2038152MLS Logo

    Tour with a local agent

      Facts & features

      Interior

      Bedrooms & bathrooms
      • Bedrooms: 6
      • Bathrooms: 6
      • Full bathrooms: 5
      • 1/2 bathrooms: 1
      • Main level bathrooms: 2
      • Main level bedrooms: 1
      Basement
      • Area: 0
      Heating
      • Heat Pump, Electric
      Cooling
      • Central Air, Ceiling Fan(s), Electric
      Appliances
      • Included: Microwave, Dishwasher, Disposal, Exhaust Fan, Cooktop, Range Hood, Refrigerator, Stainless Steel Appliance(s), Tankless Water Heater, Gas Water Heater
      • Laundry: Hookup, Lower Level, Washer/Dryer Hookups Only
      Features
      • Bathroom - Stall Shower, Bathroom - Tub Shower, Bathroom - Walk-In Shower, Built-in Features, Ceiling Fan(s), Combination Dining/Living, Combination Kitchen/Dining, Dining Area, Elevator, Entry Level Bedroom, Open Floorplan, Kitchen - Gourmet, Kitchen Island, Pantry, Primary Bath(s), Recessed Lighting, Upgraded Countertops, Walk-In Closet(s), Dry Wall, Cathedral Ceiling(s)
      • Flooring: Carpet
      • Doors: Insulated, Sliding Glass
      • Windows: Screens, Insulated Windows
      • Has basement: No
      • Number of fireplaces: 1
      • Fireplace features: Gas/Propane
      Interior area
      • Total structure area: 4,954
      • Total interior livable area: 4,954 sqft
      • Finished area above ground: 4,954
      • Finished area below ground: 0

      Property

      Parking
      • Total spaces: 2
      • Parking features: Garage Faces Front, Attached
      • Attached garage spaces: 2
      Accessibility
      • Accessibility features: Accessible Elevator Installed
      Features
      • Levels: Four
      • Stories: 4
      • Patio & porch: Deck, Porch
      • Exterior features: Rain Gutters, Balcony
      • Pool features: None
      • Has view: Yes
      • View description: Bay, City, Ocean
      • Has water view: Yes
      • Water view: Bay,Ocean
      • Waterfront features: Bayblock
      Lot
      • Size: 7,501 Square Feet
      • Features: Cleared
      Details
      • Additional structures: Above Grade, Below Grade
      • Parcel number: 2410105420
      • Zoning: R-1
      • Special conditions: Standard

      Construction

      Type & style
      • Home type: SingleFamily
      • Architectural style: Coastal
      • Property subtype: Single Family Residence
      Materials
      • Frame
      • Foundation: Crawl Space
      Condition
      • Excellent
      • New construction: Yes
      Details
      • Builder model: Isakoff
      • Builder name: Insight Homes

      Utilities & green energy

      • Sewer: Public Sewer
      • Water: Public

      Community & HOA

      Community
      • Security: Carbon Monoxide Detector(s), Smoke Detector(s), Fire Sprinkler System
      • Subdivision: Little Salisbury
      HOA
      • Has HOA: No
      Location
      • Region: Ocean City
      • Municipality: Ocean City

      Financial & listing details

      • Price per square foot: $438/sqft
      • Tax assessed value: $235,500
      • Annual tax amount: $3,225
      • Date on market: 4/27/2026
      • Listing agreement: Exclusive Right To Sell
      • Ownership: Fee Simple
      Get pre-qualifiedBe ready to make an offer.
      Connect with an agentGet info on this home, tour, and more.
      Calculate monthly paymentSee if you can afford this home.

        Estimated market value

        $2,046,500

        $1.94M - $2.15M

        $6,340/mo

        Price history

        DateEventPrice
        4/28/2026Listed for sale$2,168,568+80.7%$438/sqft
        Source: Bright MLS #MDWO2038152 Report a problem
        1/26/2026Listing removed$1,200,000$242/sqft
        Source: Bright MLS #MDWO2033480 Report a problem
        9/20/2025Listed for sale$1,200,000-47.8%$242/sqft
        Source: Bright MLS #MDWO2033480 Report a problem
        9/27/2023Listing removed$2,299,000$464/sqft
        Source: Bright MLS #MDWO2011986 Report a problem
        3/24/2023Pending sale$2,299,000$464/sqft
        Source: Bright MLS #MDWO2011986 Report a problem
        2/15/2023Contingent$2,299,000$464/sqft
        Source: Bright MLS #MDWO2011986 Report a problem
        1/24/2023Listed for sale$2,299,000-8%$464/sqft
        Source: Bright MLS #MDWO2011986 Report a problem
        9/22/2022Listing removed$2,499,000$504/sqft
        Source: Bright MLS #MDWO2009812 Report a problem
        9/2/2022Listed for sale$2,499,000+78.5%$504/sqft
        Source: Bright MLS #MDWO2009812 Report a problem
        12/23/2020Sold$1,400,000$283/sqft
        Source: Public Record Report a problem

        Public tax history

        YearProperty taxesTax assessment
        2025$3,225 -64.5%$568,600 -12.4%
        2024$9,082 +14.8%$648,900 +15.6%
        2023$7,912 +1.6%$561,300
        2022$7,784 +1.4%$561,300 +3.4%
        2021$7,673 +1.7%$543,100 +1.7%
        2020$7,545 -0.5%$534,000
        2019$7,584 +0.9%$534,000 +0.3%
        2018$7,518 +0.2%$532,200 +0.2%
        2017$7,502 +1.3%$531,300 +0.2%
        2016$7,405 $530,133 +0.2%
        2015$7,405 $528,967 +0.2%
        2014$7,405 $527,800
        2013-- $527,800
        2012-- $527,800 -14.5%
        2011-- $617,120
        2010-- $617,120
        2009-- $617,120 -7.5%
        2008-- $667,360 +11.2%
        2007-- $600,062 -1%
        2006-- $606,100 +30.2%
        2005-- $465,470 +5.8%
        2004-- $440,050 +6.1%
        2003-- $414,630 +6.5%
        2002-- $389,210 +2%
        2001-- $381,660

        Find assessor info on the county website

        Monthly payment

        Est. payment

          Payment breakdown

          Explore the cost of this home by adjusting the details. Changes won't be saved.
          All calculations are estimates and provided by Zillow, Inc. for informational purposes only. Actual amounts may vary.
          HOA fees may include property taxes on listings classified as Co-Ops. Contact the listing agent and/or owner for fee details.
          Mortgage interest rates are dependent on a number of factors, including credit score, down payment, and repayment length. Interest rate data provided by Zillow Group Marketplace, Inc. as of 1/1/1970 from various mortgage lenders with which we have lead or other similar arrangements; the Estimated Payment is an average of those rates.
          See how much you could borrow to make a competitive offer.

          Climate risks

          Neighborhood: Midtown

          Getting around

          43 / 100
          Car-Dependent
          51 / 100
          Bikeable

          Nearby schools

          GreatSchools rating
          Schools provided by the listing agent
          • District: Worcester County Public Schools

          Source: Bright MLS. This data may not be complete. We recommend contacting the local school district to confirm school assignments for this home.

          A local agent can set up tours, give advice and negotiate with sellers.

          A local lender can help you make sure your offer is ready when you are.

          Browse local experts

          Similar homes

          Skip to the end of the carouselSkip to the beginning of the carousel