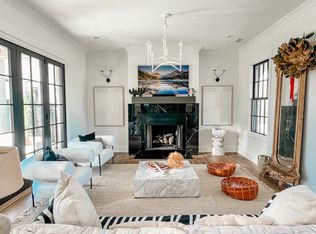
One level living at its finest! Located in the award winning master planned luxury village of Hartness, 401 Bowman Road is convenient to shopping, restaurants, medical facilities, GSP Int. Airport and downtown Greenville, SC. This Edisto design cottage home offers a bright, open floor plan with 3 Bedrooms, 21/2 Baths, a large, rocking chair front porch with views of distant mountain ridges and an unbuildable grassy, wooded area with a pond which provide added privacy. An alley accessible only to 401 Bowman and its immediate neighbors leads to an attached 2-bay rear garage with a yard door leading to a small, fenced yard/pet run/play area. -- Open and airy, this home was thoughtfully designed and created with luxurious finishes, high ceilings, hardwood flooring, custom cabinetry, and thoughtfully placed windows with plantation shutters to provide privacy and abundant natural light. -- The central Kitchen is fully equipped with gas range, tiled back-splash, ample storage, leathered granite counters, a closet pantry, and a large island with granite counters, sink, seating, and storage. – The Kitchen flows to the Dining Room which leads to the outdoor Living on The Screened Porch with slate floors, Easy Breeze windows, and a door leading to the fenced yard. -- The private Primary Suite includes a large custom walk-in closet with window, a large En Suite with tiled floors, dual custom vanities, an oversized “curbless” shower, and a water closet. -- The Laundry with storage, and sink are convenient to the Primary Suite. This split floor plan has two additional Bedrooms, both have walk-in closets and plantation shutters. The Bedroom in the front of the home (currently used as an office) overlooks the front porch and is convenient to the Powder Room. An additional Bedroom/2nd Primary Suite has a full En-Suite Bath with a large “curbless” shower. – Direct access into the home from the garage is easy with a level entrance which does not have stairs or steps. The garage opens to a Drop Zone/ Mud Room with built-in bench and storage and is convenient to the kitchen - creating ease for daily life and grocery runs. Additional storage areas are found in the garage and attic. -- The vibrant urban village of Hartness has sidewalks throughout the community leading from homes to the community amenities, restaurants and green spaces. Hartness village also has nature trails, a community garden, ponds, a swimming pool, playground, basketball court, a wellness center, restaurants, a hotel and spa, and more.
For sale
$945,000
401 Bowman Rd, Greenville, SC 29615
3beds
1,886sqft
Single Family Residence, Residential
Built in 2022
4,356 Square Feet Lot
$-- Zestimate®
$501/sqft
$-- HOA
What's special
Luxurious finishesHardwood flooringSplit floor planHigh ceilingsLeathered granite countersPrivate primary suiteAmple storage
- 5 hours
- 118
- 9
Zillow last checked:
Listing updated:
Listed by:
Teresa Jones 864-569-3329,
Coldwell Banker Caine/Williams
Source: Greater Greenville AOR,MLS#: 1602552
Facts & features
Interior
Bedrooms & bathrooms
- Bedrooms: 3
- Bathrooms: 3
- Full bathrooms: 2
- 1/2 bathrooms: 1
- Main level bathrooms: 2
- Main level bedrooms: 3
Rooms
- Room types: Laundry
Primary bedroom
- Area: 225
- Dimensions: 15 x 15
Bedroom 2
- Area: 132
- Dimensions: 11 x 12
Bedroom 3
- Area: 117
- Dimensions: 13 x 9
Primary bathroom
- Features: Double Sink, Full Bath, Shower Only, Walk-In Closet(s)
- Level: Main
Dining room
- Area: 180
- Dimensions: 12 x 15
Kitchen
- Area: 216
- Dimensions: 12 x 18
Living room
- Area: 320
- Dimensions: 20 x 16
Heating
- Natural Gas
Cooling
- Central Air, Electric
Appliances
- Included: Gas Cooktop, Dishwasher, Disposal, Dryer, Refrigerator, Washer, Gas Oven, Microwave, Gas Water Heater, Tankless Water Heater
- Laundry: Sink, 1st Floor, Walk-in, Electric Dryer Hookup, Laundry Room
Features
- High Ceilings, Ceiling Fan(s), Ceiling Smooth, Granite Counters, Open Floorplan, Walk-In Closet(s), Pantry
- Flooring: Ceramic Tile, Wood
- Windows: Window Treatments
- Basement: None
- Attic: Pull Down Stairs,Storage
- Number of fireplaces: 1
- Fireplace features: Gas Log, Ventless
Interior area
- Total interior livable area: 1,886 sqft
Video & virtual tour
Property
Parking
- Total spaces: 2
- Parking features: Attached, Driveway, Concrete
- Attached garage spaces: 2
- Has uncovered spaces: Yes
Features
- Levels: One
- Stories: 1
- Patio & porch: Front Porch, Screened
- Exterior features: Other
- Fencing: Fenced
Lot
- Size: 4,356 Square Feet
- Dimensions: 4704
- Features: Sidewalk, Other, 1/2 - Acre
- Topography: Level
Details
- Parcel number: 0533.3101184.00
Construction
Type & style
- Home type: SingleFamily
- Architectural style: Craftsman
- Property subtype: Single Family Residence, Residential
Materials
- Concrete
- Foundation: Crawl Space
- Roof: Metal
Condition
- Year built: 2022
Details
- Builder model: Edisto
- Builder name: J. Francis Builders
Utilities & green energy
- Sewer: Public Sewer
- Water: Public
- Utilities for property: Underground Utilities
Community & HOA
Community
- Features: Athletic Facilities Field, Common Areas, Fitness Center, Street Lights, Recreational Path, Playground, Pool, Sidewalks, Lawn Maintenance, Dog Park, Landscape Maintenance, Neighborhood Lake/Pond, Vehicle Restrictions, Walking Trails
- Security: Smoke Detector(s)
- Subdivision: Hartness
HOA
- Has HOA: Yes
- Services included: Common Area Ins., Electricity, Maintenance Grounds, Pool, Recreation Facilities, Trash, By-Laws, Restrictive Covenants
Location
- Region: Greenville
Financial & listing details
- Price per square foot: $501/sqft
- Date on market: 9/1/2026
Estimated market value
Not available
Estimated sales range
Not available
Not available
Price history
| Date | Event | Price |
|---|---|---|
| 9/1/2026 | Listed for sale | $945,000$501/sqft |
Source:  Greater Greenville AOR #1602552 Report a problem Greater Greenville AOR #1602552 Report a problem | ||
Public tax history
Tax history is unavailable.
Monthly payment
Est. payment
Payment breakdown
Explore the cost of this home by adjusting the details. Changes won't be saved.Climate risks
Neighborhood: 29615
Nearby schools
Schools provided by the listing agent
- Elementary: Oakview
- Middle: Northwood
- High: Eastside
Source: Greater Greenville AOR. This data may not be complete. We recommend contacting the local school district to confirm school assignments for this home.
Similar homes
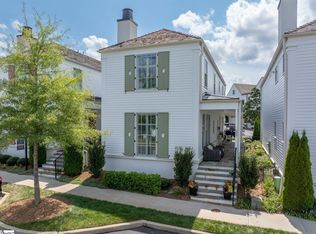
- $734,9003 bd3 ba1.8k sqft205 Bowman Rd, Greenville, SC 29615For Sale
 MLS ID #1601606, Michelle Kilcoyne, Southern Home Real Estate. Greater Greenville AOR
 - $1,214,6154 bd4 ba2.2k sqft107 Denton Dr, Greenville, SC 29615For Sale
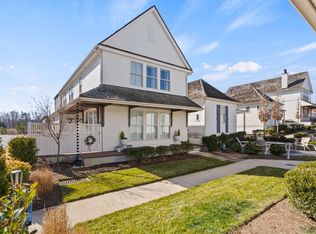 MLS ID #1602417, Joan Herlong, Herlong Sotheby's International Realty. Greater Greenville AOR
 - $795,0003 bd3 ba2k sqft105 Bowman Rd, Greenville, SC 29615For Sale
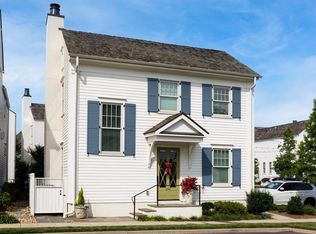 MLS ID #1599134, Lisa McDowell, Howard Hanna Allen Tate - Greenville Downtown. Greater Greenville AOR
 - $779,0003 bd3 ba1.7k sqft203 Bowman Rd, Greenville, SC 29615For Sale
 MLS ID #1588188, Marcia Simmons, Hartness Real Estate. Greater Greenville AOR
