This move-in-ready 3-bedroom, 2-bath home, includes comfortable one-level living, vaulted ceilings, a one-car garage and a nicely sized corner lot. Step inside to a bright, inviting floor plan featuring a cozy fireplace with a recently cleaned flue and plenty of space to relax and entertain. Enjoy outdoor living from the large front porch or retreat to the private backyard featuring a spacious 12' x 16' deck—perfect for grilling, dining and entertaining. The hot tub sits on its own reinforced deck designed to properly support it, creating a great spot to unwind at the end of the day. The home also has several valuable updates, including a new HVAC system, new refrigerator, new washer, and LeafGuard gutters to name a few—helping take some of the worry out of homeownership. Conveniently located in Irmo just minutes from shopping, dining and everyday conveniences, this well-maintained home combines a desirable one-level floor plan, valuable updates, inviting outdoor spaces and a private backyard. Move right in and start enjoying all this home has! Disclaimer: CMLS has not reviewed and, therefore, does not endorse vendors who may appear in listings.
Pending
$232,000
401 Caddis Creek Rd, Irmo, SC 29063
3beds
1,223sqft
Single Family Residence
Built in 2000
9,147 Square Feet Lot
$231,400 Zestimate®
$190/sqft
$14/mo HOA
What's special
Cozy fireplaceComfortable one-level livingLarge front porchNicely sized corner lotOne-car garageBright inviting floor planPrivate backyard
- 35 days
- 253
- 10
Likely to sell faster than
Zillow last checked:
Listing updated:
Listed by:
Cheryl West,
Coldwell Banker Realty
Source: Consolidated MLS,MLS#: 640512
Facts & features
Interior
Bedrooms & bathrooms
- Bedrooms: 3
- Bathrooms: 2
- Full bathrooms: 2
- Main level bathrooms: 2
Primary bedroom
- Level: Main
Bedroom 2
- Level: Main
Bedroom 3
- Level: Main
Kitchen
- Level: Main
Living room
- Level: Main
Heating
- Electric
Cooling
- Central Air
Appliances
- Laundry: Main Level
Features
- Basement: Crawl Space
- Number of fireplaces: 1
Interior area
- Total structure area: 1,223
- Total interior livable area: 1,223 sqft
Property
Parking
- Total spaces: 1
- Parking features: Garage - Attached
- Attached garage spaces: 1
Features
- Stories: 1
- Patio & porch: Deck
- Exterior features: Gutters - Full
- Has spa: Yes
- Spa features: Private
Lot
- Size: 9,147 Square Feet
Details
- Parcel number: 051070145
Construction
Type & style
- Home type: SingleFamily
- Architectural style: Traditional
- Property subtype: Single Family Residence
Materials
- Brick-Partial-AbvFound
Condition
- New construction: No
- Year built: 2000
Utilities & green energy
- Sewer: Public Sewer
- Water: Public
Community & HOA
Community
- Subdivision: WINROSE
HOA
- Has HOA: Yes
- HOA fee: $165 annually
Location
- Region: Irmo
Financial & listing details
- Price per square foot: $190/sqft
- Tax assessed value: $148,000
- Annual tax amount: $1,357
- Date on market: 8/10/2026
- Listing agreement: Exclusive Right To Sell
- Road surface type: Paved
Estimated market value
$231,400
$220,000 - $243,000
$1,858/mo
Price history
| Date | Event | Price |
|---|---|---|
| 9/2/2026 | Pending sale | $232,000$190/sqft |
Source:  Consolidated MLS #640512 Report a problem Consolidated MLS #640512 Report a problem | ||
| 8/19/2026 | Contingent | $232,000$190/sqft |
Source: Consolidated MLS #640512 Report a problem | ||
| 8/10/2026 | Listed for sale | $232,000+5.5%$190/sqft |
Source: Consolidated MLS #640512 Report a problem | ||
| 9/19/2024 | Sold | $220,000$180/sqft |
Source: Public Record Report a problem | ||
| 8/20/2024 | Listed for sale | $220,000$180/sqft |
Source: Consolidated MLS #591266 Report a problem | ||
| 8/15/2024 | Pending sale | $220,000$180/sqft |
Source: Consolidated MLS #591266 Report a problem | ||
| 8/13/2024 | Listed for sale | $220,000+48.6%$180/sqft |
Source: Consolidated MLS #591266 Report a problem | ||
| 1/28/2021 | Sold | $148,000+2.1%$121/sqft |
Source: Public Record Report a problem | ||
| 12/1/2020 | Listed for sale | $145,000+33%$119/sqft |
Source: EXIT Real Est Consultants #506928 Report a problem | ||
| 5/19/2005 | Sold | $109,000+7.4%$89/sqft |
Source: Public Record Report a problem | ||
| 3/13/2000 | Sold | $101,500$83/sqft |
Source: Public Record Report a problem | ||
Public tax history
| Year | Property taxes | Tax assessment |
|---|---|---|
| 2022 | $1,357 +14.8% | $5,920 +20.6% |
| 2021 | $1,182 -3.9% | $4,910 |
| 2020 | $1,230 +2.1% | $4,910 |
| 2019 | $1,204 +25.3% | $4,910 +14.7% |
| 2018 | $961 | $4,280 |
| 2017 | $961 +2.3% | $4,280 |
| 2016 | $939 +0.4% | $4,280 |
| 2015 | $935 -0.4% | $4,280 -96% |
| 2014 | $939 +0.2% | $107,000 +2400% |
| 2013 | $938 | $4,280 -8.9% |
| 2012 | -- | $4,700 |
| 2011 | -- | $4,700 |
| 2010 | -- | $4,700 |
| 2009 | -- | $4,700 +14.9% |
| 2008 | -- | $4,090 |
| 2007 | -- | $4,090 +90.2% |
| 2006 | -- | $2,150 -47.4% |
| 2005 | -- | $4,090 +25.5% |
| 2004 | -- | $3,260 |
| 2003 | -- | $3,260 |
| 2002 | -- | $3,260 |
| 2000 | -- | $3,260 |
Find assessor info on the county website
Monthly payment
Est. payment
Payment breakdown
Explore the cost of this home by adjusting the details. Changes won't be saved.Climate risks
Neighborhood: 29063
Nearby schools
Schools provided by the listing agent
- Elementary: Dutch Fork
- Middle: Dutch Fork
- High: Dutch Fork
- District: Lexington/Richland Five
Source: Consolidated MLS. This data may not be complete. We recommend contacting the local school district to confirm school assignments for this home.
Similar homes
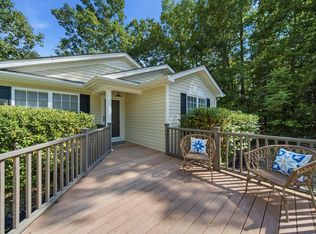
- $219,9993 bd2 ba1.2k sqft204 Scanley Rd, Irmo, SC 29063For Sale
 MLS ID #639376, Kyle Zellers. Consolidated MLS
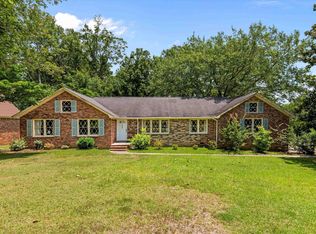
 - $229,9993 bd2 ba1.1k sqft105 Southampton Dr, Irmo, SC 29063For Sale
 MLS ID #640943, Ramona Houston. Consolidated MLS
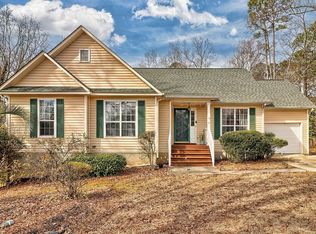
 - $265,0003 bd2 ba1.7k sqft136 Sonning Rd, Irmo, SC 29063For Sale
 MLS ID #642392, Mike Matulis. Consolidated MLS
 - $271,0003 bd3 ba1.7k sqft13 Gidding Ct, Irmo, SC 29063For Sale
 MLS ID #627709, Claudia J Young. Consolidated MLS
