Skip main navigation
Sold for $345,000
  • $345,000

    401 Cains Mill Rd, Williamstown, NJ 08094

    4beds
    1,310sqft
    Single Family Residence
    Built in 1955
    0.26 Acres Lot
    $347,000 Zestimate®
    $263/sqft
    $2,905 Estimated rent

    Home value

    $347,000

    $316,000 - $382,000

    $2,905/mo

    Zestimate® history
    Loading
    Loading...

    Owner options

    List your home for rent

    $2,905/mo

    Rent Zestimate®

    Find your next renter with Zillow Rental Manager. Plus, with online applications, you can quickly screen prospective tenants – for free.

    Learn more

    $2,905/mo

    Rent Zestimate®

    Refinance and save

    $3,182/mo

    Est. payment

    Refinancing to a lower rate could help reduce your monthly payments and save thousands over the life of the loan.

    See today's rates

    $3,182/mo

    Est. payment

    Explore your selling options

    Work with a Zillow partner agent

    Leverage their expertise and Zillow's premium Showcase listings to get your home seen by more buyers.

    Get started

    List with your own agent

    Get your home in front of millions of buyers by listing it on Zillow.

    Learn how to do it

    Sell it yourself

    Take full control of how buyers see your home on Zillow by listing For Sale by Owner (FSBO).

    List your home

    What's special

    Modern finishesStylish backsplashThree additional bedroomsDetached garage with electricRecessed lightingDouble closetsPrivate retreat
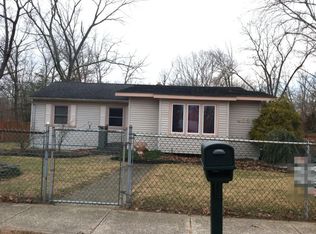
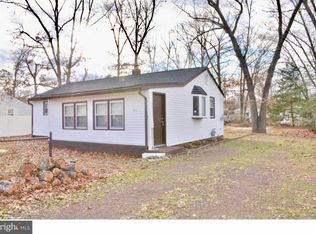
    Fully Renovated 4-Bedroom Ranch with Designer Kitchen, Detached Garage & Large Fenced Backyard Everything has already been done for you! Move right into this beautifully renovated 4-bedroom, 2-bath ranch featuring modern finishes, an open-concept layout, and a backyard designed for entertaining—all in a peaceful setting just minutes from shopping, dining, schools, medical facilities, and major commuter routes. The heart of the home is the stunning designer kitchen, complete with quartz countertops, custom cabinetry, a stylish backsplash, stainless steel appliances, recessed lighting, and a large center island that's perfect for cooking, gathering, and everyday living. The seamless flow between the living room, dining area, and kitchen creates a bright, inviting space that's ideal for entertaining family and friends. The spacious primary suite offers a private retreat with double closets and a beautifully updated ensuite bathroom featuring a double marble vanity and an oversized walk-in shower. Three additional bedrooms and a second fully renovated bathroom provide flexible space for family, guests, or a home office. Step outside to your custom two-tier deck overlooking the large, fully fenced backyard. Whether you're hosting summer barbecues, relaxing with your morning coffee, watching children or pets play, or envisioning a future pool or garden, this outdoor space offers endless possibilities. The detached garage with electric provides excellent storage, workshop space, or room for hobbies. Combining peaceful setting with modern convenience, this move-in-ready home offers the lifestyle today's buyers are looking for—just a short drive to Philadelphia, shopping, dining, and the Jersey Shore. Highlights Fully Renovated 4 Bedrooms | 2 Full Bathrooms Open-Concept Floor Plan Designer Kitchen with Quartz Countertops Large Center Island Stainless Steel Appliances Primary Suite with Private Bath Detached Garage with Electric Large Fully Fenced Backyard Custom Two-Tier Deck Move-In Ready Schedule your private tour today and see everything this exceptional home has to offer!

    Zillow last checked:

    Listing updated:

    Listed by:

    Jose Diaz 856-905-4881,

    Garden Realty Experts

    Bought with:

    Jaquie Kramer

    EXP Realty, LLC

    Source: Bright MLS,MLS#: NJAC2024934MLS Logo

    Facts & features

    Interior

    Bedrooms & bathrooms
    • Bedrooms: 4
    • Bathrooms: 2
    • Full bathrooms: 2
    • Main level bathrooms: 2
    • Main level bedrooms: 4
    Heating
    • Forced Air, Natural Gas
    Cooling
    • Central Air, Electric
    Appliances
    • Included: Microwave, Built-In Range, Dishwasher, Refrigerator, Water Treat System, Gas Water Heater
    • Laundry: Dryer In Unit, Main Level, Washer In Unit, Has Laundry
    Features
    • Open Floorplan, Kitchen Island, Upgraded Countertops
    • Flooring: Luxury Vinyl
    • Has basement: No
    • Has fireplace: No
    Interior area
    • Total structure area: 1,310
    • Total interior livable area: 1,310 sqft
    • Finished area above ground: 1,310

    Property

    Parking
    • Total spaces: 9
    • Parking features: Storage, Covered, Garage Faces Front, Detached, Driveway, Off Street
    • Garage spaces: 1
    • Uncovered spaces: 4
    Accessibility
    • Accessibility features: 2+ Access Exits
    Features
    • Levels: One
    • Stories: 1
    • Pool features: None
    Lot
    • Size: 0.26 Acres
    Details
    • Additional structures: Above Grade
    • Parcel number: 050020200006
    • Zoning: PVR1
    • Special conditions: Standard

    Construction

    Type & style
    • Home type: SingleFamily
    • Architectural style: Ranch/Rambler
    • Property subtype: Single Family Residence
    Materials
    • Asphalt, Block, Copper Plumbing, Vinyl Siding
    • Foundation: Block, Concrete Perimeter
    Condition
    • New construction: No
    • Year built: 1955

    Utilities & green energy

    • Sewer: Septic Exists, Gravity Sept Fld, Private Sewer
    • Water: Private
    • Utilities for property: Natural Gas Available, Electricity Available, Propane - Community

    Community & HOA

    Community
    • Subdivision: Collings Lake
    HOA
    • Has HOA: Yes
    • HOA fee: $641 annually
    Location
    • Region: Williamstown
    • Municipality: BUENA VISTA TWP

    Financial & listing details

    • Price per square foot: $263/sqft
    • Tax assessed value: $159,700
    • Annual tax amount: $4,967
    • Date on market: 6/6/2026
    • Listing agreement: Exclusive Right To Sell
    • Listing terms: Cash,Conventional,FHA,VA Loan
    • Inclusions: Stove, Fridge, Dishwasher, Microwave
    • Exclusions: All Staging Items
    • Ownership: Fee Simple

    Price history

    DateEventPrice
    9/28/2026Sold$345,000-1.4%$263/sqft
    Source: Bright MLS #NJAC2024934 Report a problem
    9/10/2026Pending sale$350,000$267/sqft
    Source: Bright MLS #NJAC2024934 Report a problem
    8/20/2026Price change$350,000-2.8%$267/sqft
    Source: Bright MLS #NJAC2024934 Report a problem
    8/10/2026Price change$360,000-1.4%$275/sqft
    Source: Bright MLS #NJAC2024934 Report a problem
    6/25/2026Price change$365,000-2.7%$279/sqft
    Source: Bright MLS #NJAC2024934 Report a problem
    6/6/2026Listed for sale$375,000+78.6%$286/sqft
    Source: Bright MLS #NJAC2024934 Report a problem
    1/21/2025Sold$210,000-4.5%$160/sqft
    Source: Bright MLS #NJAC2015538 Report a problem
    1/7/2025Pending sale$220,000$168/sqft
    Source: Bright MLS #NJAC2015538 Report a problem
    12/28/2024Listed for sale$220,000+205.6%$168/sqft
    Source: Bright MLS #NJAC2015538 Report a problem
    9/13/1993Sold$72,000$55/sqft
    Source: Public Record Report a problem

    Public tax history

    YearProperty taxesTax assessment
    2026$5,219 +13.8%$159,700
    2025$4,587 $159,700
    2024$4,587 -6.2%$159,700
    2023$4,890 +4.1%$159,700
    2022$4,695 +3.4%$159,700
    2021$4,540 +4.7%$159,700
    2020$4,337 +7.6%$159,700
    2019$4,033 $159,700
    2018$4,033 +39.5%$159,700
    2017$2,892 -28%$159,700
    2016$4,016 +0.6%$159,700
    2015$3,993 +10.8%$159,700 +6.5%
    2014$3,603 +4.6%$150,000
    2012$3,444 +5.1%$150,000 -6.3%
    2011$3,276 +19.4%$160,100
    2010$2,744 +4.8%$160,100 +173.7%
    2009$2,617 +1.9%$58,500
    2008$2,568 -0.1%$58,500
    2007$2,570 $58,500
    2006-- $58,500
    2005-- $58,500
    2004-- $58,500
    2003-- $58,500
    2002-- $58,500
    2001-- $58,500
    Find assessor info on the county website

    Neighborhood: Collings Lakes

    Nearby schools

    GreatSchools rating
    Schools provided by the listing agent
    • District: Buena Regional Schools

    Source: Bright MLS. This data may not be complete. We recommend contacting the local school district to confirm school assignments for this home.

    Get a cash offer in 3 minutes
    Find out how much your home could sell for in as little as 3 minutes with a no-obligation cash offer.
    Estimated market value

    $347,000

    Get a cash offer in 3 minutes
    Find out how much your home could sell for in as little as 3 minutes with a no-obligation cash offer.
    Estimated market value

    $347,000