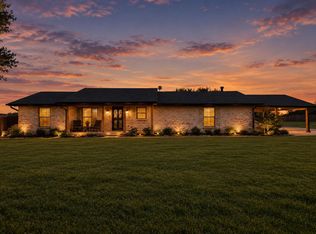
Life moves a little slower at 401 Carter Road-that's exactly the point! Nestled on just under 2 acres in Italy, Texas, this custom home offers the space, craftsmanship, & freedom that's becoming increasingly difficult to find in Ellis County. Enjoy peaceful country living for you & your animals just minutes from I-35E, with convenient access to Waxahachie, Hillsboro, Waco, & the Dallas-Fort Worth Metroplex. Designed with flexibility in mind, the home features 2 living areas & 2 dining spaces, perfect for a game room, homeschool area, home office, or formal dining. The kitchen is truly the heart of the home, boasting a professional-style gas range, farmhouse sink, abundant cabinetry, generous prep space, & expansive countertops. A split-bedroom layout offers privacy, while the spacious primary suite includes a spa-inspired bath. You'll also appreciate the oversized laundry room, 36-inch doors throughout, & energy-efficient spray foam insulation. The 60'x40' workshop is ready for just about anything, featuring roll-up doors, 220-volt electric, an approximately 600-square-foot enclosed workroom, & extensive concrete parking for trailers, RVs, equipment, or guests.
Spend your evenings relaxing on the covered porches, hosting weekend cookouts, or simply enjoying the quiet surroundings. County taxes. Horses allowed.
For sale
Price cut: $7K (10/7)
$510,000
401 Carter Rd, Italy, TX 76651
3beds
2,336sqft
Single Family Residence
Built in 2021
1.75 Acres Lot
$-- Zestimate®
$218/sqft
$-- HOA
What's special
Covered porchesExpansive countertopsFarmhouse sinkRoll-up doorsEnergy-efficient spray foam insulationOversized laundry roomProfessional-style gas range
- 45 days
- 261
- 9
Zillow last checked:
Listing updated:
Listed by:
Melissa McClain 0526763 972-351-5000,
Coldwell Banker Realty 972-351-5000,
Christopher Lewis 0648461 469-231-4091,
Coldwell Banker Realty
Source: NTREIS,MLS#: 21367504
Facts & features
Interior
Bedrooms & bathrooms
- Bedrooms: 3
- Bathrooms: 2
- Full bathrooms: 2
Primary bedroom
- Features: Ceiling Fan(s), En Suite Bathroom, Garden Tub/Roman Tub, Linen Closet, Separate Shower, Walk-In Closet(s)
- Level: First
- Dimensions: 12 x 14
Bedroom
- Features: Ceiling Fan(s), Split Bedrooms
- Level: First
- Dimensions: 11 x 12
Bedroom
- Features: Ceiling Fan(s), Split Bedrooms
- Level: First
- Dimensions: 12 x 12
Breakfast room nook
- Features: Eat-in Kitchen, Granite Counters
- Level: First
- Dimensions: 10 x 10
Dining room
- Level: First
- Dimensions: 6 x 10
Kitchen
- Features: Breakfast Bar, Built-in Features, Eat-in Kitchen, Granite Counters, Pantry
- Level: First
- Dimensions: 20 x 12
Laundry
- Features: Built-in Features, Utility Sink
- Level: First
- Dimensions: 12 x 10
Living room
- Features: Ceiling Fan(s)
- Level: First
- Dimensions: 30 x 14
Living room
- Level: First
- Dimensions: 12 x 12
Heating
- Central, Propane
Cooling
- Central Air, Ceiling Fan(s), Electric
Appliances
- Included: Some Gas Appliances, Dishwasher, Disposal, Gas Range, Gas Water Heater, Microwave, Plumbed For Gas, Tankless Water Heater
- Laundry: Laundry in Utility Room
Features
- Decorative/Designer Lighting Fixtures, Eat-in Kitchen, Granite Counters, Open Floorplan, Pantry, Walk-In Closet(s)
- Flooring: Luxury Vinyl Plank
- Windows: Window Coverings
- Has basement: No
- Has fireplace: No
Interior area
- Total interior livable area: 2,336 sqft
Video & virtual tour
Property
Parking
- Total spaces: 4
- Parking features: Concrete, Driveway, Garage, Garage Faces Side
- Attached garage spaces: 2
- Covered spaces: 4
Features
- Levels: One
- Stories: 1
- Patio & porch: Covered
- Exterior features: Garden, Rain Gutters, Storage
- Pool features: None
- Fencing: Chain Link,Other
Lot
- Size: 1.75 Acres
- Features: Interior Lot, Landscaped
Details
- Additional structures: Workshop
- Parcel number: 262685
Construction
Type & style
- Home type: SingleFamily
- Architectural style: Detached
- Property subtype: Single Family Residence
Materials
- Brick, Rock, Stone
- Foundation: Slab
- Roof: Composition
Condition
- Resale
- Year built: 2021
Utilities & green energy
- Sewer: Septic Tank
- Water: Well
- Utilities for property: Septic Available, Water Available
Green energy
- Energy efficient items: Insulation
Community & HOA
Community
- Subdivision: Carter Estates
HOA
- Has HOA: No
Location
- Region: Italy
Financial & listing details
- Price per square foot: $218/sqft
- Date on market: 8/24/2026
- Cumulative days on market: 46 days
- Listing terms: Cash,Conventional,FHA,VA Loan
- Exclusions: any personal property and decor, antique mirrors in hall bath, car lift
Estimated market value
Not available
Estimated sales range
Not available
Not available
Price history
| Date | Event | Price |
|---|---|---|
| 10/7/2026 | Price change | $510,000-1.4%$218/sqft |
Source: NTREIS #21367504 Report a problem | ||
| 8/24/2026 | Listed for sale | $517,000-6%$221/sqft |
Source: NTREIS #21367504 Report a problem | ||
| 11/9/2025 | Listing removed | $550,000$235/sqft |
Source: NTREIS #21026098 Report a problem | ||
| 8/8/2025 | Listed for sale | $550,000$235/sqft |
Source: NTREIS #21026098 Report a problem | ||
Public tax history
Tax history is unavailable.
Monthly payment
Est. payment
Payment breakdown
Explore the cost of this home by adjusting the details. Changes won't be saved.Climate risks
Neighborhood: 76651
Nearby schools
Schools provided by the listing agent
- Elementary: Stafford
- Middle: Italy
- High: Italy
- District: Italy ISD
Source: NTREIS. This data may not be complete. We recommend contacting the local school district to confirm school assignments for this home.
Similar homes
- $499,9903 bd2 ba2.2k sqft452 E Pecan Tree Rd, Waxahachie, TX 75165For Sale
 MLS ID #21382680, Makenna Moros. NTREIS
 - $625,0003 bd2 ba1.9k sqft917 Goodwyn Rd, Ennis, TX 76651For Sale
 MLS ID #21384227, Shannon Miles. NTREIS
 - $475,0004 bd2 ba2.2k sqft201 Evening Fire Dr, Waxahachie, TX 75167For Sale
 MLS ID #21329209, Dee Lemmons. NTREIS
 - $475,0004 bd2 ba2.7k sqft737 Bunk House Dr, Venus, TX 76084For Sale
 MLS ID #21358947, Ty Stayton. NTREIS
