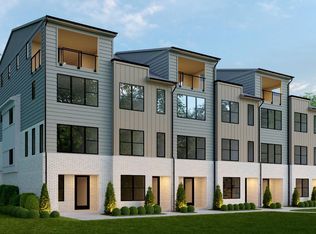
PRE-CONSTRUCTION. NOW SELLING! Discover Walker Row, the epitome of urban living in the heart of downtown Cary, adjacent to the vibrant new Downtown Cary Park. Developed and built by Envision Homes, the creators of Park Station, Walker Row offers 44 condominiums ranging from 1656 to 1877 square feet. The thoughtfully designed residences feature 3 bedrooms, each with ensuite bathrooms. The interiors are meticulously designed with modern floor plans, featuring stunning kitchens and luxurious owner's suites. The 4th floor covered sky decks ensure each homeowner enjoys a private outdoor living experience. Oversized windows and abundant glass illuminate every space beautifully. Southern Studio Interior Design, an award-winning Downtown Cary firm known for luxury spaces with casual sophistication, has been commissioned to create custom-coordinated design packages. These packages cater to those with a progressive, transformative design aesthetic. The stunning end result is Walker Row. Offering a unique opportunity to enjoy a modern lifestyle centered around convenience, private outdoor living, and walkability.
Sold for $707,312
$707,312
401 Chatham View Rd, Cary, NC 27511
3beds
1,714sqft
Condominium, Residential
Built in 2025
-- sqft lot
$707,800 Zestimate®
$413/sqft
$3,890 Estimated rent
Home value
$707,800
$672,000 - $743,000
$3,890/mo
Zestimate® history
Owner options
List your home for rent
$3,890/mo
Rent Zestimate®
Find your next renter with Zillow Rental Manager. Plus, with online applications, you can quickly screen prospective tenants – for free.
$3,890/mo
Rent Zestimate®
Refinance and save
$4,404/mo
Est. payment
Refinancing to a lower rate could help reduce your monthly payments and save thousands over the life of the loan.
$4,404/mo
Est. payment
Explore your selling options
Work with a Zillow partner agent
Leverage their expertise and Zillow's premium Showcase listings to get your home seen by more buyers.
Get startedList with your own agent
Get your home in front of millions of buyers by listing it on Zillow.
Learn how to do itSell it yourself
Take full control of how buyers see your home on Zillow by listing For Sale by Owner (FSBO).
List your homeWhat's special
Zillow last checked:
Listing updated:
Listed by:
Sonya Jeffrey 704-577-8378,
Edge Real Estate Company, LLC
Bought with:
Non Member
Non Member Office
Source: Doorify MLS,MLS#: 10100961
Facts & features
Interior
Bedrooms & bathrooms
- Bedrooms: 3
- Bathrooms: 4
- Full bathrooms: 3
- 1/2 bathrooms: 1
Heating
- Central, Electric, Forced Air
Cooling
- Ceiling Fan(s), Central Air, Dual, Electric, Heat Pump
Appliances
- Included: Dishwasher, Gas Range, Microwave, Range Hood, Refrigerator, Tankless Water Heater, Vented Exhaust Fan, Washer/Dryer, Washer/Dryer Stacked
- Laundry: In Hall, In Unit, Laundry Closet, Upper Level
Features
- Bathtub/Shower Combination, Ceiling Fan(s), Chandelier, Crown Molding, Double Vanity, Kitchen Island, Kitchen/Dining Room Combination, Pantry, Quartz Counters, Radon Mitigation, Recessed Lighting, Separate Shower, Smooth Ceilings, Walk-In Closet(s), Walk-In Shower
- Flooring: Carpet, Hardwood, Tile
- Windows: Double Pane Windows
- Has fireplace: No
- Common walls with other units/homes: 2+ Common Walls
Interior area
- Total structure area: 1,714
- Total interior livable area: 1,714 sqft
- Finished area above ground: 1,714
- Finished area below ground: 0
Property
Parking
- Total spaces: 2
- Parking features: Garage, Garage Door Opener, Garage Faces Rear, Varies by Unit
- Attached garage spaces: 2
Features
- Levels: Quad-Level
- Stories: 4
- Patio & porch: Covered, Terrace
- Exterior features: Balcony, Lighting, Rain Gutters
- Has view: Yes
Details
- Parcel number: To be added
- Special conditions: Seller Licensed Real Estate Professional
Construction
Type & style
- Home type: Condo
- Architectural style: Modern
- Property subtype: Condominium, Residential
- Attached to another structure: Yes
Materials
- Batts Insulation, Blown-In Insulation, Board & Batten Siding, Brick Veneer, Concrete, Fiber Cement, Glass, Vertical Siding
- Foundation: Concrete, Slab
- Roof: Shingle
Condition
- New construction: Yes
- Year built: 2025
- Major remodel year: 2025
Utilities & green energy
- Sewer: Public Sewer
- Water: Public
Community & neighborhood
Community
- Community features: Curbs, Sidewalks, Street Lights
Location
- Region: Cary
- Subdivision: To Be Added
HOA & financial
HOA
- Has HOA: Yes
- HOA fee: $267 monthly
- Amenities included: Landscaping, Maintenance Grounds, Trash
- Services included: Maintenance Grounds, Maintenance Structure, Pest Control, Road Maintenance, Storm Water Maintenance, Trash
Other
Other facts
- Road surface type: Asphalt, Paved
Price history
| Date | Event | Price |
|---|---|---|
| 5/12/2026 | Sold | $707,312+1.4%$413/sqft |
Source:  Doorify MLS #10100961 Report a problem Doorify MLS #10100961 Report a problem | ||
| 10/27/2025 | Pending sale | $697,700$407/sqft |
Source: Doorify MLS #10100961 Report a problem | ||
| 10/24/2025 | Listing removed | $697,700$407/sqft |
Source: Doorify MLS #10100961 Report a problem | ||
| 6/5/2025 | Pending sale | $697,700$407/sqft |
Source: Doorify MLS #10100961 Report a problem | ||
Public tax history
Tax history is unavailable.
Neighborhood: 27511
Nearby schools
GreatSchools rating
- 8/10Cary ElementaryGrades: PK-5Distance: 0.2 mi
- 8/10East Cary Middle SchoolGrades: 6-8Distance: 0.7 mi
- 7/10Cary HighGrades: 9-12Distance: 1 mi
Schools provided by the listing agent
- Elementary: Wake County Schools
- Middle: Wake County Schools
- High: Wake County Schools
Source: Doorify MLS. This data may not be complete. We recommend contacting the local school district to confirm school assignments for this home.
Get a cash offer in 3 minutes
Find out how much your home could sell for in as little as 3 minutes with a no-obligation cash offer.
Estimated market value
$707,800
Get a cash offer in 3 minutes
Find out how much your home could sell for in as little as 3 minutes with a no-obligation cash offer.
Estimated market value
$707,800
- North Carolina
- Wake County
- Cary
- 27511
- 401 Chatham View Rd
Nearby cities
Nearby neighborhoods
Nearby zip codes
Other Cary Topics
