Privately set on an extraordinary 11.32 acres in the heart of Bedford Corners, this distinguished estate offers an exceptional blend of privacy, sophistication, and future potential. The gracious 4-bedroom, 4.5-bath residence is complemented by a private guest suite above the garage, ideal for extended family, guests, or a refined home office retreat. Designed for both effortless entertaining and relaxed everyday living, the home opens to a generous deck and inviting hot tub, overlooking the property's sweeping grounds and serene natural surroundings. With over 11 acres of picturesque land and subdivision potential, this rare offering provides a remarkable opportunity to enjoy an estate-like setting while exploring future possibilities. A truly exceptional property in one of Westchester County's most coveted locations.
For sale
$2,250,000
401 Chestnut Ridge Road, Bedford Corners, NY 10549
4beds
2,607sqft
Single Family Residence, Residential
Built in 1967
10.83 Acres Lot
$-- Zestimate®
$863/sqft
$-- HOA
What's special
- 36 days
- 770
- 52
Zillow last checked:
Listing updated:
Listed by:
Houlihan Lawrence Inc. 914-591-2700,
Debra Tricarico 914-469-2617,
Douglas J. Tricarico 914-497-8201,
Houlihan Lawrence Inc.
Source: OneKey® MLS as distributed by MLS GRID,MLS#: 1039655
Facts & features
Interior
Bedrooms & bathrooms
- Bedrooms: 4
- Bathrooms: 5
- Full bathrooms: 4
- 1/2 bathrooms: 1
Heating
- Propane, Radiant Floor
Cooling
- Central Air
Appliances
- Included: Convection Oven, Dishwasher, Dryer, Microwave, Range, Refrigerator, Stainless Steel Appliance(s), Washer
- Laundry: Washer/Dryer Hookup, Laundry Room
Features
- First Floor Bedroom, Ceiling Fan(s), Chefs Kitchen, Eat-in Kitchen, Entrance Foyer, Formal Dining, Granite Counters, Kitchen Island, Open Floorplan, Open Kitchen, Primary Bathroom, Recessed Lighting, Sound System, Storage, Walk Through Kitchen, Walk-In Closet(s)
- Flooring: Carpet, Hardwood
- Basement: Full,Walk-Out Access
- Attic: None
- Number of fireplaces: 3
Interior area
- Total structure area: 2,607
- Total interior livable area: 2,607 sqft
Property
Parking
- Total spaces: 8
- Parking features: Attached, Detached, Driveway, Garage
- Garage spaces: 5
- Carport spaces: 3
- Has uncovered spaces: Yes
Lot
- Size: 10.83 Acres
Details
- Additional structures: Garage(s), Guest House
- Parcel number: 2000094015000020000004
- Special conditions: None
Construction
Type & style
- Home type: SingleFamily
- Architectural style: Estate,Exp Ranch,Ranch
- Property subtype: Single Family Residence, Residential
Materials
- Frame
Condition
- Year built: 1967
Utilities & green energy
- Sewer: Septic Tank
- Water: Well
- Utilities for property: Electricity Connected, Propane, Trash Collection Private
Community & HOA
Community
- Security: Building Security, Video Cameras
HOA
- Has HOA: No
Location
- Region: Bedford Corners
Financial & listing details
- Price per square foot: $863/sqft
- Tax assessed value: $111,370
- Annual tax amount: $29,278
- Date on market: 8/26/2026
- Listing agreement: Exclusive Right To Sell
- Electric utility on property: Yes
Estimated market value
Not available
Estimated sales range
Not available
Not available
Price history
| Date | Event | Price |
|---|---|---|
| 8/26/2026 | Price change | $2,250,000-29.7%$863/sqft |
Source:  OneKey® MLS as distributed by MLS GRID #1039655 Report a problem OneKey® MLS as distributed by MLS GRID #1039655 Report a problem | ||
| 11/15/2024 | Listed for sale | $3,200,000+146.2%$1,227/sqft |
Source: OneKey® MLS as distributed by MLS GRID #H800462 Report a problem | ||
| 6/2/2022 | Sold | $1,300,000-13.3%$499/sqft |
Source: OneKey® MLS as distributed by MLS GRID #H6174629 Report a problem | ||
| 4/22/2022 | Pending sale | $1,500,000$575/sqft |
Source: OneKey® MLS as distributed by MLS GRID #H6174629 Report a problem | ||
| 4/21/2022 | Listing removed | -- |
Source:  Douglas Elliman Report a problem Douglas Elliman Report a problem | ||
| 3/30/2022 | Listed for sale | $1,500,000+100.7%$575/sqft |
Source: OneKey® MLS as distributed by MLS GRID #H6174629 Report a problem | ||
| 11/28/2016 | Sold | $747,500-2.9%$287/sqft |
Source: OneKey® MLS as distributed by MLS GRID #H4632988 Report a problem | ||
| 8/4/2016 | Listed for sale | $769,500$295/sqft |
Source: Houlihan Lawrence #4632988 Report a problem | ||
Public tax history
| Year | Property taxes | Tax assessment |
|---|---|---|
| 2025 | -- | $111,370 0% |
| 2024 | -- | $111,375 |
| 2023 | -- | $111,375 |
| 2022 | -- | $111,375 +25% |
| 2021 | -- | $89,095 |
| 2020 | -- | $89,095 0% |
| 2019 | -- | $89,100 |
| 2018 | -- | $89,100 |
| 2017 | -- | $89,100 |
| 2016 | -- | $89,100 |
| 2015 | -- | $89,100 |
| 2014 | -- | $89,100 |
| 2013 | -- | $89,100 |
| 2012 | -- | $89,100 |
| 2011 | -- | $89,100 |
| 2010 | -- | $89,100 |
| 2009 | -- | $89,100 |
| 2008 | -- | $89,100 |
| 2007 | -- | $89,100 |
| 2006 | -- | $89,100 |
Find assessor info on the county website
Monthly payment
Climate risks
Neighborhood: 10549
Nearby schools
Schools provided by the listing agent
- Elementary: Coman Hill
- Middle: H C Crittenden Middle School
- High: Byram Hills High School
Source: OneKey® MLS as distributed by MLS GRID. This data may not be complete. We recommend contacting the local school district to confirm school assignments for this home.
Similar homes
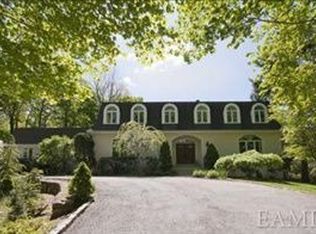
- $2,350,0004 bd4 ba3.1k sqft81 Springhurst Road, Bedford Hills, NY 10507For Sale

 MLS ID #1033840, Angela Kessel, Listing by: Houlihan Lawrence Inc.. OneKey® MLS as distributed by MLS GRID
 - $2,200,0004 bd4 ba3.2k sqft230 Pinesbridge Road, Millwood, NY 10546New Construction
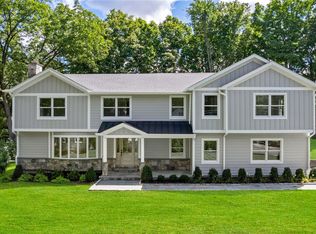 MLS ID #1042846, Prabjeet K. Rai, Listing by: Julia B Fee Sothebys Int. Rlty. OneKey® MLS as distributed by MLS GRID
 - $1,800,0004 bd4 ba2.9k sqft406 Bedford Road, Chappaqua, NY 10514For Sale
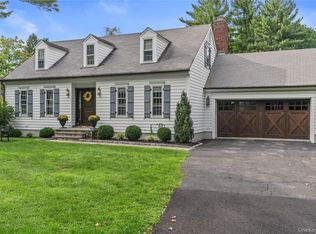 MLS ID #1044050, Donna M. Powers-Amori, Listing by: Howard Hanna Rand Realty. OneKey® MLS as distributed by MLS GRID
 - $2,299,0004 bd5 ba3.6k sqft278 Hawley Road, North Salem, NY 10560For Sale
 MLS ID #1042303, William T. Stuart, Listing by: Berkshire Hathaway HS NE Prop. OneKey® MLS as distributed by MLS GRID
 - $1,795,0004 bd3 ba2.7k sqft543 Scarborough Road, Briarcliff Manor, NY 10510For SaleMLS ID #1039995, Jennifer Meyer, Listing by: Compass Greater NY, LLC. OneKey® MLS as distributed by MLS GRID
- $2,499,0004 bd4 ba2.2k sqft7 Sundance Dr, Cos Cob, CT 06807For Sale
 MLS ID #125790, Hope Stone, Compass Connecticut, LLC. Greenwich MLS, Inc.
 - $1,750,0004 bd7 ba3.7k sqft60 Cherry Street, Katonah, NY 10536For SaleMLS ID #1014445, Julia Lear, Listing by: Coldwell Banker Realty. OneKey® MLS as distributed by MLS GRID
- $1,650,0003 bd4 ba3.6k sqft461 Bedford Road, Armonk, NY 10504For SaleMLS ID #1024567, Barbara Greer, Listing by: Houlihan Lawrence Inc.. OneKey® MLS as distributed by MLS GRID
- $1,725,0004 bd4 ba3.5k sqft53 W Orchard Road, Chappaqua, NY 10514For SaleMLS ID #974007, Lori Meringolo, Listing by: Houlihan Lawrence Inc.. OneKey® MLS as distributed by MLS GRID
- $1,425,0003 bd2 ba2.3k sqft183 Hickory Kingdom Road, Bedford, NY 10506For SaleMLS ID #1024754, Matthew Tallett, Listing by: Brown Harris Stevens. OneKey® MLS as distributed by MLS GRID
- $2,295,0004 bd3 ba2.3k sqft51 Horton Lane, New Canaan, CT 06840For Sale
 MLS ID #24185940, Bettina Hegel, Brown Harris Stevens. Smart MLS
 - $1,250,0003 bd3 ba2.5k sqft31 Byram Hill Road, Armonk, NY 10504For SaleMLS ID #1044681, Jeffrey Landsman, Listing by: Houlihan Lawrence Inc.. OneKey® MLS as distributed by MLS GRID
- $2,650,0004 bd5 ba3.1k sqft316 Valley Road, Greenwich, CT 06807For SaleMLS ID #24208299, Suzy Armstrong, Compass Connecticut, LLC. Smart MLS
- $2,395,0004 bd3 ba2.2k sqft94 Field Crest Road, New Canaan, CT 06840For SaleMLS ID #24205042, Meg Schwanhausser, Compass Connecticut, LLC. Smart MLS
- $2,000,0003 bd3 ba3.8k sqft2 Charcoal Lane, Westport, CT 06880For SaleMLS ID #24200305, Meredith Cohen, Serhant Connecticut, LLC. Smart MLS
- $1,799,0004 bd4 ba3.7k sqft7 White Oak Lane, Weston, CT 06883For SaleMLS ID #24183665, Randy Musiker, Compass Connecticut, LLC. Smart MLS
- $1,199,9993 bd2 ba2.9k sqft72 Eastview Drive, Valhalla, NY 10595For SaleMLS ID #1045466, Michael E. LaMorte, Listing by: eXp Realty. OneKey® MLS as distributed by MLS GRID
- $1,499,0004 bd4 ba2.5k sqft12 Hillcrest Court, Ridgefield, CT 06877For SaleMLS ID #24182324, Laura Ancona, William Pitt Sotheby's Int'l. Smart MLS
- $1,499,0003 bd3 ba3k sqft15 Deerfield Lane S, Pleasantville, NY 10570For SaleMLS ID #1012440, Nancy J. Beard, Listing by: Houlihan Lawrence Inc.. OneKey® MLS as distributed by MLS GRID
- $1,199,0004 bd3 ba2.5k sqft5 Hampton Place, Katonah, NY 10536For SaleMLS ID #1033996, Rita Carrozza, Listing by: Houlihan Lawrence Inc.. OneKey® MLS as distributed by MLS GRID
