Welcome to this move-in-ready single-family home in the heart of Lehigh Acres! Situated on a desirable corner lot, this charming residence offers added space, privacy, and a bright, open layout with a warm and inviting atmosphere. The kitchen features stainless steel appliances and built-in shelving for stylish, convenient storage. Major upgrades include a new roof installed in 2021, impact-resistant windows, and a hurricane-impact garage door installed in 2024/2025.
Step outside to the expansive, fully fenced backyard—perfect for pets, entertaining, or creating your own private outdoor retreat. A spacious shed with a ramp and electricity provides excellent space for storage, a workshop, or hobbies. With plenty of room to add a pool and endless possibilities for outdoor living, this property offers the space and flexibility to enjoy the Florida lifestyle. Conveniently located near shopping, dining, schools, and major roadways, this home is a wonderful opportunity for comfortable living or investment.
Pending
Price cut: $10K (9/11)
$219,500
401 E Jasmine Rd, Lehigh Acres, FL 33936
2beds
912sqft
Single Family Residence
Built in 1959
10,524 Square Feet Lot
$209,300 Zestimate®
$241/sqft
$-- HOA
What's special
Warm and inviting atmosphereBright open layoutDesirable corner lotHurricane-impact garage doorImpact-resistant windowsExpansive fully fenced backyard
- 104 days
- 189
- 10
Zillow last checked:
Listing updated:
Listed by:
Christina Echevarria 786-776-7100,
Sellstate Advantage Realty
Source: Florida Gulf Coast MLS,MLS#: 2026029860 Originating MLS: Florida Gulf Coast
Originating MLS: Florida Gulf CoastFacts & features
Interior
Bedrooms & bathrooms
- Bedrooms: 2
- Bathrooms: 1
- Full bathrooms: 1
Rooms
- Room types: Den, Family Room
Primary bedroom
- Description: Master Bedroom
- Dimensions: 14.00 x 12.00
Bedroom
- Description: Bedroom
- Dimensions: 9.00 x 11.00
Den
- Description: Den
- Dimensions: 14.00 x 9.00
Dining room
- Description: Dining Room
- Dimensions: 9.00 x 10.00
Garage
- Description: Garage
- Dimensions: 12.00 x 23.00
Kitchen
- Description: Kitchen
- Dimensions: 9.00 x 10.00
Living room
- Description: Living Room
- Dimensions: 19.00 x 14.00
Screened porch
- Description: Lanai
- Dimensions: 19.00 x 11.00
Screened porch
- Description: Lanai
- Dimensions: 15.00 x 9.00
Heating
- Central, Electric
Cooling
- Central Air, Ceiling Fan(s), Electric
Appliances
- Included: Dryer, Microwave, Range, Refrigerator, Self Cleaning Oven, Washer
- Laundry: Washer Hookup, Dryer Hookup, In Garage
Features
- Living/Dining Room, Shower Only, Separate Shower, Cable TV, Split Bedrooms, Den, Family Room
- Flooring: Tile
- Windows: Impact Glass, Shutters
Interior area
- Total structure area: 1,224
- Total interior livable area: 912 sqft
Video & virtual tour
Property
Parking
- Total spaces: 1
- Parking features: Attached, Covered, Driveway, Underground, Garage, Paved, Two Spaces, On Street, Garage Door Opener
- Attached garage spaces: 1
- Has uncovered spaces: Yes
Features
- Stories: 1
- Patio & porch: Open, Patio, Porch
- Exterior features: Fence, Security/High Impact Doors, Irrigation Sprinklers, Patio, Room For Pool, Storage
- Has view: Yes
- View description: Canal
- Has water view: Yes
- Water view: Canal
- Waterfront features: Canal Access
Lot
- Size: 10,524 Square Feet
- Dimensions: 100 x 100 x 100 x 100
- Features: Corner Lot, Rectangular Lot, Sprinklers Manual
Details
- Parcel number: 334427L404008.0090
- Lease amount: $0
- Zoning description: RS-1
Construction
Type & style
- Home type: SingleFamily
- Architectural style: Ranch,One Story
- Property subtype: Single Family Residence
Materials
- Block, Concrete, Stucco
- Roof: Shingle
Condition
- Resale
- Year built: 1959
Utilities & green energy
- Sewer: Public Sewer
- Water: Public
- Utilities for property: Cable Available, High Speed Internet Available
Community & HOA
Community
- Features: None
- Security: None, Security System, Smoke Detector(s)
- Condo and coop fee: $0
- Membership fee: $0
- Subdivision: LEHIGH ACRES
HOA
- Has HOA: No
- Amenities included: None
- Services included: None
Location
- Region: Lehigh Acres
Financial & listing details
- Price per square foot: $241/sqft
- Tax assessed value: $168,950
- Annual tax amount: $970
- Date on market: 7/13/2026
- Cumulative days on market: 105 days
- Listing terms: All Financing Considered,Cash,FHA,VA Loan
- Ownership: Single Family
- Road surface type: Paved
Estimated market value
$209,300
$199,000 - $220,000
$1,524/mo
Price history
| Date | Event | Price |
|---|---|---|
| 10/19/2026 | Pending sale | $219,500$241/sqft |
Source:  Florida Gulf Coast MLS #2026029860 Report a problem Florida Gulf Coast MLS #2026029860 Report a problem | ||
| 9/11/2026 | Price change | $219,500-4.4%$241/sqft |
Source: Florida Gulf Coast MLS #2026029860 Report a problem | ||
| 8/17/2026 | Price change | $229,500-0.2%$252/sqft |
Source: Florida Gulf Coast MLS #2026029860 Report a problem | ||
| 7/13/2026 | Listed for sale | $230,000+2.2%$252/sqft |
Source: Florida Gulf Coast MLS #2026029860 Report a problem | ||
| 4/16/2026 | Sold | $225,000-2.2%$247/sqft |
Source: Florida Gulf Coast MLS #2026011784 Report a problem | ||
| 3/21/2026 | Pending sale | $230,000$252/sqft |
Source: Florida Gulf Coast MLS #2026011784 Report a problem | ||
| 3/11/2026 | Listed for sale | $230,000+318.2%$252/sqft |
Source: Florida Gulf Coast MLS #2026011784 Report a problem | ||
| 12/19/2000 | Sold | $55,000$60/sqft |
Source: Public Record Report a problem | ||
Public tax history
| Year | Property taxes | Tax assessment |
|---|---|---|
| 2025 | $971 +14.2% | $41,074 +2.9% |
| 2024 | $850 +8.8% | $39,916 +3% |
| 2023 | $782 +2.4% | $38,753 +4.4% |
| 2022 | $764 +12.4% | $37,124 +1.6% |
| 2021 | $679 +0.8% | $36,528 +1.4% |
| 2020 | $674 -10.8% | $36,024 -59.8% |
| 2019 | $755 | $89,630 +194.6% |
| 2018 | $755 +13% | $30,421 +2.1% |
| 2017 | $668 +7.6% | $29,795 -43.4% |
| 2016 | $621 +17.7% | $52,611 +15.1% |
| 2015 | $528 +1.6% | $45,695 +16.9% |
| 2014 | $519 +87.1% | $39,104 +24.5% |
| 2013 | $278 +0.3% | $31,397 +35.3% |
| 2012 | $277 -4.7% | $23,200 +0.8% |
| 2011 | $290 -9.3% | $23,015 -9.6% |
| 2010 | $320 -17.1% | $25,471 -10% |
| 2009 | $386 -46.1% | $28,300 -71.9% |
| 2008 | $717 +2.7% | $100,660 -22% |
| 2007 | $697 +2.1% | $129,010 -0.6% |
| 2006 | $683 +2.3% | $129,850 +130.6% |
| 2004 | $667 -3.5% | $56,310 +7.3% |
| 2003 | $692 +3.6% | $52,500 +23.4% |
| 2002 | $668 | $42,550 +16.6% |
| 2000 | -- | $36,480 |
Find assessor info on the county website
Monthly payment
Est. payment
Payment breakdown
Explore the cost of this home by adjusting the details. Changes won't be saved.Climate risks
Neighborhood: 33936
Similar homes
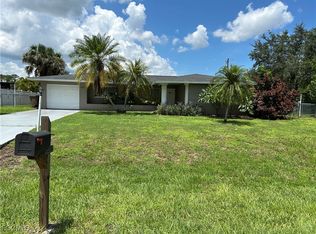
- $205,0003 bd2 ba1.2k sqft208 Norwich Ave, Lehigh Acres, FL 33936For Sale

 MLS ID #2026043689, Gladys Cruz, Myland Realty Inc. Florida Gulf Coast MLS
 - $214,9002 bd2 ba1k sqft1314 Farmdale St, Lehigh Acres, FL 33936For Sale
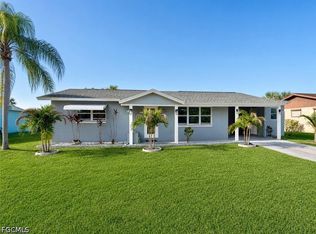 MLS ID #2026035820, Charles Bonacolta, Realty World-C Bagans 1st. Florida Gulf Coast MLS
 - $215,0003 bd2 ba1.2k sqft1521 Huntdale St E, Lehigh Acres, FL 33936For Sale
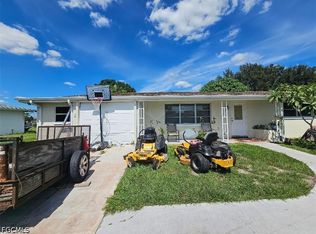 MLS ID #2026040893, Elena Bayolo, Sonia Rios Realty. Florida Gulf Coast MLS
 - $230,0003 bd1 ba964 sqft1099 Vineyard Pl, Lehigh Acres, FL 33936For Sale
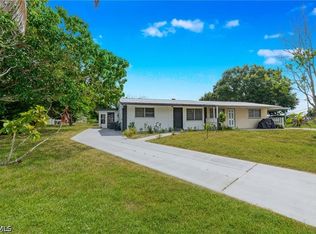 MLS ID #2026036879, Daniel Martinez, Hustle Bees Realty LLC. Florida Gulf Coast MLS
 - $240,0002 bd2 ba1k sqft2604 E 6th St, Lehigh Acres, FL 33936For SaleMLS ID #2026031082, Thomas Finau, Marzucco Real Estate. Florida Gulf Coast MLS
- $234,9002 bd2 ba920 sqft1515 Medford Pl, Lehigh Acres, FL 33936For SaleMLS ID #2026014485, Kristen Scarsellato, Schooner Bay Realty, Inc.. Florida Gulf Coast MLS
- $225,0002 bd2 ba1.1k sqft18450 Orangecrest Ct, Lehigh Acres, FL 33936For SaleMLS ID #2026017622, Melissa Rincon, LPT Realty, LLC. Florida Gulf Coast MLS
- $190,0002 bd3 ba1.2k sqft918 McKinley Ave, Lehigh Acres, FL 33972For SaleMLS ID #2026032892, Melissa Smith, Royal Shell Real Estate, Inc.. Florida Gulf Coast MLS
- $295,0005 bd3 ba1.2k sqft124 Sebring Cir, Lehigh Acres, FL 33936For SaleMLS ID #2026040321, Branly Hernandez Morales, LPT Realty, LLC. Florida Gulf Coast MLS
- $142,9002 bd2 ba1k sqft10 Beth Stacey Blvd APT 108, Lehigh Acres, FL 33936For SaleMLS ID #2026044157, Charles Bonacolta, Realty World-C Bagans 1st. Florida Gulf Coast MLS
- $199,5003 bd2 ba1.1k sqft2802 2nd St SW, Lehigh Acres, FL 33976For SaleMLS ID #2025022650, German Hernandez, EXP Realty LLC. Florida Gulf Coast MLS
- $120,0002 bd2 ba1.2k sqft217 Oaklawn Ct, Lehigh Acres, FL 33936For SaleMLS ID #2026026312, Charles Bonacolta, Realty World-C Bagans 1st. Florida Gulf Coast MLS
- $239,0004 bd2 ba1.2k sqft2800 26th St SW, Lehigh Acres, FL 33976For SaleMLS ID #2026036509, Clay Bresnan, Realty One Group MVP. Florida Gulf Coast MLS
- $238,0003 bd2 ba1k sqft1066 Barnett St E, Lehigh Acres, FL 33974For SaleMLS ID #2026038572, Moe Mossa, Savvy Avenue, LLC. Florida Gulf Coast MLS
- $230,0003 bd2 ba960 sqft2609 Owen AVE S, LEHIGH ACRES, FL 33973For Sale
 MLS ID #225025719, Lauralee Chisolm, Realty Hub. SWFLMLS
 - $199,0003 bd2 ba1k sqft4106 22nd St SW, Lehigh Acres, FL 33976For SaleMLS ID #2026023975, Ebony Simmons, LPT Realty, LLC. Florida Gulf Coast MLS
- $239,9003 bd2 ba1.1k sqft912 Mary Ave S, Lehigh Acres, FL 33974For SaleMLS ID #2026037099, Evelys Velazquez, EXP Realty LLC. Florida Gulf Coast MLS
- $294,5003 bd2 ba1.1k sqft1116 Gifford AVE S, LEHIGH ACRES, FL 33936For SaleMLS ID #224028201, Robert Cardenas, LPT Realty,LLC. SWFLMLS
- $260,0003 bd2 ba1.3k sqft2928 18th St SW, Lehigh Acres, FL 33971For SaleMLS ID #2026028183, Raul Pino, Sovereign Real Estate Group. Florida Gulf Coast MLS
- $217,5003 bd2 ba1.1k sqft4050 S Edgewater Cir, Labelle, FL 33935For SaleMLS ID #2026043838, Marisol Sanchez, The Keyes Company. Florida Gulf Coast MLS
