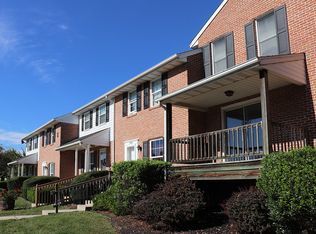
Experience the C1 Floor Plan, a thoughtfully crafted 3 bed 2 bath unit in Lancaster. Offering a comprehensive living space at 1340 sq ft, this floor plan combines modern design with practical amenities to enhance your living experience. Enjoy the living convenience, including a premium kitchen layout and comfortable living spaces, all within a well-connected Lancaster location. Contact us today to schedule your tour of this exceptional floor plan.
Apartment for rent
Apartment
Available Tue Feb 2 2027
Cats, dogs OK
What's special
Comfortable living spacesPremium kitchen layout
- 13 days |
- -- |
- -- |
Zillow last checked:
Listing updated:
Travel times

Let’s turn your rent into credit progress
Build credit history with every on-time payment and get credit for the payment you’re already making.
Facts & features
Interior
Bedrooms & bathrooms
- Bedrooms: 3
- Bathrooms: 3
- Full bathrooms: 2
- 1/2 bathrooms: 1
Interior area
- Total interior livable area: 1,340 sqft
Property
Parking
- Details: Contact manager
Construction
Type & style
- Home type: Apartment
- Property subtype: Apartment
Building
Details
- Building name: Roseville House
Management
- Pets allowed: Yes
Community & HOA
Location
- Region: Lancaster
Financial & listing details
- Lease term: 12 months
Price history
| Date | Event | Price |
|---|---|---|
| 11/4/2026 | Listed for rent | $2,195$2/sqft |
Source: Zillow Rentals Report a problem | ||