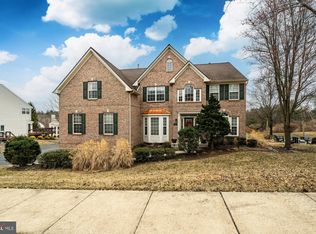
Your dream home awaits you at 401 Indian Run Road. Nestled in the heart of picturesque Avondale, this stunning residence offers an exquisite blend of luxury, comfort, and natural beauty. This builder's model home boasts four spacious bedrooms and 2.2 baths with over 3500 sq ft. The home is perfect for both entertaining and everyday living. As you approach the property, you will be captivated by its charming curb appeal and beautifully landscaped grounds. Step inside to discover an inviting open floor plan with a two-story foyer, 9 ft ceilings, a living room with crown molding to the left and dining room to the right. As you walk down the hall there is an office with bookshelves and a half bath. The two-story family room with a gas fireplace, cathedral ceiling and wall of windows which opens to the kitchen and sunroom is sure to be one of your favorite areas of the property. The functional kitchen design is perfect for anyone who enjoys meal prepping and cooking. The high-end kitchen includes Corian countertops, stainless-steel appliances, a double wall oven, an oversized eat-in island with a gas cooktop, a deep sink, tile flooring and a huge pantry. Enjoy your morning coffee in the sunroom adjoining the kitchen. Walkout through the sliding doors from the sunroom which leads you to the patio serving as a peaceful retreat to take in the serene surroundings or entertainment area. The second level includes the expansive primary bedroom suite which features a sitting room, a reading nook and dual walk-in closets. Relax after a long day in the spa-like en-suite designed for functionality and stress relief. The second, third and fourth bedrooms were thoughtfully designed with comfort in mind, offering plenty of room for family and guests. There is a full bathroom in the hallway. There are endless possibilities in the finished walkout basement with a half bath and multiple rooms to transform based on your lifestyle. Located in the award winning Avon Grove School District, you're just minutes away from local parks, boutique shopping, poplar restaurants and entertainment. Embrace the lifestyle you have always wanted and be home for the holidays without making your first mortgage payment until 2025! Schedule your private tour today and experience firsthand all that this remarkable home has to offer.
Sold for $600,000
Zillow last checked:
Listing updated:
Bought with:
Hannady Morsi, RS-0025710
Keller Williams Real Estate - West Chester
Mike Koperna, RS292616
Keller Williams Real Estate - West Chester
Source: Bright MLS,MLS#: PACT2073948
Price history
| Date | Event | Price |
|---|---|---|
| 2/14/2025 | Sold | $600,000-7.7%$111/sqft |
Source:  Bright MLS #PACT2073948 Report a problem Bright MLS #PACT2073948 Report a problem | ||
| 1/16/2025 | Pending sale | $650,000$120/sqft |
Source: Bright MLS #PACT2073948 Report a problem | ||
| 1/6/2025 | Price change | $650,000-1.5%$120/sqft |
Source: Bright MLS #PACT2073948 Report a problem | ||
| 11/23/2024 | Listed for sale | $660,000+23.4%$122/sqft |
Source: Bright MLS #PACT2073948 Report a problem | ||
| 12/28/2005 | Sold | $535,000$99/sqft |
Source: Public Record Report a problem | ||
Get a cash offer in 3 minutes
Find out how much your home could sell for in as little as 3 minutes with a no-obligation cash offer.
Estimated market value
$644,100
