Welcome home to this charming 3-bedroom, 1.5-bath ranch offering timeless character and everyday comfort. Beautiful hardwood floors flow throughout much of the home, while the spacious living room features wood-burning fireplace and large windows that fill the space with natural light. The kitchen boasts abundant cabinetry, ample workspace, a wine cooler, and adjoins the dining area with patio doors leading to the deck and expansive fenced backyard. Situated on a desirable corner lot, the yard also includes a storage shed for added convenience. Updated bathrooms, first-floor laundry/mudroom, an attached 1-car garage, tankless water heater, and furnace add to the appeal. The unfinished lower level provides abundant storage and endless possibilities for future living space.
Sold
$290,000
401 John St, Ripon, WI 54971
3beds
1,570sqft
Single Family Residence
Built in 1951
0.33 Acres Lot
$290,300 Zestimate®
$185/sqft
$1,707 Estimated rent
Home value
$290,300
$258,000 - $325,000
$1,707/mo
Zestimate® history
Owner options
List your home for rent
$1,707/mo
Rent Zestimate®
Find your next renter with Zillow Rental Manager. Plus, with online applications, you can quickly screen prospective tenants – for free.
$1,707/mo
Rent Zestimate®
Refinance and save
$1,927/mo
Est. payment
Refinancing to a lower rate could help reduce your monthly payments and save thousands over the life of the loan.
$1,927/mo
Est. payment
Explore your selling options
Work with a Zillow partner agent
Leverage their expertise and Zillow's premium Showcase listings to get your home seen by more buyers.
Get startedList with your own agent
Get your home in front of millions of buyers by listing it on Zillow.
Learn how to do itSell it yourself
Take full control of how buyers see your home on Zillow by listing For Sale by Owner (FSBO).
List your homeWhat's special
Desirable corner lotKitchen boasts abundant cabinetryWine coolerWood-burning fireplaceBeautiful hardwood floorsExpansive fenced backyardUpdated bathrooms
Zillow last checked:
Listing updated:
Listed by:
Thomas J Malchetske 920-229-9925,
First Weber, Inc.,
Robin T Skipchak 920-229-2000,
First Weber, Inc.
Bought with:
Non-Member Account
RANW Non-Member Account
Source: RANW as distributed by MLS GRID,MLS#: 50327316
Facts & features
Interior
Bedrooms & bathrooms
- Bedrooms: 3
- Bathrooms: 2
- Full bathrooms: 1
- 1/2 bathrooms: 1
Bedroom 1
- Level: Main
- Dimensions: 12x11
Bedroom 2
- Level: Main
- Dimensions: 11x9
Bedroom 3
- Level: Main
- Dimensions: 10x9
Dining room
- Level: Main
- Dimensions: 12x9
Kitchen
- Level: Main
- Dimensions: 18x9
Living room
- Level: Main
- Dimensions: 26x15
Heating
- Forced Air
Cooling
- Forced Air, Central Air
Appliances
- Included: Dishwasher, Dryer, Range, Refrigerator, Washer, Tankless Water Heater, Water Softener Rented
Features
- Cable Available, High Speed Internet, Walk-in Shower
- Flooring: Wood/Simulated Wood Fl
- Basement: Full,Sump Pump
- Number of fireplaces: 1
- Fireplace features: One, Wood Burning
Interior area
- Total interior livable area: 1,570 sqft
- Finished area above ground: 1,570
- Finished area below ground: 0
Property
Parking
- Total spaces: 1
- Parking features: Attached
- Attached garage spaces: 1
Accessibility
- Accessibility features: 1st Floor Bedroom, 1st Floor Full Bath, Laundry 1st Floor, Level Drive, Level Lot, Low Pile Or No Carpeting, Ramped or Lvl Garage
Features
- Patio & porch: Deck, Patio
- Fencing: Fenced
Lot
- Size: 0.33 Acres
- Features: Corner Lot, Cul-De-Sac
Details
- Parcel number: RIP161499PB47000
- Zoning: Residential
- Special conditions: Arms Length
Construction
Type & style
- Home type: SingleFamily
- Architectural style: Ranch
- Property subtype: Single Family Residence
Materials
- Aluminum Siding
- Foundation: Block
Condition
- New construction: No
- Year built: 1951
Utilities & green energy
- Sewer: Public Sewer
- Water: Public
Community & HOA
Location
- Region: Ripon
Financial & listing details
- Price per square foot: $185/sqft
- Tax assessed value: $164,800
- Annual tax amount: $3,993
- Date on market: 6/12/2026
- Inclusions: Refrigerator, stove, mini coolers, washer, dryer, storage shed, Water softener
- Exclusions: Sellers’s personal property, fencing privacy coverage
Price history
| Date | Event | Price |
|---|---|---|
| 7/16/2026 | Sold | $290,000+11.5%$185/sqft |
Source: RANW as distributed by MLS GRID #50327316 Report a problem | ||
| 7/15/2026 | Pending sale | $259,980$166/sqft |
Source: RANW as distributed by MLS GRID #50327316 Report a problem | ||
| 6/22/2026 | Contingent | $259,980$166/sqft |
Source:  WIREX MLS #50327316 Report a problem WIREX MLS #50327316 Report a problem | ||
| 6/12/2026 | Listed for sale | $259,980+18.2%$166/sqft |
Source: RANW as distributed by MLS GRID #50327316 Report a problem | ||
| 11/22/2023 | Sold | $220,000+2.4%$140/sqft |
Source: SCWMLS #1965158 Report a problem | ||
| 10/11/2023 | Contingent | $214,900$137/sqft |
Source: WIREX MLS #1965158 Report a problem | ||
| 10/5/2023 | Listed for sale | $214,900+38.6%$137/sqft |
Source: WIREX MLS #1965158 Report a problem | ||
| 4/28/2020 | Sold | $155,000-4.6%$99/sqft |
Source: Public Record Report a problem | ||
| 3/23/2020 | Pending sale | $162,500$104/sqft |
Source: Special Properties of Green Lake LLC #1873966 Report a problem | ||
| 2/24/2020 | Price change | $162,500-1.5%$104/sqft |
Source: Special Properties of Green Lake LLC #1873966 Report a problem | ||
| 2/11/2020 | Price change | $164,900-2.9%$105/sqft |
Source: Special Properties of Green Lake LLC #1873966 Report a problem | ||
| 12/21/2019 | Listed for sale | $169,900+30.7%$108/sqft |
Source: Special Properties of Green Lake LLC #1873966 Report a problem | ||
| 4/19/2006 | Sold | $130,000$83/sqft |
Source: Public Record Report a problem | ||
Public tax history
| Year | Property taxes | Tax assessment |
|---|---|---|
| 2024 | $3,717 +5% | $164,800 +4% |
| 2023 | $3,539 -4.1% | $158,400 |
| 2022 | $3,688 +0.9% | $158,400 |
| 2021 | $3,657 +16.9% | $158,400 +16% |
| 2020 | $3,127 +10.9% | $136,500 |
| 2018 | $2,819 -1.2% | $136,500 +4.3% |
| 2017 | $2,853 | $130,900 |
| 2016 | $2,853 -6.4% | $130,900 |
| 2015 | $3,048 +1.5% | $130,900 |
| 2014 | $3,004 +1.4% | $130,900 |
| 2013 | $2,962 -0.1% | $130,900 |
| 2012 | $2,964 -1.2% | $130,900 |
| 2011 | $3,001 -0.5% | $130,900 |
| 2010 | $3,016 +4.9% | $130,900 +22.6% |
| 2009 | $2,874 +6.4% | $106,800 |
| 2008 | $2,701 +4% | $106,800 |
| 2007 | $2,598 -1.4% | $106,800 |
| 2006 | $2,634 +1.4% | $106,800 |
| 2005 | $2,599 -1.3% | $106,800 |
| 2004 | $2,632 +5.9% | $106,800 +2.5% |
| 2003 | $2,486 | $104,200 +21.7% |
| 2002 | -- | $85,600 |
| 2001 | -- | $85,600 |
| 2000 | -- | $85,600 |
Find assessor info on the county website
Neighborhood: 54971
Nearby homes
- $115,9003 bd2 ba1.1k sqft1042 Carol Ave, Ripon, WI 54971Off Market
- $284,6004 bd2 ba2.2k sqft1026 Carol Ave, Ripon, WI 54971Off Market
- $169,9002 bd1 ba836 sqft1029 Carol Ave, Ripon, WI 54971Sold
- $193,0003 bd2 ba1.3k sqft415 John St, Ripon, WI 54971Sold
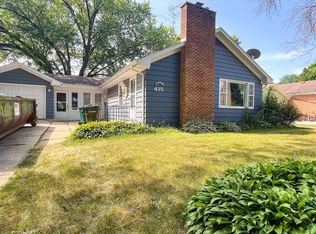
- $213,1002 bd1 ba828 sqft1035 Carol Ave, Ripon, WI 54971Off Market
- $250,6003 bd1 ba1.3k sqft408 John St, Ripon, WI 54971Off Market
- $284,2003 bd2 ba1.6k sqft412 John St, Ripon, WI 54971Off Market
- $140,0003 bd1 ba1.1k sqft1025 Carol Ave, Ripon, WI 54971Sold
Nearby schools
GreatSchools rating
- 4/10Murray Park Elementary SchoolGrades: 3-5Distance: 1.8 mi
- 6/10Ripon Middle SchoolGrades: 6-8Distance: 0.2 mi
- 6/10Ripon High SchoolGrades: 9-12Distance: 0.2 mi
Get a cash offer in 3 minutes
Find out how much your home could sell for in as little as 3 minutes with a no-obligation cash offer.
Estimated market value
$290,300
Get a cash offer in 3 minutes
Find out how much your home could sell for in as little as 3 minutes with a no-obligation cash offer.
Estimated market value
$290,300
- Wisconsin
- Fond du Lac County
- Ripon
- 54971
- 401 John St
Nearby cities
Nearby zip codes
Other Ripon Topics
