Welcome to this charming and sun-drenched Riverside ranch, offering a seamless single-level floor plan perfectly designed for modern, low-maintenance living. Set on a beautifully positioned corner lot, this inviting home greets you with an airy living room anchored by a classic brick fireplace—ideal for cozy evenings and seasonal gatherings. Incredible hidden potential awaits in the sprawling full basement. This home is being sold strictly as-is, offering an incredible opportunity to bring your final touches and instantly build equity in a highly sought-after location close to premier shopping, dining, and major highways.
For sale
$295,000
401 Laycock St, Riverside, NJ 08075
3beds
1,120sqft
Single Family Residence
Built in 1960
8,000 Square Feet Lot
$295,400 Zestimate®
$263/sqft
$-- HOA
What's special
Classic brick fireplaceBeautifully positioned corner lotSeamless single-level floor plan
- 4 days |
- 340 |
- 23 |
Zillow last checked:
Listing updated:
Listed by:
Wallace Chaves 856-252-4225,
Keller Williams Realty - Moorestown
Source: Bright MLS,MLS#: NJBL2116774
Facts & features
Interior
Bedrooms & bathrooms
- Bedrooms: 3
- Bathrooms: 1
- Full bathrooms: 1
- Main level bathrooms: 1
- Main level bedrooms: 3
Rooms
- Room types: Living Room, Dining Room, Bedroom 2, Bedroom 3, Kitchen, Bedroom 1
Bedroom 1
- Level: Main
- Area: 156 Square Feet
- Dimensions: 12 X 13
Bedroom 2
- Level: Main
- Area: 100 Square Feet
- Dimensions: 10 X 10
Bedroom 3
- Level: Main
- Area: 100 Square Feet
- Dimensions: 10 X 10
Dining room
- Level: Main
- Area: 100 Square Feet
- Dimensions: 10 X 10
Kitchen
- Level: Main
- Area: 80 Square Feet
- Dimensions: 8 X 10
Living room
- Level: Main
- Area: 208 Square Feet
- Dimensions: 13 X 16
Heating
- Radiator, Natural Gas
Cooling
- Central Air, Electric
Appliances
- Included: Gas Water Heater
- Laundry: In Basement
Features
- Attic/House Fan, Dry Wall
- Flooring: Carpet, Hardwood, Laminate
- Basement: Unfinished
- Number of fireplaces: 1
- Fireplace features: Brick
Interior area
- Total structure area: 1,120
- Total interior livable area: 1,120 sqft
- Finished area above ground: 1,120
- Finished area below ground: 0
Property
Parking
- Parking features: Asphalt, Driveway, On Street
- Has uncovered spaces: Yes
Accessibility
- Accessibility features: Accessible Approach with Ramp
Features
- Levels: One
- Stories: 1
- Pool features: None
Lot
- Size: 8,000 Square Feet
Details
- Additional structures: Above Grade, Below Grade
- Parcel number: 300290400008
- Zoning: RES
- Special conditions: Standard
Construction
Type & style
- Home type: SingleFamily
- Architectural style: Ranch/Rambler
- Property subtype: Single Family Residence
Materials
- Block, Vinyl Siding
- Foundation: Block
- Roof: Architectural Shingle
Condition
- Good
- New construction: No
- Year built: 1960
Utilities & green energy
- Sewer: Public Sewer
- Water: Public
Community & HOA
Community
- Subdivision: None Available
HOA
- Has HOA: No
Location
- Region: Riverside
- Municipality: RIVERSIDE TWP
Financial & listing details
- Price per square foot: $263/sqft
- Tax assessed value: $153,800
- Annual tax amount: $6,312
- Date on market: 7/18/2026
- Listing agreement: Exclusive Agency
- Listing terms: FHA,Cash,Conventional
- Ownership: Fee Simple
Estimated market value
$295,400
$281,000 - $310,000
$2,466/mo
Price history
| Date | Event | Price |
|---|---|---|
| 7/18/2026 | Listed for sale | $295,000+47.5%$263/sqft |
Source:  Bright MLS #NJBL2116774 Report a problem Bright MLS #NJBL2116774 Report a problem | ||
| 9/16/2021 | Sold | $200,000+0.1%$179/sqft |
Source: Bright MLS #NJBL2000980 Report a problem | ||
| 7/28/2021 | Pending sale | $199,900$178/sqft |
Source:  RE/MAX International #NJBL2000980 Report a problem RE/MAX International #NJBL2000980 Report a problem | ||
| 7/28/2021 | Contingent | $199,900$178/sqft |
Source: Bright MLS #NJBL2000980 Report a problem | ||
| 7/15/2021 | Listed for sale | $199,900$178/sqft |
Source: Bright MLS #NJBL2000980 Report a problem | ||
Public tax history
| Year | Property taxes | Tax assessment |
|---|---|---|
| 2025 | $6,312 +2.6% | $153,800 |
| 2024 | $6,150 | $153,800 |
| 2023 | -- | $153,800 |
| 2022 | $6,023 +1.1% | $153,800 |
| 2021 | $5,958 +3.4% | $153,800 |
| 2020 | $5,764 -7.9% | $153,800 |
| 2019 | $6,258 +2.8% | $153,800 -8.5% |
| 2018 | $6,088 +3.8% | $168,000 |
| 2017 | $5,863 +2% | $168,000 |
| 2016 | $5,751 +4.6% | $168,000 |
| 2015 | $5,495 +2.6% | $168,000 |
| 2014 | $5,354 +1.5% | $168,000 |
| 2013 | $5,274 +3.3% | $168,000 |
| 2012 | $5,104 +1.9% | $168,000 |
| 2011 | $5,006 +0.9% | $168,000 |
| 2010 | $4,961 +1.5% | $168,000 |
| 2009 | $4,889 +3.3% | $168,000 |
| 2008 | $4,734 +6.4% | $168,000 |
| 2007 | $4,450 +9.6% | $168,000 |
| 2006 | $4,061 +26.4% | $168,000 |
| 2005 | $3,213 +5.8% | $168,000 +72% |
| 2004 | $3,037 | $97,700 |
| 2003 | -- | $97,700 +2% |
| 2002 | -- | $95,800 |
| 2001 | -- | $95,800 |
Find assessor info on the county website
Monthly payment
Est. payment
Payment breakdown
Explore the cost of this home by adjusting the details. Changes won't be saved.Climate risks
Neighborhood: 08075
Nearby schools
GreatSchools rating
- 5/10Riverside Elementary SchoolGrades: PK-5Distance: 0.4 mi
- 3/10Riverside Middle SchoolGrades: 6-8Distance: 0.4 mi
- 2/10Riverside High SchoolGrades: 9-12Distance: 0.4 mi
Schools provided by the listing agent
- District: Riverside Township Public Schools
Source: Bright MLS. This data may not be complete. We recommend contacting the local school district to confirm school assignments for this home.
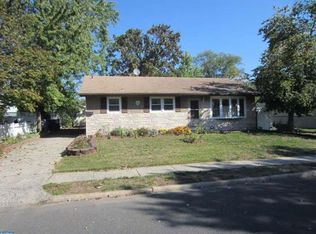
- $312,4003 bd1 ba1.1k sqft623 Filmore St, Riverside, NJ 08075Off Market
- $322,900-- bd-- ba1.9k sqft636 Bem St, Riverside, NJ 08075Off Market
- $271,500-- bd-- ba1k sqft701 Filmore St, Riverside, NJ 08075Off Market
- $396,0004 bd-- ba1.8k sqft640 Bem St, Riverside, NJ 08075Sold
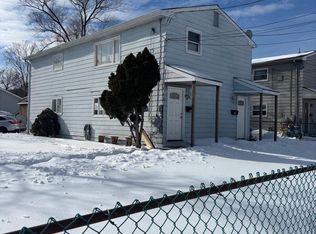
- $38,4005,998 Square Feet619 Filmore St, Riverside, NJ 08075Off Market
- $260,4002 bd1 ba768 sqft622 Filmore St, Riverside, NJ 08075Off Market
- $350,0004 bd-- ba2k sqft620 Filmore St, Riverside, NJ 08075Sold
- $274,3003 bd1 ba929 sqft618 Filmore St, Riverside, NJ 08075Off Market
A local agent can set up tours, give advice and negotiate with sellers.
Similar homes
- $289,9953 bd2 ba1.2k sqft100 Grant St, Riverside, NJ 08075For Sale
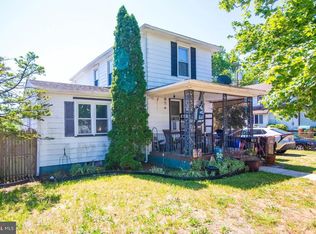
 MLS ID #NJBL2112642, Antonio Alicea JR., EXP Realty, LLC. Bright MLS
 - $379,9003 bd2 ba1.3k sqft410 Larchmont Dr, Delanco, NJ 08075For Sale
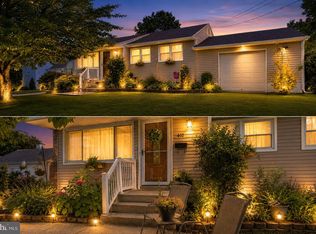 MLS ID #NJBL2113674, Danielle Mazza-DiVenti, Real Broker, LLC. Bright MLS
 - $299,9003 bd2 ba1.6k sqft3330 Fordham Rd, Philadelphia, PA 19114For Sale
 MLS ID #PAPH2648498, Joe Cunningham, Keller Williams Real Estate Tri-County. Bright MLS
 - $350,0003 bd2 ba1.1k sqft813 Columbus Rd, Burlington, NJ 08016For Sale
 MLS ID #NJBL2116804, Renee Walsh, Keller Williams Realty - Moorestown. Bright MLS
 - $397,5003 bd2 ba1k sqft3136 Draper St, Philadelphia, PA 19136For SaleMLS ID #PAPH2650086, Melissa Carpenter, KW Empower. Bright MLS
- $324,9003 bd1 ba1.1k sqft2819 Shelly Rd, Philadelphia, PA 19152For SaleMLS ID #PAPH2645374, Christopher McAroy, Better Homes and Gardens Real Estate - Maturo PA. Bright MLS
- $350,0003 bd2 ba1.3k sqft603 Ivystone Ln, Cinnaminson, NJ 08077For SaleMLS ID #NJBL2115012, Ronnie Glomb, Your Town Realty. Bright MLS
- $294,9003 bd2 ba1.1k sqft1304 Faunce St, Philadelphia, PA 19111For SaleMLS ID #PAPH2539702, Terri Heilig, Keller Williams Real Estate - Bensalem. Bright MLS
- $320,0003 bd1 ba1.1k sqft110 Haddon Ave, West Berlin, NJ 08091For SaleMLS ID #NJCD2120982, Joan Curcio, Key Properties Real Estate. Bright MLS
- $320,0003 bd2 ba1.1k sqft2851 Welsh Rd, Philadelphia, PA 19152For SaleMLS ID #PAPH2612302, Brian McKendry, EXP Realty, LLC. Bright MLS
- $335,0014 bd2 ba1.6k sqft33 Middlebury Ln, Willingboro, NJ 08046For SaleMLS ID #NJBL2112512, Drew Cifrodelli, Zweet Zpot Real Estate. Bright MLS
- $339,0003 bd2 ba1.3k sqft3726 Westhampton Dr, Philadelphia, PA 19154For SaleMLS ID #PAPH2646202, Michael Baselice, Keller Williams Real Estate-Langhorne. Bright MLS
- $349,9003 bd2 ba1.3k sqft315 E Laurel Ave, Cheltenham, PA 19012For SaleMLS ID #PAMC2187346, Liz Alexander, Quinn & Wilson, Inc.. Bright MLS
- $329,9993 bd2 ba1k sqft8171 Lister St, Philadelphia, PA 19152For SaleMLS ID #PAPH2597206, Michael Benezet, Realty ONE Group Focus. Bright MLS
- $299,9003 bd2 ba1.5k sqft1112 Allengrove St, Philadelphia, PA 19124For SaleMLS ID #PAPH2620728, Aws Abdelaziz, RE/MAX Access. Bright MLS
- $310,0003 bd2 ba1k sqft720 Princeton Ave, Philadelphia, PA 19111For SaleMLS ID #PAPH2631454, Bernie Kolman, RE/MAX Select Group. Bright MLS
- $300,0003 bd2 ba1.2k sqft326 Jefferson Ave, Cheltenham, PA 19012For SaleMLS ID #PAMC2179144, Val Fareira, Realty Mark Associates-CC. Bright MLS
- $375,0003 bd1 ba1k sqft35 Palm Ln, Levittown, PA 19054For SaleMLS ID #PABU2126018, Sonya Robinson, Keller Williams Real Estate-Langhorne. Bright MLS
- $289,0003 bd2 ba1.1k sqft525 Locust St, Bristol, PA 19007For SaleMLS ID #PABU2125490, Jonathan Geftman, American Dream Realty Service Corp.. Bright MLS
- $354,9003 bd3 ba1.1k sqft8926 Revere St, Philadelphia, PA 19152For SaleMLS ID #PAPH2641752, Dan Maloney, Tanava Inc. Bright MLS
