Don't pass up this cozy, well-maintained all brick traditional home with three bedrooms, and two baths, situated on a gentle sloping to level corner lot. This home has been in the same family for over 50 years. Hardwood flooring throughout the main living area and bedrooms and marbled foyer demonstrate the quality of the home. A great screened-in patio just off the dining area creates room for extra entertaining or outdoor relaxation. The home features fireplaces on the main level as well as in the downstairs family room with built-in bookshelves. A fully equipped laundry room is also on the lower level. The walk-out 2 car garage is easily accessible and provides extra storage for family needs.
For sale
$389,000
401 Montezuma Rd, Kingsport, TN 37664
3beds
1,863sqft
Single Family Residence, Residential
Built in 1968
0.39 Acres Lot
$373,100 Zestimate®
$209/sqft
$-- HOA
What's special
Two bathsMarbled foyerThree bedrooms
- 26 days
- 744
- 36
Zillow last checked:
Listing updated:
Listed by:
Bob Quillen 423-360-1000,
Bob Quillen Realtors 423-378-4511
Source: TVRMLS,MLS#: 9999996
Facts & features
Interior
Bedrooms & bathrooms
- Bedrooms: 3
- Bathrooms: 2
- Full bathrooms: 2
Heating
- Heat Pump
Cooling
- Heat Pump
Appliances
- Included: Built-In Electric Oven, Dishwasher, Dryer, Electric Range, Microwave, Range, Refrigerator, Washer
Features
- Kitchen/Dining Combo, Open Floorplan, Tile Counters
- Flooring: Carpet, Hardwood, Laminate, Marble, Tile, Vinyl
- Windows: Insulated Windows
- Basement: Garage Door
- Has fireplace: Yes
- Fireplace features: Den, Living Room
Interior area
- Total structure area: 1,863
- Total interior livable area: 1,863 sqft
- Finished area below ground: 540
Property
Parking
- Total spaces: 2
- Parking features: Driveway, Attached, Concrete, Garage Door Opener
- Attached garage spaces: 2
- Has uncovered spaces: Yes
Features
- Levels: Two,Split Level
- Stories: 2
- Patio & porch: Front Porch, Porch, Rear Patio, Rear Porch, Screened
Lot
- Size: 0.39 Acres
- Dimensions: 116.7 x 140 IRR
- Topography: Level, Rolling Slope
Details
- Parcel number: 049h B 01400 000
- Zoning: R 1
Construction
Type & style
- Home type: SingleFamily
- Architectural style: Traditional
- Property subtype: Single Family Residence, Residential
Materials
- Brick
- Foundation: Block
- Roof: Asphalt,Composition,Shingle
Condition
- Above Average
- New construction: No
- Year built: 1968
Utilities & green energy
- Sewer: Septic Tank
- Water: Public
- Utilities for property: Cable Available, Electricity Connected, Water Connected
Community & HOA
Community
- Features: Golf
- Subdivision: Indian Hills Estates
HOA
- Has HOA: No
Location
- Region: Kingsport
Financial & listing details
- Price per square foot: $209/sqft
- Tax assessed value: $273,400
- Annual tax amount: $1,102
- Date on market: 8/25/2026
- Listing terms: Cash,Conventional,FHA,VA Loan
- Electric utility on property: Yes
Estimated market value
$373,100
$354,000 - $392,000
$2,040/mo
Price history
| Date | Event | Price |
|---|---|---|
| 8/25/2026 | Listed for sale | $389,000$209/sqft |
Source: TVRMLS #9999996 Report a problem | ||
Public tax history
| Year | Property taxes | Tax assessment |
|---|---|---|
| 2025 | $1,102 +27.8% | $68,350 +97.8% |
| 2024 | $862 +3.7% | $34,550 |
| 2023 | $831 | $34,550 |
| 2022 | $831 | $34,550 |
| 2021 | -- | $34,550 +7.2% |
| 2020 | $828 | $32,225 |
| 2019 | $828 +0.8% | $32,225 |
| 2018 | $822 0% | $32,225 |
| 2017 | $822 | $32,225 +4.2% |
| 2016 | $822 +15.3% | $30,925 |
| 2014 | $713 | $30,925 |
| 2013 | $713 -1.1% | $30,925 |
| 2012 | $721 +9.6% | $30,925 +0.2% |
| 2011 | $658 | $30,868 |
| 2010 | $658 | $30,868 |
| 2009 | $658 | $30,868 |
| 2008 | -- | $30,868 +22.2% |
| 2007 | $639 | $25,268 |
| 2006 | $639 | $25,268 |
| 2005 | $639 -5.2% | $25,268 |
| 2004 | $675 +17.7% | $25,268 +3.6% |
| 2002 | $573 | $24,382 +1.4% |
| 2001 | -- | $24,042 -71.1% |
| 2000 | -- | $83,098 |
Find assessor info on the county website
Monthly payment
Est. payment
Payment breakdown
Explore the cost of this home by adjusting the details. Changes won't be saved.Climate risks
Neighborhood: 37664
Nearby schools
Schools provided by the listing agent
- Elementary: Indian Springs
- Middle: Central
- High: West Ridge
Source: TVRMLS. This data may not be complete. We recommend contacting the local school district to confirm school assignments for this home.
Similar homes
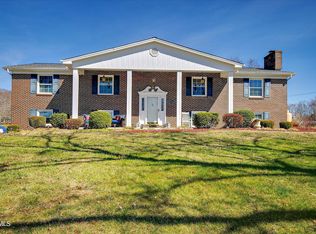
- $372,5003 bd2 ba1.9k sqft128 Adrian Dr, Kingsport, TN 37664For Sale
 MLS ID #10000716, Chad Slimm. TVRMLS
 - $344,5003 bd2 ba1.8k sqft517 Kilkenny Rd, Kingsport, TN 37664For Sale
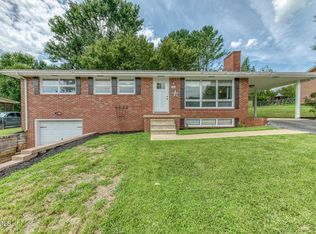 MLS ID #9998675, Stephanie Booher. TVRMLS
 - $295,0003 bd2 ba1.7k sqft4511 Grace Dr, Kingsport, TN 37664For Sale
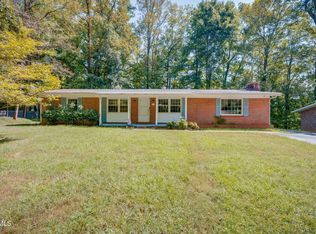 MLS ID #10001072, Leann Mahaffey. TVRMLS
 - $365,0004 bd3 ba2.5k sqft3648 Crest Rd, Kingsport, TN 37664For Sale
 MLS ID #10000883, Courtney Brooks. TVRMLS
