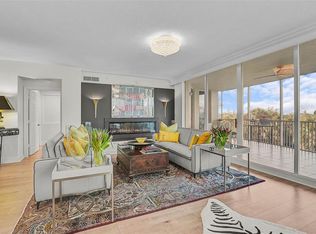
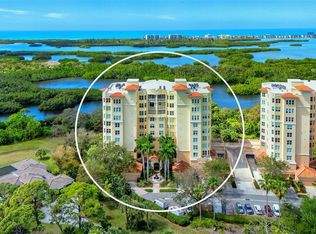
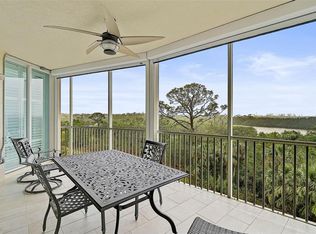
Nestled above the treetops, this beautiful 3 bedroom, 3 bath condo offers the unique feature of an added office/den, making it truly a place to live, work and play on the gorgeous Gulf Coast of Florida. The updated kitchen combines functionality with beauty. Opening to the great room and dining area, it allows you to visit with your guests as you prepare a meal using all the stainless-steel Kitchen Aid appliances. The breakfast bar is a comfortable place for a causal breakfast or use the adjoining dining area, large enough to accommodate a table for more formal meals. The main living area provides a delightful aesthetic, with new flooring, custom lighting and a soft wall pallet. Add the view of the preserve past the private, screened balcony and you will get the peaceful, easy feeling you associate with luxury living. The quality and beauty of the updates continue throughout the master suite and guest bedrooms, baths and office/den. Even the laundry room is a thing of beauty! There are so many incredible touches (custom paint, ceiling fans, plantation shutters, tray ceilings, and incredible bathrooms to name a few) in this residence, you truly must see it to appreciate all it has to offer! Want to enjoy the Florida sunshine? You can walk to the Meridian residents-only pool and spa. Here you will also find an outdoor kitchen and workout room. As members of The Oaks Club, you also can take advantage of all its amenities; two 18-hole championship golf courses, 12 HAR-TRU tennis courts maintained to tournament standards, 4 of which are lighted, bocce and pickle ball courts, a junior Olympic community pool, state-of-the-art WellFit fitness center, and a wide variety of dining, recreational and social offerings. Club membership is required and there is currently no waiting list for either Golf or Sports/Social membership.
Pending
$445,000
401 N POINT ROAD #303, OSPREY, FL 34229
3beds
2,203sqft
Condominium
Built in 2003
-- sqft lot
$431,100 Zestimate®
$202/sqft
$2,027/mo HOA
What's special
Outdoor kitchenBreakfast barIncredible bathroomsCeiling fansCustom paintPlantation shuttersTray ceilings
- 42 days
- 48
- 0
Likely to sell faster than
Zillow last checked:
Listing updated:
Listed by:
Steve Abbe 941-400-3969,
COLDWELL BANKER REALTY 941-383-6411
Source: Stellar MLS,MLS#: A4706051 Originating MLS: Sarasota - Manatee
Facts & features
Interior
Bedrooms & bathrooms
- Bedrooms: 3
- Bathrooms: 3
- Full bathrooms: 3
Rooms
- Room types: Dining Room, Great Room, Utility Room
Primary bedroom
- Features: Walk-In Closet(s)
- Level: First
- Area: 221 Square Feet
- Dimensions: 13x17
Bedroom 2
- Features: Built-in Closet
- Level: First
- Area: 143 Square Feet
- Dimensions: 11x13
Bedroom 3
- Features: Built-in Closet
- Level: First
- Area: 182 Square Feet
- Dimensions: 13x14
Balcony porch lanai
- Level: First
- Area: 286 Square Feet
- Dimensions: 11x26
Great room
- Level: First
- Area: 528 Square Feet
- Dimensions: 22x24
Kitchen
- Features: Breakfast Bar, Pantry, Kitchen Island
- Level: First
- Area: 169 Square Feet
- Dimensions: 13x13
Office
- Level: First
- Area: 176 Square Feet
- Dimensions: 11x16
Heating
- Central, Electric
Cooling
- Central Air
Appliances
- Included: Dishwasher, Microwave, Range, Refrigerator
- Laundry: Inside
Features
- Cathedral Ceiling(s), Ceiling Fan(s), Crown Molding, Eating Space In Kitchen, Elevator, High Ceilings, Open Floorplan, Solid Surface Counters, Solid Wood Cabinets, Split Bedroom, Stone Counters, Tray Ceiling(s), Vaulted Ceiling(s), Walk-In Closet(s)
- Flooring: Carpet, Ceramic Tile
- Doors: Sliding Doors
- Windows: Window Treatments
- Has fireplace: No
Interior area
- Total structure area: 2,423
- Total interior livable area: 2,203 sqft
Video & virtual tour
Property
Parking
- Total spaces: 1
- Parking features: Assigned, Garage Door Opener, Guest, Underground
- Attached garage spaces: 1
Features
- Levels: One
- Stories: 1
- Patio & porch: Covered, Deck, Enclosed, Patio, Porch, Screened
- Exterior features: Balcony, Lighting, Rain Gutters
- Has view: Yes
- View description: Park/Greenbelt, Trees/Woods
- Body of water: SARASOTA BAY
Lot
- Features: Conservation Area, Greenbelt, In County
- Residential vegetation: Mature Landscaping, Trees/Landscaped
Details
- Parcel number: 0133051203
- Special conditions: None
Construction
Type & style
- Home type: Condo
- Architectural style: Custom
- Property subtype: Condominium
Materials
- Block, Stucco
- Foundation: Slab
- Roof: Other
Condition
- New construction: No
- Year built: 2003
Utilities & green energy
- Sewer: Public Sewer
- Water: Public
- Utilities for property: BB/HS Internet Available, Cable Available, Cable Connected, Electricity Connected
Community & HOA
Community
- Features: Fitness Center, Golf, Pool
- Security: Gated Community, Security System Owned
- Pet fee: $0 monthly
- Subdivision: MERIDIAN AT THE OAKS PRESERVE
HOA
- Has HOA: Yes
- Amenities included: Elevator(s), Fitness Center, Gated, Maintenance, Recreation Facilities, Security
- Services included: Cable TV, Reserve Fund, Insurance, Maintenance Structure, Maintenance Grounds, Maintenance Repairs, Manager, Pest Control, Private Road, Recreational Facilities, Security, Sewer, Trash, Water
- HOA fee: $2,027 monthly
- HOA name: Access Management/Sabastian Walczak
- HOA phone: 813-607-2220
Location
- Region: Osprey
Financial & listing details
- Price per square foot: $202/sqft
- Tax assessed value: $326,200
- Annual tax amount: $4,539
- Date on market: 9/15/2026
- Cumulative days on market: 26 days
- Listing terms: Cash,Conventional
- Ownership: Condominium
- Total actual rent: 0
- Electric utility on property: Yes
- Road surface type: Paved
Estimated market value
$431,100
$410,000 - $453,000
$3,961/mo
Price history
| Date | Event | Price |
|---|---|---|
| 9/21/2026 | Pending sale | $445,000$202/sqft |
Source:  Stellar MLS #A4706051 Report a problem | ||
| 9/16/2026 | Listed for sale | $445,000-36.4%$202/sqft |
Source: Stellar MLS #A4706051 Report a problem | ||
| 7/11/2024 | Listing removed | $699,900$318/sqft |
Source: Stellar MLS #A4598819 Report a problem | ||
| 3/20/2024 | Listing removed | -- |
Source: Stellar MLS #A4598819 Report a problem | ||
| 2/16/2024 | Listed for sale | $699,9000%$318/sqft |
Source: Stellar MLS #A4598819 Report a problem | ||
| 2/10/2024 | Listing removed | -- |
Source: Stellar MLS #A4578791 Report a problem | ||
| 11/5/2023 | Price change | $700,000-2.1%$318/sqft |
Source: Stellar MLS #A4578791 Report a problem | ||
| 8/7/2023 | Listed for sale | $715,000+101.4%$325/sqft |
Source: Stellar MLS #A4578791 Report a problem | ||
| 4/29/2021 | Sold | $355,000+43.4%$161/sqft |
Source: Public Record Report a problem | ||
| 2/28/2020 | Sold | $247,500-16.1%$112/sqft |
Source: Public Record Report a problem | ||
| 2/5/2020 | Listed for sale | $295,000$134/sqft |
Source: COLDWELL BANKER RES R E #A4423876 Report a problem | ||
| 1/27/2020 | Pending sale | $295,000$134/sqft |
Source: Coldwell Banker Realty - Longboat Key #A4423876 Report a problem | ||
| 10/18/2019 | Listed for sale | $295,000-9.2%$134/sqft |
Source: Coldwell Banker Residential Real Estate - Longboat Key #A4423876 Report a problem | ||
| 1/22/2019 | Listed for sale | $325,000+22.6%$148/sqft |
Source: COLDWELL BANKER RES R E #A4423876 Report a problem | ||
| 10/18/2013 | Sold | $265,000-7%$120/sqft |
Source: Public Record Report a problem | ||
| 10/25/2012 | Listed for sale | $285,000-1.4%$129/sqft |
Source: CANDY SWICK & COMPANY #A3949944 Report a problem | ||
| 10/12/2011 | Listed for sale | $289,000-29.6%$131/sqft |
Source: Candy Swick & Company #A3949944 Report a problem | ||
| 4/12/2004 | Sold | $410,800$186/sqft |
Source: Public Record Report a problem | ||
Public tax history
| Year | Property taxes | Tax assessment |
|---|---|---|
| 2025 | $4,540 -27.7% | $326,200 -26.2% |
| 2024 | $6,278 +9.6% | $442,013 +10% |
| 2023 | $5,729 +18.3% | $401,830 +10% |
| 2022 | $4,841 +158.6% | $365,300 +149.6% |
| 2021 | $1,872 -33.3% | $146,376 -20.6% |
| 2020 | $2,806 +7.3% | $184,400 -11.5% |
| 2019 | $2,615 | $208,300 -2.3% |
| 2018 | $2,615 -1.6% | $213,300 -11.9% |
| 2017 | $2,658 -15% | $242,026 -3.3% |
| 2016 | $3,127 | $250,300 +6.3% |
| 2015 | $3,127 -8.2% | $235,400 +28.5% |
| 2014 | $3,407 +37.6% | $183,162 |
| 2013 | $2,476 +2.6% | $183,162 +1.7% |
| 2012 | $2,412 +1.5% | $180,100 |
| 2011 | $2,377 -11.2% | $180,100 -8.9% |
| 2010 | $2,675 -28.1% | $197,800 -23.3% |
| 2009 | $3,723 | $258,000 -12.4% |
| 2008 | $3,723 -22.5% | $294,600 -19.8% |
| 2007 | $4,804 | $367,400 -7% |
| 2006 | -- | $395,000 +4.5% |
| 2005 | -- | $378,000 +5% |
| 2004 | $5,753 | $360,000 |
Find assessor info on the county website
Monthly payment
Est. payment
Payment breakdown
Explore the cost of this home by adjusting the details. Changes won't be saved.Climate risks
Neighborhood: 34229
Nearby schools
Schools provided by the listing agent
- Elementary: Gulf Gate Elementary
- Middle: Brookside Middle
- High: Riverview High
Source: Stellar MLS. This data may not be complete. We recommend contacting the local school district to confirm school assignments for this home.

Similar homes
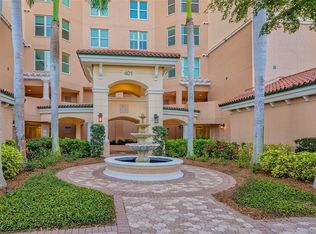
- $459,9003 bd3 ba2.5k sqft401 N POINT ROAD #301, OSPREY, FL 34229For Sale
 MLS ID #A4603773, Steve Abbe, COLDWELL BANKER REALTY. Stellar MLS
- $525,0003 bd3 ba2.6k sqft3621 N POINT ROAD #301, OSPREY, FL 34229For Sale
 MLS ID #A4681290, Steve Abbe, COLDWELL BANKER REALTY. Stellar MLS
- $560,0003 bd3 ba2.5k sqft409 NORTH POINT ROAD #401, OSPREY, FL 34229For Sale
 MLS ID #A4690812, Steve Abbe, COLDWELL BANKER REALTY. Stellar MLS
- $569,0002 bd2 ba1.9k sqft232 HIDDEN BAY DRIVE #303, OSPREY, FL 34229For Sale
 MLS ID #A4710562, Thomas Hedge, JR, PREMIER SOTHEBY'S INTERNATIONAL REALTY. Stellar MLS
- $615,0003 bd3 ba2k sqft385 N POINT ROAD #402, OSPREY, FL 34229For SaleMLS ID #A4635708, Mark Lyda, GENEROUS PROPERTY. Stellar MLS
- $525,0002 bd2 ba1.2k sqft1518 PELICAN POINT DRIVE #257, SARASOTA, FL 34231For SaleMLS ID #A4709476, Ashley Wallace, COLDWELL BANKER REALTY. Stellar MLS
- $410,0003 bd2 ba1.6k sqft5211 PARISIENNE PLACE #101B27, SARASOTA, FL 34238For SaleMLS ID #A4698331, Cynthia Bowers, COLDWELL BANKER SARASOTA CENT.. Stellar MLS
- $349,7553 bd2 ba1.6k sqft7434 BOTANICA PARKWAY #101, SARASOTA, FL 34238For SaleMLS ID #A4702480, John Woodward, SARASOTA REAL ESTATE GROUP. Stellar MLS
- $340,0003 bd2 ba1.8k sqft3615 MUIRFIELD DRIVE #3D, SARASOTA, FL 34238For SaleMLS ID #A4705194, Christine Green, COLDWELL BANKER REALTY. Stellar MLS
- $415,0002 bd2 ba2k sqft6048 WILSHIRE BOULEVARD #2, SARASOTA, FL 34238For SaleMLS ID #A4690827, Susan Katanic, MICHAEL SAUNDERS & COMPANY. Stellar MLS
- $409,0002 bd2 ba1.6k sqft9641 CASTLE POINT DRIVE #1226, SARASOTA, FL 34238For SaleMLS ID #A4696517, Kenneth Ipox, DOUGLAS ELLIMAN. Stellar MLS
- $269,0002 bd2 ba1.2k sqft8755 OLDE HICKORY AVENUE #7102, SARASOTA, FL 34238For SaleMLS ID #A4710226, Kenneth Ipox, DOUGLAS ELLIMAN. Stellar MLS
- $450,0002 bd2 ba1.2k sqft101 WHISPERING SANDS DRIVE #107, SARASOTA, FL 34242For SaleMLS ID #A4674069, Harriet Stopher, COLDWELL BANKER REALTY. Stellar MLS
- $295,0002 bd2 ba1.2k sqft8735 OLDE HICKORY AVENUE #8105, SARASOTA, FL 34238For SaleMLS ID #A4704447, Vicki Reilly, BERKSHIRE HATHAWAY HOMESERVICES FLORIDA REALTY. Stellar MLS
- $269,0002 bd2 ba1.1k sqft9330 CLUBSIDE CIRCLE #3306, SARASOTA, FL 34238For SaleMLS ID #A4702598, Kenneth Ipox, DOUGLAS ELLIMAN. Stellar MLS
- $649,0003 bd3 ba1.9k sqft6531 MOORINGS POINT CIRCLE #102, LAKEWOOD RANCH, FL 34202For SaleMLS ID #A4708774, Julie Warren, COLDWELL BANKER REALTY. Stellar MLS
- $259,0002 bd2 ba1.1k sqft9330 CLUBSIDE CIRCLE #3202, SARASOTA, FL 34238For SaleMLS ID #A4692256, Kenneth Ipox, DOUGLAS ELLIMAN. Stellar MLS
- $615,0002 bd2 ba1.1k sqft218 PASS KEY ROAD #218, SARASOTA, FL 34242For SaleMLS ID #A4689143, Tim Yocum, Sr, COLDWELL BANKER REALTY. Stellar MLS
- $235,0002 bd2 ba1.1k sqft9630 CLUB SOUTH CIRCLE #6202, SARASOTA, FL 34238For SaleMLS ID #A4688849, Vicki Reilly, BERKSHIRE HATHAWAY HOMESERVICES FLORIDA REALTY. Stellar MLS
- $499,9953 bd2 ba1.6k sqft8729 TRATTORIA TERRACE, SARASOTA, FL 34238For SaleMLS ID #A4697196, Rudi Weiss, CHARITY & WEISS INTERNATIONAL LLC. Stellar MLS
