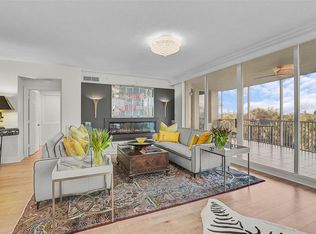
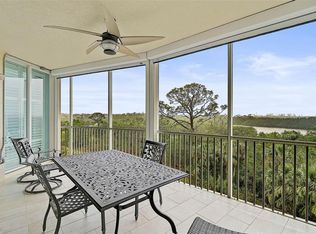
Give yourself the gift of refined living in this expansive 2,778 square foot residence—the largest non-penthouse floor plan available in Meridian at The Oaks Preserve. Every detail in this meticulously maintained, and beautifully updated condominium has been thoughtfully designed to offer comfort, sophistication, and versatility, making it the perfect sanctuary for luxury living every day! Step inside and discover a home where space abounds and possibilities flourish. With three generously sized bedrooms, plus a dedicated dining room (currently being used as a den) and a versatile office/den or 4th bedroom, this home provides all the room you need to work, relax, and entertain, with the flexibility to use the rooms as you see fit. The great room is bathed in natural light, its gleaming wood floors enhancing the clean, contemporary lines of the interior. The updated kitchen will delight any home chef, offering optimal space for cooking and storage, whether you are preparing a casual breakfast or hosting a formal dinner. Enjoy your meals in the dining room, at the breakfast bar, in the cozy nook, or take them outside to the large, screened balcony, where a ceiling fan and the serene backdrop of a lush tropical preserve provide the ideal setting for alfresco dining. The small dry bar with wine cooler and cabinets to store your drink supplies and display your glassware is the perfect addition for when you are entertaining guests. Retreat to a sumptuous master suite. The large, carpeted bedroom is filled with natural light, and outfitted with a ceiling fan, plantation shutters, and custom closets. The master bathroom has been beautifully redone. With a soaking tub, separate shower and water closet, this space is absolutely gorgeous. Every inch of this unit has been curated to deliver both style and functionality, ensuring you feel pampered at every turn. Additional features include a large laundry room, Kevlar roll down hurricane shutters, two premium parking spaces and high-quality upgrades throughout. Club membership is required with homeownership. Residents of Meridian enjoy exclusive access to a private pool, relaxing spa, and a fully equipped workout room. Beyond these, The Oaks offers an impressive array of amenities including 36 holes of championship golf across two courses, twelve HAR-TRU tennis courts (four lighted), a state-of-the-art Wellfit Center, three on-site restaurants with year-round dining, croquet, bocce and pickleball courts and an active social calendar. There is currently no waiting list for either Golf or Sports/Social membership.
For sale
Price cut: $5K (6/30)
$695,000
401 N Point Rd APT 304, Osprey, FL 34229
3beds
2,778sqft
Condominium
Built in 2003
-- sqft lot
$666,900 Zestimate®
$250/sqft
$1,994/mo HOA
What's special
Three generously sized bedroomsBreakfast barLarge laundry roomSumptuous master suiteCozy nookGleaming wood floorsDedicated dining room
- 350 days |
- 113 |
- 4 |
Zillow last checked:
Listing updated:
Listed by:
Steve Abbe 941-400-3969,
COLDWELL BANKER REALTY 941-383-6411,
Shannon Rocha 941-961-8739,
COLDWELL BANKER REALTY
Source: Stellar MLS,MLS#: A4659785 Originating MLS: Sarasota - Manatee
Originating MLS: Sarasota - Manatee
Loading...
Facts & features
Interior
Bedrooms & bathrooms
- Bedrooms: 3
- Bathrooms: 3
- Full bathrooms: 3
Rooms
- Room types: Den/Library/Office, Dining Room, Great Room, Utility Room, Storage Rooms
Primary bedroom
- Features: Walk-In Closet(s)
- Level: First
- Area: 280 Square Feet
- Dimensions: 14x20
Bedroom 2
- Features: Built-in Closet
- Level: First
- Area: 144 Square Feet
- Dimensions: 12x12
Bedroom 3
- Features: Built-in Closet
- Level: First
- Area: 144 Square Feet
- Dimensions: 12x12
Bedroom 4
- Features: Built-in Closet
- Level: First
- Area: 143 Square Feet
- Dimensions: 13x11
Balcony porch lanai
- Level: First
- Area: 132 Square Feet
- Dimensions: 12x11
Dining room
- Level: First
- Area: 156 Square Feet
- Dimensions: 13x12
Great room
- Level: First
- Area: 621 Square Feet
- Dimensions: 27x23
Kitchen
- Features: Breakfast Bar, Pantry
- Level: First
- Area: 196 Square Feet
- Dimensions: 14x14
Heating
- Central, Zoned
Cooling
- Central Air, Zoned
Appliances
- Included: Oven, Cooktop, Dishwasher, Disposal, Dryer, Electric Water Heater, Microwave, Range, Refrigerator, Washer
- Laundry: Inside
Features
- Cathedral Ceiling(s), Ceiling Fan(s), Crown Molding, Elevator, High Ceilings, Kitchen/Family Room Combo, Solid Surface Counters, Solid Wood Cabinets, Split Bedroom, Tray Ceiling(s), Vaulted Ceiling(s), Walk-In Closet(s)
- Flooring: Carpet, Ceramic Tile, Reclaimed Wood
- Doors: Sliding Doors
- Windows: Blinds, Window Treatments
- Has fireplace: No
- Common walls with other units/homes: End Unit
Interior area
- Total structure area: 3,106
- Total interior livable area: 2,778 sqft
Video & virtual tour
Property
Parking
- Total spaces: 2
- Parking features: Assigned, Guest, Underground
- Carport spaces: 2
Features
- Levels: One
- Stories: 1
- Exterior features: Balcony, Lighting
- Pool features: Heated, In Ground
- Has spa: Yes
- Spa features: Heated
- Has view: Yes
- View description: Park/Greenbelt
Lot
- Features: FloodZone, In County
- Residential vegetation: Mature Landscaping, Oak Trees, Trees/Landscaped
Details
- Parcel number: 0133051204
- Special conditions: None
Construction
Type & style
- Home type: Condo
- Property subtype: Condominium
Materials
- Block, Stucco
- Foundation: Slab, Raised
- Roof: Tile
Condition
- New construction: No
- Year built: 2003
Utilities & green energy
- Sewer: Public Sewer
- Water: Public
- Utilities for property: Cable Connected, Electricity Connected, Public
Community & HOA
Community
- Features: Buyer Approval Required, Deed Restrictions, Fitness Center, Golf, Pool, Special Community Restrictions, Tennis Court(s)
- Security: Gated Community, Smoke Detector(s)
- Pet fee: $0 monthly
- Subdivision: MERIDIAN AT THE OAKS PRESERVE
HOA
- Has HOA: Yes
- Amenities included: Elevator(s), Fitness Center, Gated, Security, Tennis Court(s)
- Services included: Cable TV, Community Pool, Reserve Fund, Fidelity Bond, Insurance, Maintenance Structure, Maintenance Grounds, Manager, Pest Control, Private Road, Security, Sewer, Trash, Water
- HOA fee: $1,994 monthly
- HOA name: Lighthouse Management
- HOA phone: 941-460-5560
Location
- Region: Osprey
Financial & listing details
- Price per square foot: $250/sqft
- Tax assessed value: $444,400
- Annual tax amount: $8,473
- Date on market: 7/29/2025
- Cumulative days on market: 351 days
- Listing terms: Cash,Conventional
- Ownership: Condominium
- Total actual rent: 0
- Electric utility on property: Yes
- Road surface type: Paved
Estimated market value
$666,900
$634,000 - $700,000
$5,191/mo
Price history
| Date | Event | Price |
|---|---|---|
| 6/30/2026 | Price change | $695,000-0.7%$250/sqft |
Source:  Stellar MLS #A4659785 Report a problem Stellar MLS #A4659785 Report a problem | ||
| 6/5/2026 | Price change | $700,000-6.7%$252/sqft |
Source: Stellar MLS #A4659785 Report a problem | ||
| 4/10/2026 | Price change | $750,000-11.8%$270/sqft |
Source: Stellar MLS #A4659785 Report a problem | ||
| 1/17/2026 | Price change | $850,000-5.6%$306/sqft |
Source: Stellar MLS #A4659785 Report a problem | ||
| 7/29/2025 | Listed for sale | $900,000+5.3%$324/sqft |
Source: Stellar MLS #A4659785 Report a problem | ||
| 7/17/2023 | Sold | $855,000$308/sqft |
Source: Public Record Report a problem | ||
| 5/31/2023 | Pending sale | $855,000+129.8%$308/sqft |
Source: Stellar MLS #A4572210 Report a problem | ||
| 5/3/2017 | Sold | $372,000-5.8%$134/sqft |
Source: Public Record Report a problem | ||
| 3/22/2017 | Pending sale | $395,000$142/sqft |
Source: Michael Saunders & Company - Licensed Real Estate Broker Report a problem | ||
| 11/14/2016 | Price change | $395,000-7.9%$142/sqft |
Source: Michael Saunders & Company - Licensed Real Estate Broker Report a problem | ||
| 11/4/2015 | Listed for sale | $429,000+61.9%$154/sqft |
Source: Michael Saunders & Company - Licensed Real Estate Broker Report a problem | ||
| 11/23/2011 | Sold | $265,000-3.6%$95/sqft |
Source: Public Record Report a problem | ||
| 9/1/2011 | Pending sale | $275,000$99/sqft |
Source: Michael Saunders & Company - Licensed Real Estate Broker Report a problem | ||
| 7/28/2011 | Price change | $275,000-9.8%$99/sqft |
Source: Michael Saunders & Company - Licensed Real Estate Broker Report a problem | ||
| 2/25/2011 | Price change | $305,000+17.3%$110/sqft |
Source: Michael Saunders & Company - Licensed Real Estate Broker Report a problem | ||
| 2/24/2011 | Listed for sale | $260,000$94/sqft |
Source: Michael Saunders & Company - Licensed Real Estate Broker Report a problem | ||
| 12/3/2010 | Pending sale | $260,000$94/sqft |
Source: Michael Saunders & Company - Licensed Real Estate Broker Report a problem | ||
| 11/14/2010 | Listed for sale | $260,000-47.9%$94/sqft |
Source: Michael Saunders & Company - Licensed Real Estate Broker Report a problem | ||
| 12/13/2008 | Listing removed | $499,000$180/sqft |
Source: Michael Saunders & Company #386169 Report a problem | ||
| 6/24/2008 | Listed for sale | $499,000-8.4%$180/sqft |
Source: Michael Saunders & Company #386169 Report a problem | ||
| 5/14/2008 | Listing removed | $545,000$196/sqft |
Source: Michael Saunders & Company #350965 Report a problem | ||
| 3/14/2008 | Listed for sale | $545,000+21.1%$196/sqft |
Source: Michael Saunders & Company #350965 Report a problem | ||
| 9/24/2003 | Sold | $450,000$162/sqft |
Source: Public Record Report a problem | ||
Public tax history
| Year | Property taxes | Tax assessment |
|---|---|---|
| 2025 | $5,615 -33.7% | $444,400 -33% |
| 2024 | $8,473 +159% | $663,400 +160.9% |
| 2023 | $3,271 +4.8% | $254,289 +3% |
| 2022 | $3,121 +0.8% | $246,883 +3% |
| 2021 | $3,095 +0.1% | $239,692 +1.4% |
| 2020 | $3,091 +3.7% | $236,383 +2.3% |
| 2019 | $2,982 | $231,068 +1.9% |
| 2018 | $2,982 +2.5% | $226,760 -29.3% |
| 2017 | $2,909 -10.9% | $320,900 -0.1% |
| 2016 | $3,266 | $321,300 +6.3% |
| 2015 | $3,266 | $302,300 +29.2% |
| 2014 | $3,266 +0.5% | $234,012 |
| 2013 | $3,250 +2.6% | $234,012 +1.7% |
| 2012 | $3,168 +1.3% | $230,100 |
| 2011 | $3,128 -10.5% | $230,100 -8.5% |
| 2010 | $3,495 -33.6% | $251,400 -23.4% |
| 2009 | $5,262 | $328,000 -19.9% |
| 2008 | $5,262 -16.5% | $409,700 -14.4% |
| 2007 | $6,301 | $478,466 +2.5% |
| 2006 | -- | $466,796 +3% |
| 2005 | -- | $453,200 +3% |
| 2004 | $6,652 | $440,000 |
Find assessor info on the county website
Monthly payment
Est. payment
Payment breakdown
Explore the cost of this home by adjusting the details. Changes won't be saved.Climate risks
Neighborhood: 34229
Nearby schools
GreatSchools rating
- 5/10Gulf Gate Elementary SchoolGrades: PK-5Distance: 3.2 mi
- 6/10Brookside Middle SchoolGrades: 6-8Distance: 6.1 mi
- 7/10Riverview High SchoolGrades: PK,9-12Distance: 4.8 mi
Schools provided by the listing agent
- Elementary: Gulf Gate Elementary
- Middle: Brookside Middle
- High: Riverview High
Source: Stellar MLS. This data may not be complete. We recommend contacting the local school district to confirm school assignments for this home.
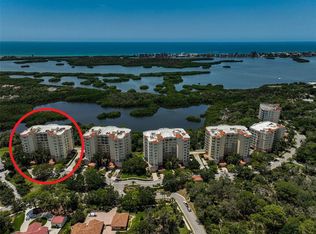
- $1,100,0003 bd3 ba2.7k sqft385 N Point Rd UNIT 304, Osprey, FL 34229For Sale
- $660,0003 bd3 ba2k sqft385 N Point Rd UNIT 402, Osprey, FL 34229For Sale
- $842,1903 bd3 ba2.2k sqft385 N Point Rd UNIT 403, Osprey, FL 34229Sold
- $765,0003 bd3 ba2.7k sqft385 N Point Rd UNIT 404, Osprey, FL 34229Sold
- $1,200,0003 bd3 ba2.5k sqft385 N Point Rd UNIT 501, Osprey, FL 34229Sold
- $690,0003 bd3 ba2.2k sqft385 N Point Rd UNIT 503, Osprey, FL 34229For Sale
- $650,0003 bd3 ba2k sqft385 N Point Rd UNIT 602, Osprey, FL 34229Sold
- $1,350,0003 bd3 ba2.7k sqft385 N Point Rd UNIT 604, Osprey, FL 34229Sold
- $1,399,0003 bd3 ba2.5k sqft385 N Point Rd UNIT 701, Osprey, FL 34229For Sale
A local agent can set up tours, give advice and negotiate with sellers.
Similar homes
- $699,0003 bd3 ba3.1k sqft3603 N Point Rd Unit 202, Osprey, FL 34229For Sale
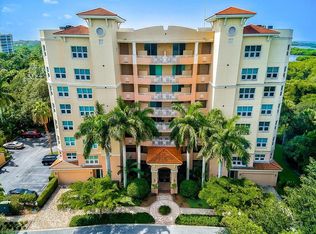
 MLS ID #A4575407, Mark Lyda, GENEROUS PROPERTY. Stellar MLS
 - $690,0003 bd3 ba2.2k sqft385 N Point Rd Unit 503, Osprey, FL 34229For Sale
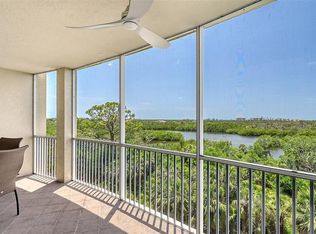 MLS ID #A4672342, Steve Abbe, COLDWELL BANKER REALTY. Stellar MLS
 - $599,0003 bd3 ba2k sqft409 N Point Rd APT 502, Osprey, FL 34229For Sale
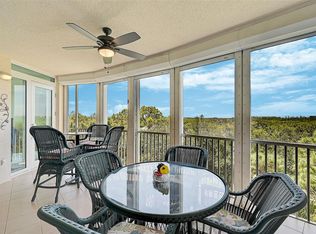 MLS ID #A4621353, Mark Lyda, GENEROUS PROPERTY. Stellar MLS
 - $625,0003 bd3 ba2.6k sqft3621 N Point Rd Unit 301, Osprey, FL 34229For Sale
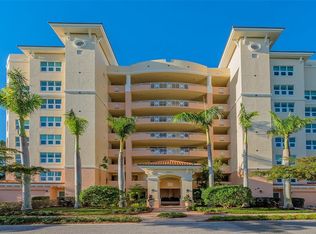 MLS ID #A4681290, Steve Abbe, COLDWELL BANKER REALTY. Stellar MLS
 - $660,0003 bd3 ba2k sqft385 N Point Rd Unit 402, Osprey, FL 34229For SaleMLS ID #A4635708, Mark Lyda, GENEROUS PROPERTY. Stellar MLS
- $700,0003 bd2 ba1.7k sqft14041 Bellagio Way Unit 214, Osprey, FL 34229For SaleMLS ID #A4689731, Veronica Lee, COLDWELL BANKER REALTY. Stellar MLS
- $629,0003 bd3 ba2.2k sqft401 N Point Rd APT 603, Osprey, FL 34229For SaleMLS ID #A4671958, Steve Abbe, COLDWELL BANKER REALTY. Stellar MLS
- $475,0003 bd3 ba2.5k sqft401 N Point Rd APT 301, Osprey, FL 34229For SaleMLS ID #A4603773, Steve Abbe, COLDWELL BANKER REALTY. Stellar MLS
- $560,0003 bd3 ba2.5k sqft409 N Point Rd APT 401, Osprey, FL 34229For SaleMLS ID #A4690812, Steve Abbe, COLDWELL BANKER REALTY. Stellar MLS
- $880,0003 bd3 ba2.7k sqft401 N Point Rd APT 504, Osprey, FL 34229For SaleMLS ID #A4696459, Lenore Treiman, MICHAEL SAUNDERS & COMPANY. Stellar MLS
- $725,0002 bd2 ba2.1k sqft5100 Jessie Harbor Dr Unit 304, Osprey, FL 34229For SaleMLS ID #A4690942, Suki Scollo, COLDWELL BANKER REALTY. Stellar MLS
- $749,0003 bd2 ba2k sqft103 Bishops Court Rd, Osprey, FL 34229For SaleMLS ID #A4694468, Mark Lyda, GENEROUS PROPERTY. Stellar MLS
- $789,0003 bd2 ba2.2k sqft21 Bay Head Ln, Osprey, FL 34229For SaleMLS ID #A4664085, Steve Abbe, COLDWELL BANKER REALTY. Stellar MLS
- $875,0003 bd2 ba2.2k sqft293 Turquoise Ln, Osprey, FL 34229For SaleMLS ID #A4633961, Mark Lyda, GENEROUS PROPERTY. Stellar MLS
- $799,0003 bd2 ba2.3k sqft13 Bay Head Ln, Osprey, FL 34229For SaleMLS ID #A4645829, Mark Lyda, GENEROUS PROPERTY. Stellar MLS
- $655,0002 bd3 ba1.8k sqft57 Bishops Court Rd #121, Osprey, FL 34229For SaleMLS ID #A4680582, Rosalie Phillips, MICHAEL SAUNDERS & COMPANY. Stellar MLS
- $849,0002 bd2 ba1.4k sqft6263 Midnight Pass Rd APT 403, Sarasota, FL 34242For SaleMLS ID #A4698972, Brian Ward, WATERSIDE REALTY LLC. Stellar MLS
- $675,0003 bd3 ba2.2k sqft5821 Ferrara Dr, Sarasota, FL 34238For SaleMLS ID #A4697321, Rachel McCoy, COLDWELL BANKER REALTY. Stellar MLS
- $799,9003 bd3 ba2.3k sqft6415 Midnight Pass Rd APT 211, Sarasota, FL 34242For SaleMLS ID #A4675481, Mina Johnson, MICHAEL SAUNDERS & COMPANY. Stellar MLS
- $735,0003 bd4 ba3k sqft4436 Calle Serena, Sarasota, FL 34238For SaleMLS ID #A4691149, Steve Abbe, COLDWELL BANKER REALTY. Stellar MLS
