Skip main navigation
Sold for $575,000
  • $575,000

    401 N POINT ROAD #603, OSPREY, FL 34229

    3beds
    2,203sqft
    Condominium
    Built in 2003
    -- sqft lot
    $592,500 Zestimate®
    $261/sqft
    $4,689 Estimated rent

    Home value

    $592,500

    $563,000 - $622,000

    $4,689/mo

    Zestimate® history
    Loading
    Loading...

    Owner options

    List your home for rent

    $4,689/mo

    Rent Zestimate®

    Find your next renter with Zillow Rental Manager. Plus, with online applications, you can quickly screen prospective tenants – for free.

    Learn more

    $4,689/mo

    Rent Zestimate®

    Refinance and save

    $5,581/mo

    Est. payment

    Refinancing to a lower rate could help reduce your monthly payments and save thousands over the life of the loan.

    See today's rates

    $5,581/mo

    Est. payment

    Explore your selling options

    Work with a Zillow partner agent

    Leverage their expertise and Zillow's premium Showcase listings to get your home seen by more buyers.

    Get started

    List with your own agent

    Get your home in front of millions of buyers by listing it on Zillow.

    Learn how to do it

    Sell it yourself

    Take full control of how buyers see your home on Zillow by listing For Sale by Owner (FSBO).

    List your home

    What's special

    Outdoor kitchenBreakfast barJunior olympic community poolFormal dining roomStainless steel appliancesSpacious unit
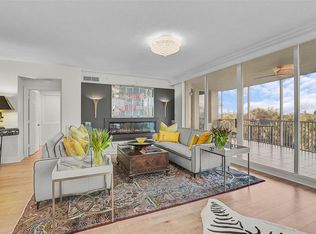
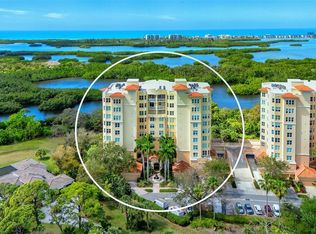
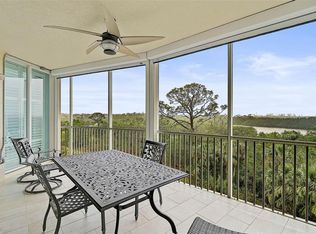
    Virtually Staged. This incredible offering has everything you need to live a luxury condominium lifestyle in comfort and ease; 3 bedrooms, 3 full baths, a formal dining room and a 2ND FLOOR PRIVATE 2 CAR GARAGE! Add to this, gorgeous views from almost every room, and you have found a well-priced gem in Meridian at The Oaks Preserve to enjoy all the Gulf Coast has to offer. Take the private elevator to the sixth floor and explore this spacious unit. The great room has high ceilings and sliding doors to the large, screened balcony that offers gorgeous water views in the day, and breath-taking sunsets in the evening. The open kitchen features a pantry, stainless steel appliances and a breakfast bar. The adjoining dining room gives you room to host formal meals. The master suite has a door that opens to the balcony, two walk-in closets and an en-suite master bath with soaking tub, a walk-in shower, a good number of cabinets, mirrors and counter space. The 2nd bedroom is en-suite, and the third is currently being used as an office. A nice option for those who want to work at home. Want to get outside and enjoy the Florida sunshine? You can walk to the Meridian residents-only pool and spa. Here you will also find an outdoor kitchen and workout room. As members of The Oaks Club, you also can take advantage of all it offers, two 18-hole championship golf courses, 12 HAR-TRU tennis courts maintained to tournament standards, four of which are lighted, bocce and pickle ball courts, a junior Olympic community pool, and a wide variety of dining, recreational and social offerings. Membership is required with homeownership. There is currently no waiting list for either Golf or Sports/Social membership.

    Zillow last checked:

    Listing updated:

    Listed by:

    Steve Abbe 941-400-3969,

    COLDWELL BANKER REALTY 941-383-6411

    Bought with:

    Steve Abbe, 3099254

    COLDWELL BANKER REALTY

    Source: Stellar MLS,MLS#: A4671958MLS LogoOriginating MLS: Sarasota - Manatee

    Facts & features

    Interior

    Bedrooms & bathrooms
    • Bedrooms: 3
    • Bathrooms: 3
    • Full bathrooms: 3
    Primary bedroom
    • Features: Walk-In Closet(s)
    • Level: First
    • Area: 215.04 Square Feet
    • Dimensions: 12.8x16.8
    Bedroom 2
    • Features: Built-in Closet
    • Level: First
    • Area: 138.6 Square Feet
    • Dimensions: 11x12.6
    Bedroom 3
    • Features: Built-in Closet
    • Level: First
    • Area: 187.6 Square Feet
    • Dimensions: 13.4x14
    Primary bathroom
    • Level: First
    • Area: 149.76 Square Feet
    • Dimensions: 14.4x10.4
    Dining room
    • Level: First
    • Area: 172.8 Square Feet
    • Dimensions: 16x10.8
    Great room
    • Level: First
    • Area: 531.92 Square Feet
    • Dimensions: 21.8x24.4
    Kitchen
    • Level: First
    • Area: 169 Square Feet
    • Dimensions: 13x13
    Heating
    • Heat Pump
    Cooling
    • Central Air
    Appliances
    • Included: Oven, Cooktop, Microwave, Refrigerator
    • Laundry: Electric Dryer Hookup, Washer Hookup
    Features
    • Ceiling Fan(s), Crown Molding, High Ceilings, Kitchen/Family Room Combo
    • Flooring: Carpet, Laminate, Tile
    • Doors: Sliding Doors
    • Has fireplace: No
    Interior area
    • Total structure area: 2,423
    • Total interior livable area: 2,203 sqft

    Property

    Parking
    • Total spaces: 2
    • Parking features: Garage - Attached
    • Attached garage spaces: 2
    Features
    • Levels: One
    • Stories: 1
    • Exterior features: Balcony
    • Has view: Yes
    • View description: Bay/Harbor - Full, Gulf/Ocean - Partial
    • Has water view: Yes
    • Water view: Bay/Harbor - Full,Gulf/Ocean - Partial
    Details
    • Parcel number: 0133051215
    • Zoning: RSF1
    • Special conditions: None

    Construction

    Type & style
    • Home type: Condo
    • Property subtype: Condominium
    Materials
    • Stucco
    • Foundation: Slab
    • Roof: Tile
    Condition
    • New construction: No
    • Year built: 2003

    Utilities & green energy

    • Sewer: Public Sewer
    • Water: Public
    • Utilities for property: Cable Connected, Electricity Connected, Sewer Connected

    Community & HOA

    Community
    • Features: Clubhouse, Fitness Center, Golf, Playground, Pool, Restaurant, Tennis Court(s)
    • Pet fee: $0 monthly
    • Subdivision: MERIDIAN AT THE OAKS PRESERVE
    HOA
    • Has HOA: Yes
    • Services included: 24-Hour Guard, Community Pool
    • HOA fee: $1,627 monthly
    • HOA name: Susan Brown
    Location
    • Region: Osprey

    Financial & listing details

    • Price per square foot: $261/sqft
    • Tax assessed value: $661,600
    • Annual tax amount: $8,771
    • Date on market: 11/13/2025
    • Cumulative days on market: 300 days
    • Ownership: Condominium
    • Total actual rent: 0
    • Electric utility on property: Yes
    • Road surface type: Paved

    Price history

    DateEventPrice
    10/8/2026Sold$575,000-8.6%$261/sqft
    Source: Stellar MLS #A4671958 Report a problem
    9/23/2026Pending sale$629,000$286/sqft
    Source: Stellar MLS #A4671958 Report a problem
    5/20/2026Price change$629,000-10%$286/sqft
    Source: Stellar MLS #A4671958 Report a problem
    2/4/2026Listed for sale$699,000$317/sqft
    Source: Stellar MLS #A4671958 Report a problem
    1/22/2026Pending sale$699,000$317/sqft
    Source: Stellar MLS #A4671958 Report a problem
    11/13/2025Listed for sale$699,000$317/sqft
    Source: Stellar MLS #A4671958 Report a problem
    11/7/2025Listing removed$699,000$317/sqft
    Source: Stellar MLS #A4570004 Report a problem
    6/18/2025Listed for sale$699,000-12.5%$317/sqft
    Source: Stellar MLS #A4570004 Report a problem
    10/22/2024Price change$799,000-3.6%$363/sqft
    Source: Stellar MLS #A4570004 Report a problem
    8/7/2024Price change$829,000-7.9%$376/sqft
    Source: Stellar MLS #A4570004 Report a problem
    6/19/2024Listed for sale$899,999-5.3%$409/sqft
    Source: Stellar MLS #A4570004 Report a problem
    10/21/2023Price change$950,000-4.5%$431/sqft
    Source: Stellar MLS #A4570004 Report a problem
    5/10/2023Listed for sale$994,900+82.9%$452/sqft
    Source: Stellar MLS #A4570004 Report a problem
    6/3/2003Sold$544,000$247/sqft
    Source: Public Record Report a problem

    Public tax history

    YearProperty taxesTax assessment
    2025-- $661,600 -5.6%
    2024$8,771 +107.3%$700,500 +99.1%
    2023$4,230 +2.4%$351,878 +3%
    2022$4,131 +0.3%$341,629 +3%
    2021$4,119 -0.4%$331,679 +1.4%
    2020$4,134 +3.1%$327,100 +2%
    2019$4,009 $320,771 +1.9%
    2018$4,009 +2.3%$314,790 +2.1%
    2017$3,919 -1.6%$308,315 -22.7%
    2016$3,981 $399,000 +6.3%
    2015$3,981 +0.4%$375,300 +28%
    2014$3,966 +0.1%$293,099
    2013$3,963 +2.7%$293,099 +1.7%
    2012$3,859 +1.6%$288,200
    2011$3,799 -10.6%$288,200 -8.2%
    2010$4,251 -25.5%$314,100 -14.9%
    2009$5,705 $369,000 -18.4%
    2008$5,705 -15.6%$452,400 -13.3%
    2007$6,757 $521,963 +2.5%
    2006-- $509,232 +3%
    2005-- $494,400 +3%
    2004$7,145 $480,000
    Find assessor info on the county website

    Neighborhood: 34229

    Nearby schools

    GreatSchools rating
    Schools provided by the listing agent
    • Elementary: Gulf Gate Elementary
    • Middle: Brookside Middle
    • High: Riverview High

    Source: Stellar MLS. This data may not be complete. We recommend contacting the local school district to confirm school assignments for this home.

    Get a cash offer in 3 minutes
    Find out how much your home could sell for in as little as 3 minutes with a no-obligation cash offer.
    Estimated market value
    $592,500
    Get a cash offer in 3 minutes
    Find out how much your home could sell for in as little as 3 minutes with a no-obligation cash offer.
    Estimated market value
    $592,500