Skip main navigation
Sold for $789,900
  • $789,900

    401 N Rolling Rd, Springfield, PA 19064

    5beds
    4,407sqft
    Single Family Residence
    Built in 1920
    1.13 Acres Lot
    $793,800 Zestimate®
    $179/sqft
    $4,709 Estimated rent

    Home value

    $793,800

    $754,000 - $833,000

    $4,709/mo

    Zestimate® history
    Loading
    Loading...

    Owner options

    List your home for rent

    $4,709/mo

    Rent Zestimate®

    Find your next renter with Zillow Rental Manager. Plus, with online applications, you can quickly screen prospective tenants – for free.

    Learn more

    $4,709/mo

    Rent Zestimate®

    Refinance and save

    $4,472/mo

    Est. payment

    Refinancing to a lower rate could help reduce your monthly payments and save thousands over the life of the loan.

    See today's rates

    $4,472/mo

    Est. payment

    Explore your selling options

    Work with a Zillow partner agent

    Leverage their expertise and Zillow's premium Showcase listings to get your home seen by more buyers.

    Get started

    List with your own agent

    Get your home in front of millions of buyers by listing it on Zillow.

    Learn how to do it

    Sell it yourself

    Take full control of how buyers see your home on Zillow by listing For Sale by Owner (FSBO).

    List your home

    What's special

    In-ground poolSpacious tree-lined yardDetached two-car garageExquisite carpentry detailsInviting covered front porchStriking curb appealDistinctive architecture
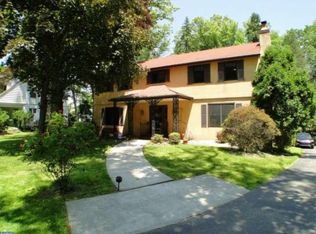
    Set on over an acre in the heart of Springfield Township, this timeless Tudor-style home offers an exceptional blend of classic charm, refined craftsmanship, and modern livability. From the moment you arrive, the home’s striking curb appeal draws you in, highlighted by its distinctive architecture and inviting covered front porch, an ideal place to take in the beauty of the surroundings. Step inside to a gracious foyer that immediately sets the tone for the home’s elegant yet comfortable design. The first floor showcases an outstanding flow, seamlessly connecting each living space while maintaining a sense of purpose and distinction. To one side, a spacious formal living room is anchored by a stunning stone fireplace, creating a warm and sophisticated centerpiece. Adjacent to this space is a perfectly positioned sunroom or office that is both heated and cooled. On the opposite side of the foyer, the formal dining room offers an ideal setting for entertaining, effortlessly leading into the expansive open-concept kitchen. Here, you’ll find granite countertops, a convenient center island, and an abundance of cabinetry, all flowing naturally into a bright and inviting eat-in area. Just beyond, a spectacular vaulted-ceiling family room addition is filled with natural light and offers generous space for gathering, making it the true heart of the home. Throughout the main level, rich hardwood flooring enhances the warmth and continuity of the design, while exquisite carpentry details and elegant wainscoting elevate the home’s traditional character. A conveniently located powder room completes the first floor. Upstairs, the second level features four generously sized bedrooms and a well-appointed hall bathroom complete with both a tub and a separate shower. The primary suite offers a spacious walk-in closet, providing ample storage and comfort. The third floor adds even more versatility with an additional bedroom, full bathroom, and dedicated laundry area that is ideal for guests or extended living arrangements. The lower level further expands the home's functionality, featuring a finished bonus space with tiled flooring that can easily serve as a game room, recreation area, home gym, media room, or additional entertaining space depending on your needs. This level also includes a full bathroom with a stand-up shower, a kitchenette area, an additional laundry setup, a mechanical room, and extensive storage. The outdoor setting is truly exceptional, highlighted by a stunning oversized two-tier stone patio that elegantly wraps around the in-ground pool, creating the ultimate space for entertaining, relaxing, and outdoor living. Surrounded by beautifully crafted stone walkways and hardscaped retaining walls, this backyard retreat offers a resort-like atmosphere with multiple levels of gathering space overlooking the sparkling pool and spacious tree-lined yard. The large driveway provides ample parking and conveniently leads to a detached two-car garage, offering both functionality and added convenience. Additional recent upgrades provide both comfort and peace of mind, including new windows installed in 2025 and a brand-new forced air heating and cooling system also completed in 2025. The home is further enhanced by a Generac whole-house generator capable of powering the entire property, including the pool, offering added convenience and reliability year-round. The pool has also been updated with a brand-new pool pump installed in 2026, ensuring the outdoor space is ready to be enjoyed for seasons to come. Perfectly located close to Springfield’s shopping, dining, and recreational amenities, this exceptional home offers the ideal combination of space, style, and convenience, truly everything you could want and more. Don’t miss your chance to see this beautiful home and schedule your appointment today!

    Zillow last checked:

    Listing updated:

    Listed by:

    Rob Gerrard 484-433-6292,

    CG Realty, LLC

    Bought with:

    Amanda Ashbee, RS376504

    Four Oaks Real Estate LLC

    Source: Bright MLS,MLS#: PADE2113286MLS Logo

    Facts & features

    Interior

    Bedrooms & bathrooms
    • Bedrooms: 5
    • Bathrooms: 4
    • Full bathrooms: 3
    • 1/2 bathrooms: 1
    • Main level bathrooms: 1
    Basement
    • Area: 2003
    Heating
    • Hot Water, Forced Air, Radiant, Natural Gas
    Cooling
    • Central Air, Electric
    Appliances
    • Included: Gas Water Heater
    • Laundry: Upper Level, In Basement
    Features
    • Flooring: Hardwood, Ceramic Tile
    • Basement: Partially Finished
    • Number of fireplaces: 2
    • Fireplace features: Gas/Propane, Wood Burning
    Interior area
    • Total structure area: 5,738
    • Total interior livable area: 4,407 sqft
    • Finished area above ground: 3,735
    • Finished area below ground: 672

    Property

    Parking
    • Total spaces: 6
    • Parking features: Garage Faces Front, Driveway, Detached
    • Garage spaces: 2
    • Uncovered spaces: 4
    Accessibility
    • Accessibility features: None
    Features
    • Levels: Four
    • Stories: 4
    • Has private pool: Yes
    • Pool features: In Ground, Private
    • Has view: Yes
    • View description: Trees/Woods
    Lot
    • Size: 1.13 Acres
    • Dimensions: 80.00 x 493.31
    • Features: Backs to Trees, Level
    Details
    • Additional structures: Above Grade, Below Grade
    • Parcel number: 42000532800
    • Zoning: R10
    • Special conditions: Standard

    Construction

    Type & style
    • Home type: SingleFamily
    • Architectural style: Tudor
    • Property subtype: Single Family Residence
    Materials
    • Stucco, Vinyl Siding
    • Foundation: Stone
    • Roof: Architectural Shingle
    Condition
    • Excellent
    • New construction: No
    • Year built: 1920

    Utilities & green energy

    • Electric: 200+ Amp Service
    • Sewer: Public Sewer
    • Water: Public

    Community & HOA

    Community
    • Subdivision: Springfield
    HOA
    • Has HOA: No
    Location
    • Region: Springfield
    • Municipality: SPRINGFIELD TWP

    Financial & listing details

    • Price per square foot: $179/sqft
    • Tax assessed value: $442,670
    • Annual tax amount: $13,739
    • Date on market: 5/24/2026
    • Listing agreement: Exclusive Agency
    • Listing terms: Cash,Conventional,VA Loan
    • Inclusions: Generator, 3rd Floor Washer And Dryer, Basement Washer And Dryer, Kitchen Refridgerator, Kitchen Range, Kitchen Dishwasher, Basement Refridgerator, All Pool Accessories, Piano (optional), Pool Table (optional).
    • Exclusions: Countertop Microwave
    • Ownership: Fee Simple

    Price history

    DateEventPrice
    7/30/2026Sold$789,900$179/sqft
    Source: Bright MLS #PADE2113286 Report a problem
    6/7/2026Pending sale$789,900$179/sqft
    Source: Bright MLS #PADE2113286 Report a problem
    5/24/2026Listed for sale$789,900+43.6%$179/sqft
    Source: Bright MLS #PADE2113286 Report a problem
    3/3/2005Sold$550,000+205.6%$125/sqft
    Source: Public Record Report a problem
    6/3/1997Sold$180,000$41/sqft
    Source: Public Record Report a problem

    Public tax history

    YearProperty taxesTax assessment
    2026$13,739 +5.8%$442,670
    2025$12,986 +4.4%$442,670
    2024$12,442 +3.9%$442,670
    2023$11,980 +2.2%$442,670
    2022$11,721 +0.4%$442,670
    2021$11,675 +1007.2%$442,670 +129.3%
    2020$1,054 -87.7%$193,080
    2019$8,544 +1.4%$193,080
    2018$8,422 +678.9%$193,080
    2017$1,081 $193,080
    2016$1,081 $193,080
    2015$1,081 $193,080
    2014$1,081 +2.8%$193,080
    2013$1,052 +2.8%$193,080
    2012$1,023 +2.3%$193,080
    2011$1,000 $193,080
    2010$1,000 +7.5%$193,080
    2009$931 $193,080
    2008$931 +8.3%$193,080
    2007$859 $193,080
    2006$859 $193,080
    2005$859 $193,080
    2004$859 +8.5%$193,080
    2003$792 +7.9%$193,080
    2002$734 $193,080
    2000$734 $193,080
    Find assessor info on the county website

    Neighborhood: 19064

    Nearby schools

    GreatSchools rating
    Schools provided by the listing agent
    • District: Springfield

    Source: Bright MLS. This data may not be complete. We recommend contacting the local school district to confirm school assignments for this home.

    Get a cash offer in 3 minutes
    Find out how much your home could sell for in as little as 3 minutes with a no-obligation cash offer.
    Estimated market value
    $793,800
    Get a cash offer in 3 minutes
    Find out how much your home could sell for in as little as 3 minutes with a no-obligation cash offer.
    Estimated market value
    $793,800