Gas fireplaceWrap around front porchFarmhouse sinkMetal roofArchitectural shingled roofYoungstown kitchens metal cabinetOriginal glass panes
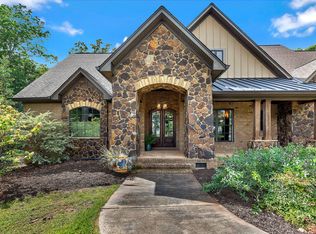
Wow! A true beauty, The Oak Grove Farm, established in 1874 by Toliver Bolt. The original home has been added onto over the years and beautifully restored. The porches have been rebuilt/added by D+H Development approx 15 years ago. It has an architectural shingled roof was added approx 15 years ago, and a metal roof was installed on the side porch around the same time. Additional updates include the vinyl siding, gutters, and the wiring was updated by Isom Electric. This home features 3 bedrooms and 1.5 baths. The hardwoods in the main house are original and well kept. The master bedroom is on the main level and the upper level has two full bedrooms and storage area. One bedroom upstairs has 8" wood boards. The foyer has the original glass panes from 1874. The foyer area leads to a formal living room with gas fireplace. The kitchen was added onto the home over the years, and has the original Youngstown Kitchens metal cabinet and farmhouse sink by Mullins. A small side porch is located off the kitchen area. Outside you will find a wrap around front porch, and a side screened in porch with a brick outdoor fireplace. A detached storage building is located on the property and a well house. What a beautiful home with lots of character offering some amazing sunsets! The septic has been pumped in the last 2 years.
334 days
|
2,390
|
192
|
Zillow last checked:
Listing updated:
Listed by:
Lauren Gillespie864-314-2712,
Western Upstate Keller William
Source: WUMLS,MLS#: 20291326Originating MLS: Western Upstate Association of Realtors
Loading...
Facts & features
Interior
Bedrooms & bathrooms
Bedrooms: 3
Bathrooms: 2
Full bathrooms: 1
1/2 bathrooms: 1
Main level bathrooms: 1
Main level bedrooms: 1
Rooms
Room types: Breakfast Room/Nook, Dining Room
Heating
Propane, Other, See Remarks, Wall Furnace
Cooling
Window Unit(s)
Appliances
Included: Electric Oven, Electric Range, Refrigerator
Features
Fireplace, Main Level Primary, Other, Window Treatments, Breakfast Area, Separate/Formal Living Room
Flooring: Hardwood, Laminate, Wood
Windows: Blinds, Storm Window(s), Wood Frames
Basement: None,Crawl Space
Has fireplace: Yes
Interior area
Living area range: 2500-2749 Square Feet
Property
Parking
Total spaces: 1
Parking features: Attached Carport, Circular Driveway, Driveway, Other
Garage spaces: 1
Has carport: Yes
Features
Levels: Two
Stories: 2
Patio & porch: Front Porch, Porch
Exterior features: Porch, Storm Windows/Doors
Lot
Size: 2.4 Acres
Features: Level, Not In Subdivision, Outside City Limits
Details
Parcel number: 0700008028
Horses can be raised: Yes
Construction
Type & style
Home type: SingleFamily
Architectural style: Farmhouse
Property subtype: Farm, Single Family Residence
Materials
Vinyl Siding
Foundation: Crawlspace
Roof: Architectural,Shingle
Utilities & green energy
Sewer: Septic Tank
Water: Public
Utilities for property: Electricity Available, Natural Gas Available, Septic Available, Water Available
Explore the cost of this home by adjusting the details. Changes won't be saved.
Principal & interest
$1,547
Mortgage insurance
$0
Property taxes
$170
Home insurance
$105
HOA fees
$0
Utilities
Not included
All calculations are estimates and provided by Zillow, Inc. for informational purposes only. Actual amounts may vary.
HOA fees may include property taxes on listings classified as Co-Ops. Contact the listing agent and/or owner for fee details.
Mortgage interest rates are dependent on a number of factors, including credit score, down payment, and repayment length. Interest rate data provided by Zillow Group Marketplace, Inc. as of 1/1/1970 from various mortgage lenders with which we have lead or other similar arrangements; the Estimated Payment is an average of those rates.
See how much you could borrow to make a competitive offer.