Welcome home to this beautifully refreshed 3-bedroom, 2-bath home offering 1,752 square feet of comfortable living with the versatility today's buyers crave! Need extra room for a home office, playroom, hobby space, or fitness? You'll love the two bonus rooms, including one conveniently designed with a built-in bookcase and desk- perfect for remote work or a cozy reading retreat. The heart of the home features a spacious kitchen with granite countertops, pantry cabinet space, & a stainless refrigerator, seamlessly flowing into a dedicated dining area- ideal for everyday meals or entertaining guests. The inviting living room showcases vaulted ceilings, creating an open, airy feel filled with natural light. Recently updated with brand new carpet and fresh interior paint, this home is move-in ready from day one. Practical features abound, including an indoor laundry room/dedicated mud room, a split floor plan with a sizable primary suite with a walk-in closet, a newer HydroQuad water softener system, and a 2-car garage with ample driveway parking for family and guests alike. Enjoy morning coffee or an evening unwinding from the welcoming front porch. Step out back to a spacious fenced backyard with endless possibilities for pets, play, gardening, gatherings and more. This home delivers the perfect blend of comfort, functionality, and fresh appeal- ready to welcome its next owners home!
Active
Price cut: $10K (8/18)
$259,500
401 Powder Horn Rd, Saint Marys, GA 31558
3beds
1,752sqft
Single Family Residence
Built in 1984
0.33 Acres Lot
$256,200 Zestimate®
$148/sqft
$-- HOA
What's special
Built-in bookcase and deskSpacious fenced backyardSplit floor planWelcoming front porchPantry cabinet spaceDedicated dining areaStainless refrigerator
- 141 days
- 592
- 64
Zillow last checked:
Listing updated:
Listed by:
Georgia-Kay Sutterfield 912-540-7100,
Coldwell Banker Access Realty
Source: GAMLS,MLS#: 10767752
Facts & features
Interior
Bedrooms & bathrooms
- Bedrooms: 3
- Bathrooms: 2
- Full bathrooms: 2
- Main level bathrooms: 2
- Main level bedrooms: 3
Rooms
- Room types: Bonus Room, Great Room, Office
Dining room
- Features: Dining Rm/Living Rm Combo
Kitchen
- Features: Pantry, Solid Surface Counters
Heating
- Central, Electric, Heat Pump
Cooling
- Ceiling Fan(s), Central Air, Electric, Heat Pump
Appliances
- Included: Convection Oven, Cooktop, Dishwasher, Disposal, Electric Water Heater, Microwave, Oven/Range (Combo), Refrigerator, Stainless Steel Appliance(s), Water Softener
- Laundry: Mud Room
Features
- Bookcases, Master On Main Level, Tile Bath, Vaulted Ceiling(s), Walk-In Closet(s)
- Flooring: Carpet, Tile
- Windows: Window Treatments
- Basement: None
- Attic: Expandable,Pull Down Stairs
- Has fireplace: No
- Common walls with other units/homes: No Common Walls
Interior area
- Total structure area: 1,752
- Total interior livable area: 1,752 sqft
- Finished area above ground: 1,752
- Finished area below ground: 0
Property
Parking
- Total spaces: 2
- Parking features: Attached, Garage, Garage Door Opener
- Has attached garage: Yes
Features
- Levels: One
- Stories: 1
- Patio & porch: Porch
- Fencing: Fenced,Privacy,Wood
Lot
- Size: 0.33 Acres
- Features: Level
- Residential vegetation: Cleared, Grassed
Details
- Parcel number: 161A 053
- Other equipment: Satellite Dish
Construction
Type & style
- Home type: SingleFamily
- Architectural style: Ranch
- Property subtype: Single Family Residence
Materials
- Wood Siding
- Foundation: Slab
- Roof: Composition
Condition
- Resale
- New construction: No
- Year built: 1984
Utilities & green energy
- Sewer: Septic Tank
- Water: Public
- Utilities for property: Cable Available, Electricity Available, High Speed Internet, Phone Available, Underground Utilities
Community & HOA
Community
- Features: Street Lights
- Security: Smoke Detector(s)
- Subdivision: Point Peter Landing
HOA
- Has HOA: No
- Services included: None
Location
- Region: Saint Marys
Financial & listing details
- Price per square foot: $148/sqft
- Tax assessed value: $252,892
- Annual tax amount: $2,837
- Date on market: 5/20/2026
- Cumulative days on market: 115 days
- Listing agreement: Exclusive Right To Sell
- Listing terms: Cash,Conventional,FHA,USDA Loan,VA Loan
- Electric utility on property: Yes
Estimated market value
$256,200
$243,000 - $269,000
$2,071/mo
Price history
| Date | Event | Price |
|---|---|---|
| 9/25/2026 | Listed for sale | $259,500$148/sqft |
Source:  GAMLS #10767752 Report a problem GAMLS #10767752 Report a problem | ||
| 9/22/2026 | Pending sale | $259,500$148/sqft |
Source: GAMLS #10767752 Report a problem | ||
| 8/18/2026 | Price change | $259,500-3.7%$148/sqft |
Source: GAMLS #10767752 Report a problem | ||
| 7/24/2026 | Listed for sale | $269,500$154/sqft |
Source: GAMLS #10767752 Report a problem | ||
| 7/14/2026 | Pending sale | $269,500$154/sqft |
Source: GAMLS #10767752 Report a problem | ||
| 6/23/2026 | Price change | $269,500-2%$154/sqft |
Source: GAMLS #10767752 Report a problem | ||
| 6/5/2026 | Listed for sale | $274,900$157/sqft |
Source: GAMLS #10767752 Report a problem | ||
| 5/31/2026 | Pending sale | $274,900$157/sqft |
Source: GAMLS #10767752 Report a problem | ||
| 5/28/2026 | Listed for sale | $274,900$157/sqft |
Source: GAMLS #10767752 Report a problem | ||
| 5/23/2026 | Pending sale | $274,900$157/sqft |
Source: GAMLS #10767752 Report a problem | ||
| 5/20/2026 | Listed for sale | $274,900+36.9%$157/sqft |
Source: GAMLS #10767752 Report a problem | ||
| 5/3/2021 | Sold | $200,850+3%$115/sqft |
Source: Scout MLS #1624518 Report a problem | ||
| 3/2/2021 | Listed for sale | $195,000$111/sqft |
Source: Watson Realty Corp #1624518 Report a problem | ||
Public tax history
| Year | Property taxes | Tax assessment |
|---|---|---|
| 2025 | $2,838 -0.6% | $101,157 |
| 2024 | $2,855 -0.7% | $101,157 +4.1% |
| 2023 | $2,875 +17.9% | $97,157 +21.6% |
| 2022 | $2,439 +11.9% | $79,916 +18.4% |
| 2021 | $2,179 +52.4% | $67,524 +56.7% |
| 2020 | $1,430 +8.4% | $43,088 |
| 2019 | $1,319 | $43,088 |
| 2018 | $1,319 +1.8% | $43,088 +8.5% |
| 2017 | $1,295 +6.1% | $39,721 +4.2% |
| 2016 | $1,220 | $38,128 |
| 2015 | $1,220 +8.4% | $38,128 |
| 2014 | $1,126 | $38,128 |
| 2013 | $1,126 | $38,128 |
| 2012 | -- | -- |
| 2011 | -- | -- |
| 2010 | -- | -- |
| 2009 | -- | $47,742 +9.2% |
| 2008 | -- | $43,733 |
| 2007 | -- | $43,733 +40.1% |
| 2006 | -- | $31,223 |
| 2005 | -- | $31,223 |
| 2004 | -- | $31,223 +11.4% |
| 2003 | -- | $28,022 |
| 2002 | -- | $28,022 |
| 2001 | -- | $28,022 |
Find assessor info on the county website
Monthly payment
Est. payment
Payment breakdown
Explore the cost of this home by adjusting the details. Changes won't be saved.Climate risks
Neighborhood: 31558
Nearby schools
Schools provided by the listing agent
- Elementary: Saint Marys
- Middle: Saint Marys
- High: Camden
Source: GAMLS. This data may not be complete. We recommend contacting the local school district to confirm school assignments for this home.
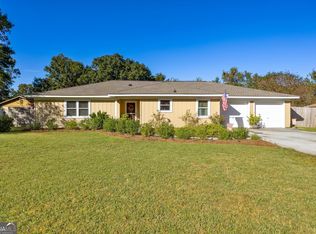
Similar homes
- $267,5003 bd2 ba1.2k sqft20 Lakefront Dr, Saint Marys, GA 31558Active Under Contract

 MLS ID #10846212, Nicole Readdick, Coldwell Banker Access Realty. GAMLS
 - $259,5003 bd2 ba1.6k sqft102 Richardson Ct, Saint Marys, GA 31558Active
 MLS ID #10840892, Miranda Ellzey, Coastal Roots Realty. GAMLS
 - $275,0003 bd2 ba1.8k sqft2575 Douglas Dr, Saint Marys, GA 31558Active
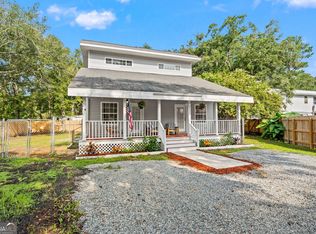 MLS ID #10831294, Julia Moore, Real Broker, LLC. GAMLS
 - $294,9004 bd3 ba2k sqft108 Bachlott Rd, Saint Marys, GA 31558Active
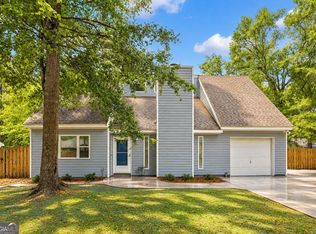 MLS ID #10867938, Nicole Readdick, Coldwell Banker Access Realty. GAMLS
 - $289,0003 bd2 ba1.6k sqft158 Plantation Oaks Dr, Saint Marys, GA 31558ActiveMLS ID #10810333, Patricia Johnson, St. Marys Realty Inc. GAMLS
- $225,0003 bd1 ba1.2k sqft301 Dandy St, Saint Marys, GA 31558ActiveMLS ID #10844389, Rita K Hall, Watson Realty Corp. GAMLS
- $249,9003 bd2 ba1.2k sqft404 Westgate Cir, Saint Marys, GA 31558ActiveMLS ID #10853610, Steven T Koleno, Beycome Brokerage Realty LLC. GAMLS
- $275,0003 bd3 ba2k sqft100 Pinedale Dr, Saint Marys, GA 31558ActiveMLS ID #10799136, Lori Buttich, ERA Kings Bay Realty. GAMLS
- $265,0003 bd2 ba1.3k sqft127 Fairfield Dr, Saint Marys, GA 31558ActiveMLS ID #10819668, Margaret Morton, BHHS Hodnett Cooper RealEstate. GAMLS
- $284,9004 bd2 ba1.4k sqft206 Somerset Rd, Saint Marys, GA 31558ActiveMLS ID #10812019, Valerie Ellers, Coastal Roots Realty. GAMLS
- $279,9003 bd2 ba1.5k sqft201 Kern Ct, Saint Marys, GA 31558ActiveMLS ID #10742470, Kristi Spencer, Coastal Roots Realty. GAMLS
- $220,0003 bd2 ba1.2k sqft404 Potomac Ct, Saint Marys, GA 31558ActiveMLS ID #10823359, Tina M Thimlar, Premier Coastal Properties. GAMLS
- $265,0003 bd2 ba1.3k sqft703 E Bay Ave, Kingsland, GA 31548ActiveMLS ID #10858110, Rita K Hall, Watson Realty Corp. GAMLS
- $269,9004 bd2 ba1.5k sqft100 Woodvalley Dr, Kingsland, GA 31548ActiveMLS ID #10858294, Lloyd Streit, Atlantic Salt Realty. GAMLS
- $299,0003 bd1 ba1k sqft879 Charlie Smith Sr Hwy, Saint Marys, GA 31558ActiveMLS ID #10778867, Carrie Paulk-Gay, Coldwell Banker Access Realty. GAMLS
- $231,0003 bd2 ba1.1k sqft872 Mission Trace Dr, Saint Marys, GA 31558ActiveMLS ID #10792259, Robert L Harrell, St. Marys Realty Inc. GAMLS
- $234,9003 bd2 ba1.2k sqft158 Dogwood Cir, Saint Marys, GA 31558ActiveMLS ID #10809617, Ginny O'Quinn, eXp Realty. GAMLS
- $272,5003 bd2 ba1.4k sqft156 Ashwood Cir, Saint Marys, GA 31558ActiveMLS ID #10776303, Darcy Rockwell, Coldwell Banker Access Realty. GAMLS
- $238,0002 bd1 ba1.1k sqft102 Millers Trace Dr, Saint Marys, GA 31558ActiveMLS ID #10844427, Rita K Hall, Watson Realty Corp. GAMLS
- $268,0003 bd2 ba1.3k sqft132 Ashwood Cir, Saint Marys, GA 31558ActiveMLS ID #10793753, Ashley Ballard, Watson Realty Corp. GAMLS
