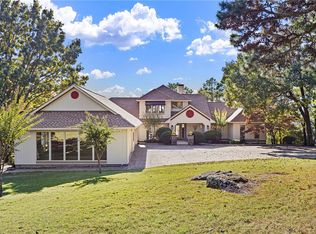
Rare Opportunity to own Seclusion with a VIEW! This location, off of Skyline Drive, is prime for the active family that enjoys entertaining, wide open space to explore and wants to be close to the state parks for trails. The view to the South of the Arkansas River and Mt. Nebo can be seen from the patio, Master Suite Balcony, and from inside the home. Professional Landscaping on the exterior with a Professional Kitchen on the interior continue bring the entertaining inside. This home boasts living spaces connected with a living room w/fireplace, along with an impressive Master Suite upstairs. The Pool House is heated and cooled with a kitchen and lounge space to enjoy. Store your boat, four wheeler or other toys in the 1000sf detached shop or in the shop attached to the pool house. Geothermal system provides for efficient, eco-friendly comfort. Look no further for the perfect place to relax, entertain, be close to parks and to all that Russellville has to offer.
Active
$792,000
401 Quarry Rd, Russellville, AR 72802
4beds
6,200sqft
Single Family Residence
Built in 1995
5 Acres Lot
$726,700 Zestimate®
$128/sqft
$-- HOA
What's special
Professional landscapingImpressive master suite upstairsProfessional kitchen
- 121 days
- 303
- 23
Zillow last checked:
Listing updated:
Listed by:
David T Meimerstorf 479-857-7115,
Moore and Co. Realtors 479-968-3300
Source: CARMLS,MLS#: 26022999
Facts & features
Interior
Bedrooms & bathrooms
- Bedrooms: 4
- Bathrooms: 5
- Full bathrooms: 3
- 1/2 bathrooms: 2
Rooms
- Room types: Den/Family Room, Office/Study, Bonus Room
Dining room
- Features: Separate Dining Room
Heating
- Geothermal, Ductless
Appliances
- Included: Built-In Range, Dishwasher, Disposal, Refrigerator, Electric Water Heater
Features
- Balcony/Loft, Built-in Features, Granite Counters, Primary Bedroom/Main Lv, 3 Bedrooms Same Level
- Flooring: Wood, Tile, Luxury Vinyl
- Doors: Insulated Doors
- Windows: Insulated Windows
- Has fireplace: Yes
- Fireplace features: Woodburning-Site-Built
Interior area
- Total structure area: 6,200
- Total interior livable area: 6,200 sqft
Property
Parking
- Total spaces: 2
- Parking features: Garage, Two Car
- Has garage: Yes
Features
- Levels: Two
- Stories: 2
- Patio & porch: Patio, Porch
- Exterior features: Storage, Tennis Court(s), Shop, Dog Run
- Has private pool: Yes
- Pool features: In Ground
- Fencing: Partial,Wrought Iron
- Has view: Yes
- View description: River
- Has water view: Yes
- Water view: River
Lot
- Size: 5 Acres
- Features: Sloped, Not in Subdivision
Details
- Additional structures: Cabana/Pool House
- Parcel number: 92700001000R
- Zoning: Res
Construction
Type & style
- Home type: SingleFamily
- Architectural style: Contemporary
- Property subtype: Single Family Residence
Materials
- Composition
- Foundation: Slab
- Roof: Metal,Shingle
Condition
- New construction: No
- Year built: 1995
Utilities & green energy
- Electric: Elec-Municipal (+Entergy)
- Sewer: Public Sewer
- Water: Public
Green energy
- Energy efficient items: Doors, Other (see remarks)
Community & HOA
Community
- Subdivision: Not In List
HOA
- Has HOA: No
Location
- Region: Russellville
Financial & listing details
- Price per square foot: $128/sqft
- Tax assessed value: $586,830
- Annual tax amount: $4,878
- Date on market: 6/8/2026
- Listing terms: VA Loan,FHA,Conventional,Cash
- Road surface type: Paved
Estimated market value
$726,700
$690,000 - $763,000
Not available
Price history
| Date | Event | Price |
|---|---|---|
| 6/8/2026 | Price change | $792,000-3.4%$128/sqft |
Source:  ArkansasOne MLS #1330915 Report a problem ArkansasOne MLS #1330915 Report a problem | ||
| 12/17/2025 | Listed for sale | $820,000-8.6%$132/sqft |
Source: ArkansasOne MLS #1330915 Report a problem | ||
| 11/29/2025 | Listing removed | $897,000$145/sqft |
Source: ArkansasOne MLS #1309533 Report a problem | ||
| 5/28/2025 | Listed for sale | $897,000+1501.8%$145/sqft |
Source: ArkansasOne MLS #1309533 Report a problem | ||
| 6/26/1986 | Sold | $56,000$9/sqft |
Source: Agent Provided Report a problem | ||
Public tax history
| Year | Property taxes | Tax assessment |
|---|---|---|
| 2025 | $4,778 -2.1% | $117,366 |
| 2024 | $4,878 -5.7% | $117,366 -2.9% |
| 2023 | $5,171 +0.1% | $120,870 |
| 2022 | $5,163 | $120,870 |
| 2021 | $5,163 -0.5% | $120,870 -0.4% |
| 2020 | $5,188 -0.9% | $121,400 |
| 2019 | $5,236 -0.4% | $121,400 |
| 2018 | $5,256 | $121,400 |
| 2017 | $5,256 +0.1% | $121,400 |
| 2016 | $5,251 | $121,400 0% |
| 2015 | $5,251 +0.1% | $121,430 |
| 2014 | $5,248 -6.3% | $121,430 |
| 2013 | $5,598 | $121,430 +8.4% |
| 2012 | -- | $112,070 |
| 2011 | -- | $112,070 -2.9% |
| 2010 | -- | $115,420 |
| 2009 | -- | $115,420 +21.2% |
| 2008 | -- | $95,250 |
| 2007 | -- | $95,250 +28.6% |
| 2006 | -- | $74,080 +26.9% |
| 2005 | -- | $58,390 |
| 2004 | -- | $58,390 |
| 2003 | -- | $58,390 |
| 2002 | -- | $58,390 +1.9% |
| 2001 | -- | $57,310 |
Find assessor info on the county website
Monthly payment
Est. payment
Payment breakdown
Explore the cost of this home by adjusting the details. Changes won't be saved.Climate risks
Neighborhood: 72802
Nearby schools
Schools provided by the listing agent
- Elementary: Russellville
- Middle: Russellville
- High: Russellville
Source: CARMLS. This data may not be complete. We recommend contacting the local school district to confirm school assignments for this home.
Similar homes
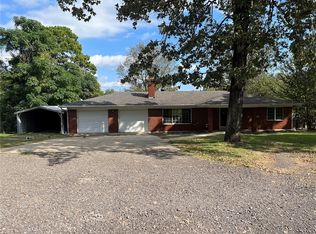
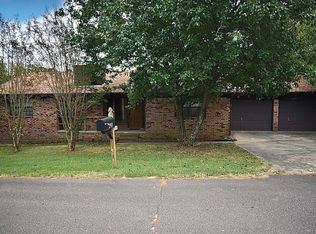
- $799,0004 bd5 ba5.3k sqft407 Dove Pl, Russellville, AR 72802For Sale
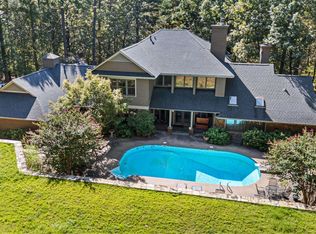
 MLS ID #26030222, Orry M Lee, Moore and Co. Realtors. CARMLS
 - $715,0004 bd4 ba5.1k sqft11 Bluff Dr, Russellville, AR 72802For Sale
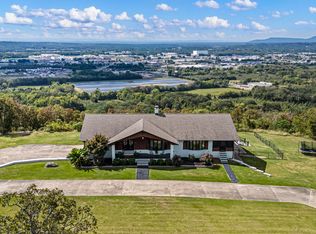 MLS ID #26040224, Orry M Lee, Moore and Co. Realtors. CARMLS
 - $775,0003 bd3 ba3.3k sqft18 Rim Rock Rd, Russellville, AR 72802For Sale
 MLS ID #1327300, Robert A Ford, Arkansas Real Estate Collective. ArkansasOne MLS
 - $699,0005 bd7 ba4.6k sqft173 Grand Vista Dr, Russellville, AR 72802For Sale By Owner

- $750,0005 bd6 ba5.6k sqft106 Walrock Shrs, Russellville, AR 72802For SaleMLS ID #25048169, Chris Abington, River Valley Realty, Inc.. CARMLS
- $524,9004 bd3 ba3.1k sqft210 Hilltop Dr, Russellville, AR 72802For SaleMLS ID #26010897, Christie M Fouts, Moore and Co. Realtors. CARMLS
- $725,0005 bd4 ba4.1k sqft751 Walthall Rd, Russellville, AR 72802For SaleMLS ID #26028242, Sandy L Harrison, A Better Way Realty. CARMLS
- $550,0004 bd5 ba4k sqft8 Ridgeline Dr E, Russellville, AR 72802For SaleMLS ID #26018296, Chris Abington, River Valley Realty, Inc.. CARMLS
- $1,125,0005 bd5 ba5.3k sqft788 Cliff Rd, Russellville, AR 72802For SaleMLS ID #26011042, Randy Campbell, CBRPM Russellville. CARMLS
- $1,150,0004 bd4 ba3.8k sqft3419 Bailey Loop Rd, Russellville, AR 72802For SaleMLS ID #26033307, Gina Wilkins, Moore and Co. Realtors - Clarksville. CARMLS
- $479,0004 bd4 ba3.9k sqft10812 Bay Ridge Dr, Dardanelle, AR 72834For SaleMLS ID #25043451, Kammy Anderson, CBRPM Russellville. CARMLS
