Skip main navigation
Closed
  • $309,500

    401 Rabbit College Road, Petersburgh, NY 12138

    2beds
    880sqft
    Single Family Residence, Residential
    Built in 1991
    10 Acres Lot
    $309,600 Zestimate®
    $352/sqft
    $1,682 Estimated rent

    Home value

    $309,600

    $291,000 - $331,000

    $1,682/mo

    Zestimate® history
    Loading
    Loading...

    Owner options

    List your home for rent

    $1,682/mo

    Rent Zestimate®

    Find your next renter with Zillow Rental Manager. Plus, with online applications, you can quickly screen prospective tenants – for free.

    Learn more

    $1,682/mo

    Rent Zestimate®

    Refinance and save

    $2,176/mo

    Est. payment

    Refinancing to a lower rate could help reduce your monthly payments and save thousands over the life of the loan.

    See today's rates

    $2,176/mo

    Est. payment

    Explore your selling options

    Work with a Zillow partner agent

    Leverage their expertise and Zillow's premium Showcase listings to get your home seen by more buyers.

    Get started

    List with your own agent

    Get your home in front of millions of buyers by listing it on Zillow.

    Learn how to do it

    Sell it yourself

    Take full control of how buyers see your home on Zillow by listing For Sale by Owner (FSBO).

    List your home

    What's special

    Small creekExpansive lawn space
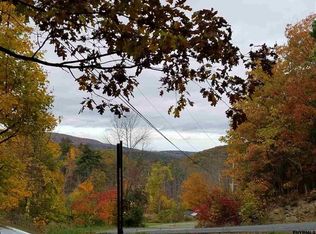
    Welcome to 401 Rabbit College Road, a well maintained home. The land features expansive lawn space, a small creek, and wooded areas ideal for hiking, exploring, gardening, wildlife watching, or simply relaxing and enjoying the tranquility of the outdoors. Nature enthusiasts, outdoor adventurers, and those craving room to roam will appreciate the versatility and beauty this property offers. A large covered deck creates the perfect space for outdoor dining, entertaining, or simply taking in the peaceful surroundings and sounds of nature. Inside, the home provides easy one-level living with a functional layout and a full basement offering excellent storage or future finishing potential for additional living space, recreation, workshop, or hobby areas. Recent improvements include a newer furnace, while owned solar panels help keep energy costs minimal and add long-term efficiency and value. A whole-house generator provides added peace of mind year-round. The spacious 2-car garage offers plenty of room for vehicles, outdoor equipment, tools, or recreational storage. Conveniently located near the borders of both Vermont and Massachusetts, this property offers easy access to skiing, hiking, arts, dining, and cultural attractions throughout the region. Enjoy nearby destinations such as Jiminy Peak Mountain Resort, Mount Greylock State Reservation, and the charming communities of Bennington and Williamstown. The home is also approximately 45 minutes to Albany and the greater Capital District, making it an ideal balance of rural living with convenient access to employment, shopping, dining, and entertainment. If you have been searching for privacy, efficiency, and a connection to the outdoors, this special property is ready to welcome you home.

    Zillow last checked:

    Listing updated:

    Listed by:

    Bruce Brundige 518-470-5081,

    PennyDot Realty,

    Penny M Spiezio 518-321-9767,

    PennyDot Realty

    Bought with:

    Amy S Morgan, 10401225826

    KW Platform

    Emily Morgan, 10401333883

    KW Platform

    Source: Global MLS,MLS#: 202617595MLS Logo

    Facts & features

    Interior

    Bedrooms & bathrooms
    • Bedrooms: 2
    • Bathrooms: 2
    • Full bathrooms: 2
    Primary bedroom
    • Level: First
    Bedroom
    • Level: First
    Bedroom
    • Level: First
    Full bathroom
    • Level: First
    Basement
    • Level: Basement
    Dining room
    • Level: First
    Family room
    • Level: First
    Kitchen
    • Level: First
    Laundry
    • Level: First
    Heating
    • Baseboard, Hot Water, Oil, Propane Tank Owned, Wood, Wood Stove, Zoned
    Cooling
    • Wall Unit(s)
    Appliances
    • Included: Dishwasher, Electric Oven, Electric Water Heater, Freezer, Microwave, Range, Range Hood, Refrigerator, Tankless Water Heater, Washer/Dryer
    • Laundry: Electric Dryer Hookup, Laundry Room, Main Level, Washer Hookup
    Features
    • High Speed Internet, Vaulted Ceiling(s), Cathedral Ceiling(s), Eat-in Kitchen
    • Flooring: Tile, Wood, Carpet
    • Doors: Atrium Door, French Doors, Sliding Doors, Storm Door(s)
    • Windows: Screens, Storm Window(s), Insulated Windows
    • Basement: Full,Heated,Interior Entry
    • Has fireplace: Yes
    • Fireplace features: Wood Burning Stove
    Interior area
    • Total structure area: 880
    • Total interior livable area: 880 sqft
    • Finished area above ground: 880
    • Finished area below ground: 0

    Property

    Parking
    • Total spaces: 10
    • Parking features: Off Street, Stone, Workshop in Garage, Detached, Driveway, Garage Door Opener
    • Garage spaces: 2
    • Has uncovered spaces: Yes
    Features
    • Patio & porch: Pressure Treated Deck, Rear Porch, Covered, Deck, Front Porch, Porch
    • Exterior features: Gas Grill
    • Fencing: None
    • Has view: Yes
    • View description: Mountain(s), Trees/Woods, Creek/Stream, Forest, Hills
    • Has water view: Yes
    • Water view: Creek/Stream
    Lot
    • Size: 10 Acres
    • Features: Rock Outcropping, Secluded, Mountain(s), Road Frontage, Sloped, Wooded, Cleared, Irregular Lot
    Details
    • Additional structures: Barn(s)
    • Parcel number: 383400 67.149.13
    • Zoning description: Rural
    • Special conditions: Standard
    • Other equipment: Other, Fuel Tank(s)

    Construction

    Type & style
    • Home type: SingleFamily
    • Architectural style: Ranch
    • Property subtype: Single Family Residence, Residential
    Materials
    • Vinyl Siding
    • Foundation: Concrete Perimeter
    • Roof: Metal
    Condition
    • Updated/Remodeled
    • New construction: No
    • Year built: 1991

    Utilities & green energy

    • Electric: Pre-Wired for Renewables, Ready for Renewables, Circuit Breakers, Generator, Net Meter, Photovoltaics Seller Owned
    • Sewer: Septic Tank
    • Utilities for property: Cable Available, Cable Connected
    Green energy
    • Energy generation: Solar
    • Water conservation: Low-Flow Fixtures

    Community & HOA

    Community
    • Security: Smoke Detector(s)
    HOA
    • Has HOA: No
    Location
    • Region: Petersburgh

    Financial & listing details

    • Price per square foot: $352/sqft
    • Tax assessed value: $228,947
    • Annual tax amount: $3,807
    • Date on market: 6/22/2026

    Price history

    DateEventPrice
    8/14/2026Sold$309,500+15.1%$352/sqft
    Source: Global MLS #202617595 Report a problem
    6/26/2026Pending sale$269,000$306/sqft
    Source: Global MLS #202617595 Report a problem
    6/22/2026Listed for sale$269,000$306/sqft
    Source: Global MLS #202617595 Report a problem
    5/26/2026Pending sale$269,000$306/sqft
    Source: Global MLS #202617595 Report a problem
    5/20/2026Listed for sale$269,000+216.5%$306/sqft
    Source: Global MLS #202617595 Report a problem
    7/14/1993Sold$85,000$97/sqft
    Source: Public Record Report a problem

    Public tax history

    YearProperty taxesTax assessment
    2025-- $87,000
    2024-- $87,000
    2023-- $87,000
    2022-- $87,000
    2021-- $87,000
    2020-- $87,000
    2019-- $87,000
    2018-- $87,000
    2017$2,894 $87,000
    2016-- $87,000
    2015-- $87,000
    2014-- $87,000
    2013-- $87,000
    2012-- $87,000
    2011-- $87,000
    2010-- $87,000
    2009-- $87,000
    2008-- $87,000
    2007-- $87,000
    2006-- $87,000
    2005-- $87,000
    2004-- $87,000
    2003-- $87,000
    2002-- $87,000
    2001-- $87,000
    2000-- $87,000
    Find assessor info on the county website

    Neighborhood: 12138

    Nearby schools

    GreatSchools rating
    Schools provided by the listing agent
    • Elementary: Hoosick Falls
    • High: Hoosick Falls

    Source: Global MLS. This data may not be complete. We recommend contacting the local school district to confirm school assignments for this home.