Welcome to Wildwood, a meticulously maintained 25-acre Legacy Estate where exceptional craftsmanship, natural beauty, and timeless architectural details come together in a truly private setting. Set among 20 acres of mature hardwood forest and 5 acres of open pasture, this remarkable one-owner property offers a rare opportunity to own and steward an estate thoughtfully designed around the surrounding landscape. Nature is an integral part of Wildwood, with deer, wild turkeys, and even a resident peacock making regular appearances. Inside, large windows invite the outdoors in, while custom stained millwork, wide-plank pine flooring, and hand-painted wall murals by a local artist create a warm and distinctive atmosphere throughout the home. The 4-bedroom, 3½-bath residence features an exceptionally versatile floor plan. The inviting den showcases custom pine paneling, built-in cabinetry with thoughtful storage, window seating, and a striking rock wood-burning fireplace crowned by a hand-hewn barn-beam mantel. Designed to function as a first-floor primary suite, the den provides the flexibility of two primary suites when desired. A welcoming foyer with brick pavers and a custom staircase leads to the formal living and dining rooms, both opening to the expansive front porch and creating an ideal setting for entertaining. The living room features an antique-mantled wood-burning fireplace and flows naturally into the elegant dining room. At the heart of the home, the kitchen offers a full suite of appliances, granite countertops, a keeping room with fireplace, and a breakfast area framed by a bay window overlooking the rear grounds. A spacious sunroom with brick pavers provides another inviting gathering space—or the perfect place to settle in with a good book. The main level also includes a dedicated studio/workshop with custom cabinetry and a sink, easily serving as a potting room, along with a generous laundry room featuring a washer and dryer, sink, and abundant cabinetry. Upstairs, a spacious landing opens onto the second-story porch. The primary suite features his-and-hers closets plus a third walk-in closet, while the primary bath offers dual vanities and a private water closet. Two additional bedrooms provide generous closets, and the guest bath includes a double vanity with seating, linen storage, and a private bathing area. Outside, the attention to detail continues. The custom brick exterior is complemented by double-pane, Low-E Pella windows, a complete gutter system with gutter guards, landscape lighting, and beautifully manicured, moss-covered grounds surrounding the home. A large front porch and second-story balcony porch extend the living space outdoors. The expansive three-car pull-through garage provides exceptional utility, while the barn includes a tractor shed, wood storage, loft, and dog kennel with exterior access and fencing. Wildwood is more than a beautiful home—it is a carefully documented estate. The owner has meticulously recorded the property's upgrades, finishes, maintenance, and landscape history since its construction. Architectural plans, landscape designs, manuals, and maintenance diaries will convey with the sale, providing the next owners with an invaluable record of the property and its care. For those seeking privacy, acreage, craftsmanship, and a genuine connection to the land, Wildwood offers an extraordinary opportunity to carry forward a thoughtfully created legacy. Please verify any information you deem important.
For sale
$1,200,000
401 Rackley Mill Rd, Easley, SC 29640
4beds
3,550sqft
Single Family Residence, Residential
Built in 1975
25 Acres Lot
$1,129,700 Zestimate®
$338/sqft
$-- HOA
What's special
Custom brick exteriorSecond-story balcony porchLarge front porchExpansive front porchLandscape lightingWide-plank pine flooringKeeping room with fireplace
- 38 days
- 1,979
- 175
Zillow last checked:
Listing updated:
Listed by:
Jackie Joy 864-346-6781,
Jackie Joy Properties, LLC
Source: Greater Greenville AOR,MLS#: 1604788
Facts & features
Interior
Bedrooms & bathrooms
- Bedrooms: 4
- Bathrooms: 4
- Full bathrooms: 3
- 1/2 bathrooms: 1
- Main level bathrooms: 1
- Main level bedrooms: 1
Rooms
- Room types: Laundry, Sun Room, Workshop, Bonus Room/Rec Room, Breakfast Area
Primary bedroom
- Area: 255
- Dimensions: 17 x 15
Bedroom 2
- Area: 168
- Dimensions: 14 x 12
Bedroom 3
- Area: 154
- Dimensions: 14 x 11
Primary bathroom
- Features: Dressing Room, Double Sink, Full Bath, Tub/Shower, Walk-In Closet(s), Multiple Closets
- Level: Second,Main
Dining room
- Area: 168
- Dimensions: 14 x 12
Family room
- Area: 432
- Dimensions: 27 x 16
Kitchen
- Area: 224
- Dimensions: 16 x 14
Living room
- Area: 405
- Dimensions: 27 x 15
Office
- Area: 182
- Dimensions: 14 x 13
Bonus room
- Area: 256
- Dimensions: 16 x 16
Den
- Area: 182
- Dimensions: 14 x 13
Heating
- Electric, Forced Air, Heat Pump
Cooling
- Central Air, Electric, Multi Units
Appliances
- Included: Dishwasher, Disposal, Dryer, Microwave, Self Cleaning Oven, Oven, Refrigerator, Washer, Electric Cooktop, Electric Oven, Electric Water Heater
- Laundry: Sink, 1st Floor, Walk-in, Electric Dryer Hookup, Multiple Hookups, Washer Hookup, Laundry Room
Features
- 2 Story Foyer, Bookcases, High Ceilings, Ceiling Fan(s), Ceiling Blown, Ceiling Smooth, Granite Counters, Walk-In Closet(s), Dual Primary Bedrooms, Pantry
- Flooring: Brick, Carpet, Ceramic Tile, Wood, Pine
- Windows: Insulated Windows, Skylight(s), Window Treatments
- Basement: None
- Attic: Pull Down Stairs
- Number of fireplaces: 3
- Fireplace features: Circulating, Wood Burning, Masonry
Interior area
- Total interior livable area: 3,550 sqft
Property
Parking
- Total spaces: 3
- Parking features: Attached, Garage Door Opener, Side/Rear Entry, Workshop in Garage, Yard Door, Driveway, Gravel, Concrete
- Attached garage spaces: 3
- Has uncovered spaces: Yes
Features
- Levels: Two
- Stories: 2
- Patio & porch: Patio, Enclosed, Front Porch
- Exterior features: Balcony
- Has view: Yes
- View description: Mountain(s)
Lot
- Size: 25 Acres
- Features: Pasture, Sloped, Few Trees, Wooded, 25 - 50 Acres
Details
- Additional structures: Barn(s)
- Parcel number: 513400610257&513400504737
- Horses can be raised: Yes
- Horse amenities: Barn, Fenced, Pasture
Construction
Type & style
- Home type: SingleFamily
- Architectural style: Colonial,Traditional,Country
- Property subtype: Single Family Residence, Residential
Materials
- Vinyl Siding, Brick Veneer
- Foundation: Crawl Space
- Roof: Architectural
Condition
- Year built: 1975
Utilities & green energy
- Sewer: Septic Tank
- Water: Public, Well
- Utilities for property: Cable Available, Underground Utilities
Community & HOA
Community
- Features: None
- Security: Security System Owned, Smoke Detector(s)
- Subdivision: None
HOA
- Has HOA: No
- Services included: None
Location
- Region: Easley
Financial & listing details
- Price per square foot: $338/sqft
- Tax assessed value: $530,115
- Annual tax amount: $1,399
- Date on market: 9/24/2026
- Listing terms: USDA Loan
Estimated market value
$1,129,700
$1.07M - $1.19M
$3,037/mo
Price history
| Date | Event | Price |
|---|---|---|
| 9/24/2026 | Listed for sale | $1,200,000+1312.6%$338/sqft |
Source:  Greater Greenville AOR #1604788 Report a problem | ||
| 10/5/1976 | Sold | $84,950$24/sqft |
Source: Agent Provided Report a problem | ||
Public tax history
| Year | Property taxes | Tax assessment |
|---|---|---|
| 2025 | $1,399 +8.1% | $14,621 +14.9% |
| 2024 | $1,294 -61.2% | $12,721 |
| 2023 | $3,334 | $12,721 |
| 2022 | $3,334 +156% | $12,721 |
| 2021 | $1,302 | -- |
| 2020 | -- | $12,721 |
| 2019 | -- | $12,721 +4.9% |
| 2018 | $1,100 +2.8% | $12,131 |
| 2017 | $1,070 | $12,131 +0% |
| 2015 | $1,070 -1.1% | $12,130 +2% |
| 2008 | $1,082 | $11,890 |
| 2007 | -- | $11,890 |
| 2006 | -- | $11,890 +14.6% |
| 2002 | -- | $10,376 |
Find assessor info on the county website
Monthly payment
Est. payment
Payment breakdown
Explore the cost of this home by adjusting the details. Changes won't be saved.Climate risks
Neighborhood: 29640
Nearby schools
Schools provided by the listing agent
- Elementary: Dacusville
- Middle: Dacusville
- High: Pickens
Source: Greater Greenville AOR. This data may not be complete. We recommend contacting the local school district to confirm school assignments for this home.
Similar homes
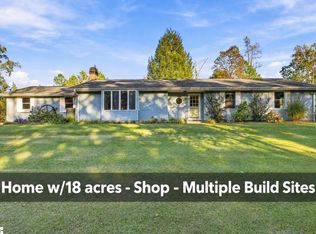
- $879,9005 bd3 ba3.5k sqft115 Cherokee Trl, Easley, SC 29640For Sale
 MLS ID #20308588, Melissa Hall, Howard Hanna Allen Tate - Easley Powdersville. WUMLS
- $799,9003 bd2 ba2.1k sqft1318 Earls Bridge Rd, Easley, SC 29640For Sale
 MLS ID #1607143, Daniel Bracken, Bracken Real Estate. Greater Greenville AOR
- $774,9003 bd3 ba2.9k sqft3176 Dacusville Hwy, Easley, SC 29640For Sale
 MLS ID #1599757, David Norton, Norton Real Estate. Greater Greenville AOR
- $850,0004 bd4 ba3.2k sqft397 Lindsey Lake Rd, Travelers Rest, SC 29690For Sale
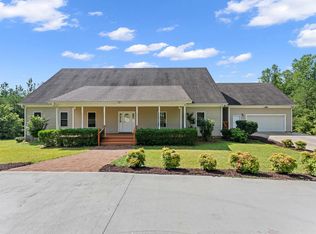 MLS ID #1608155, Dan Hamilton, Keller Williams Grv Upst. Greater Greenville AOR
