BACK ON THE MARKET - NO FAULT TO THE SELLER!
4 BEDROOMS + OFFICE or FLEX SPACE + 2.5 BATHS + OVER 2,000 SQ FT + .20 ACRE LOT! This spacious single-story home delivers the room buyers are looking for at an exceptional value. The open-concept layout offers abundant natural light, wood-grain porcelain tile throughout and a welcoming living area centered around the fireplace.
The kitchen features granite countertops, white cabinetry with glass-front upper cabinets, stainless steel appliances and an oversized breakfast bar with plenty of seating. The private primary suite offers dual vanities, a soaking tub and separate shower, while three additional bedrooms plus a dedicated office provide flexibility for guests, working from home or additional living space.
Outside, enjoy a covered patio and approximately .20-acre lot with plenty of backyard space. A separate utility room with built-in shelving and two-car garage add everyday functionality. Convenient access to Lockheed Martin, Lake Worth and downtown Fort Worth. Schedule your private showing and see how much space this home offers!
All information herein is deemed reliable and accurate but NOT guaranteed. Buyer and Buyer's Agent are responsible to verify any and all information in MLS, including but not limited to HOA dues, restrictions, PID, MUD, Special Taxing Authorities, Schools, Room Count, Measurements, Amenities, etc.
Under contract
$315,000
401 Ralph St, Fort Worth, TX 76108
4beds
2,080sqft
Single Family Residence
Built in 2018
9,104 Square Feet Lot
$-- Zestimate®
$151/sqft
$-- HOA
What's special
Office or flex spaceDedicated officeTwo-car garageAbundant natural lightStainless steel appliancesGranite countertopsWood-grain porcelain tile throughout
- 48 days
- 181
- 24
Zillow last checked:
Listing updated:
Listed by:
Christine Nunez 0711054 817-980-2632,
OnDemand Realty 214-766-5833
Source: NTREIS,MLS#: 21360456
Facts & features
Interior
Bedrooms & bathrooms
- Bedrooms: 4
- Bathrooms: 3
- Full bathrooms: 2
- 1/2 bathrooms: 1
Primary bedroom
- Features: Ceiling Fan(s), Dual Sinks, En Suite Bathroom, Garden Tub/Roman Tub, Separate Shower, Walk-In Closet(s)
- Level: First
- Dimensions: 15 x 14
Bedroom
- Features: Ceiling Fan(s), Walk-In Closet(s)
- Level: First
- Dimensions: 11 x 11
Bedroom
- Features: Ceiling Fan(s)
- Level: First
- Dimensions: 11 x 11
Bedroom
- Features: Ceiling Fan(s)
- Level: First
- Dimensions: 11 x 11
Breakfast room nook
- Features: Breakfast Bar, Built-in Features, Eat-in Kitchen
- Level: First
- Dimensions: 11 x 12
Breakfast room nook
- Level: First
- Dimensions: 11 x 12
Other
- Features: Stone Counters
- Level: First
- Dimensions: 5 x 11
Other
- Features: Dual Sinks, Double Vanity, En Suite Bathroom, Jetted Tub, Stone Counters, Separate Shower
- Level: First
- Dimensions: 16 x 15
Half bath
- Level: First
- Dimensions: 5 x 6
Kitchen
- Features: Breakfast Bar, Built-in Features, Granite Counters, Stone Counters, Walk-In Pantry
- Level: First
- Dimensions: 9 x 12
Living room
- Features: Ceiling Fan(s), Fireplace
- Level: First
- Dimensions: 15 x 17
Office
- Features: Ceiling Fan(s)
- Level: First
- Dimensions: 11 x 12
Utility room
- Level: First
- Dimensions: 5 x 6
Heating
- Central, Natural Gas
Cooling
- Central Air, Ceiling Fan(s), Electric
Appliances
- Included: Dishwasher, Disposal, Gas Range, Gas Water Heater, Microwave, Vented Exhaust Fan, Water Purifier
- Laundry: Washer Hookup, Electric Dryer Hookup
Features
- Decorative/Designer Lighting Fixtures, Double Vanity, Eat-in Kitchen, Granite Counters, High Speed Internet, Cable TV, Vaulted Ceiling(s), Walk-In Closet(s)
- Flooring: Ceramic Tile
- Has basement: No
- Number of fireplaces: 1
- Fireplace features: Gas Log, Gas Starter, Stone
Interior area
- Total interior livable area: 2,080 sqft
Video & virtual tour
Property
Parking
- Total spaces: 2
- Parking features: Covered, Door-Single, Garage, Garage Door Opener, Garage Faces Side
- Attached garage spaces: 2
Features
- Levels: One
- Stories: 1
- Patio & porch: Covered
- Pool features: None
- Fencing: Wood
Lot
- Size: 9,104 Square Feet
- Features: Back Yard, Interior Lot, Lawn, Subdivision, Few Trees
Details
- Parcel number: 06315542
Construction
Type & style
- Home type: SingleFamily
- Architectural style: Traditional,Detached
- Property subtype: Single Family Residence
Materials
- Stucco
- Foundation: Slab
- Roof: Composition
Condition
- Year built: 2018
Utilities & green energy
- Sewer: Public Sewer
- Water: Public
- Utilities for property: Natural Gas Available, Sewer Available, Separate Meters, Underground Utilities, Water Available, Cable Available
Green energy
- Energy efficient items: HVAC, Insulation, Thermostat, Windows
- Water conservation: Low-Flow Fixtures
Community & HOA
Community
- Features: Curbs
- Security: Carbon Monoxide Detector(s), Smoke Detector(s)
- Subdivision: Sunset Gardens Add
HOA
- Has HOA: No
Location
- Region: Fort Worth
Financial & listing details
- Price per square foot: $151/sqft
- Tax assessed value: $313,565
- Annual tax amount: $7,343
- Date on market: 8/25/2026
- Cumulative days on market: 59 days
- Listing terms: Cash,Conventional,FHA,VA Loan
- Road surface type: Asphalt
Estimated market value
Not available
Estimated sales range
Not available
Not available
Price history
| Date | Event | Price |
|---|---|---|
| 10/9/2026 | Contingent | $315,000$151/sqft |
Source: NTREIS #21360456 Report a problem | ||
| 10/3/2026 | Listed for sale | $315,000$151/sqft |
Source: NTREIS #21360456 Report a problem | ||
| 9/6/2026 | Contingent | $315,000$151/sqft |
Source: NTREIS #21360456 Report a problem | ||
| 8/25/2026 | Listed for sale | $315,000+31.8%$151/sqft |
Source: NTREIS #21360456 Report a problem | ||
| 7/31/2018 | Sold | -- |
Source: Agent Provided Report a problem | ||
| 7/11/2018 | Pending sale | $239,000$115/sqft |
Source: Fathom Realty #13820441 Report a problem | ||
| 6/7/2018 | Price change | $239,000-4.9%$115/sqft |
Source: Fathom Realty #13820441 Report a problem | ||
| 5/16/2018 | Price change | $251,400-0.6%$121/sqft |
Source: Fathom Realty #13820441 Report a problem | ||
| 4/20/2018 | Listed for sale | $252,900$122/sqft |
Source: Fathom Realty #13820441 Report a problem | ||
| 1/19/2015 | Sold | -- |
Source: Agent Provided Report a problem | ||
Public tax history
| Year | Property taxes | Tax assessment |
|---|---|---|
| 2025 | $4,806 -9.7% | $313,565 |
| 2024 | $5,321 -1.5% | $313,565 +4.5% |
| 2023 | $5,401 -29.5% | $300,000 +6.1% |
| 2022 | $7,658 +9.6% | $282,785 +12.8% |
| 2021 | $6,986 +5.2% | $250,770 +3.9% |
| 2020 | $6,639 +858.4% | $241,353 +865.4% |
| 2019 | $693 +100.7% | $25,000 +108.3% |
| 2018 | $345 -1.2% | $12,000 |
| 2017 | $349 -0.4% | $12,000 |
| 2016 | $351 -1.5% | $12,000 -3.2% |
| 2015 | $356 | $12,400 |
| 2014 | $356 | $12,400 |
| 2013 | -- | $12,400 |
| 2012 | -- | $12,400 |
| 2011 | -- | $12,400 |
| 2010 | -- | $12,400 |
| 2009 | -- | $12,400 |
| 2008 | -- | $12,400 |
| 2007 | -- | $12,400 |
| 2006 | -- | $12,400 |
| 2005 | -- | $12,400 |
| 2004 | -- | $12,400 +77.1% |
| 2003 | -- | $7,000 |
| 2002 | -- | $7,000 +16.7% |
| 2001 | -- | $6,000 |
| 2000 | -- | $6,000 |
Find assessor info on the county website
Monthly payment
Est. payment
Payment breakdown
Explore the cost of this home by adjusting the details. Changes won't be saved.Climate risks
Neighborhood: 76108
Nearby schools
Schools provided by the listing agent
- Elementary: North
- Middle: Brewer
- High: Brewer
- District: White Settlement ISD
Source: NTREIS. This data may not be complete. We recommend contacting the local school district to confirm school assignments for this home.
Similar homes
- $294,9003 bd2 ba1.7k sqft9809 Jericho Ln, Fort Worth, TX 76108For Sale
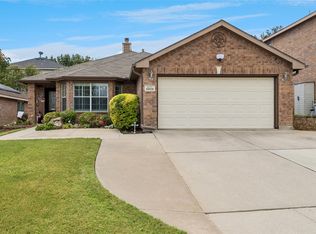 MLS ID #21364987, R. Mark Petty. NTREIS
 - $344,9504 bd2 ba1.9k sqft10853 Live Oak Creek Dr, Fort Worth, TX 76108For Sale
 MLS ID #21368921, Sophie Diaz. NTREIS
 - $275,0003 bd2 ba1.5k sqft9861 Autumn Sage Dr, Fort Worth, TX 76108For Sale
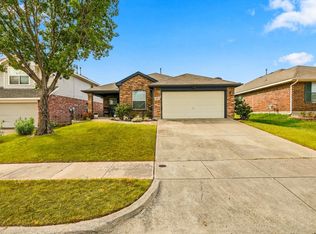 MLS ID #21384335, Stacey Sauer. NTREIS
 - $--4 bd2 ba2.2k sqft7924 Branch Hollow Trl, Fort Worth, TX 76123Auction
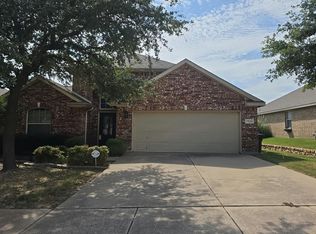 Auction.com 2
