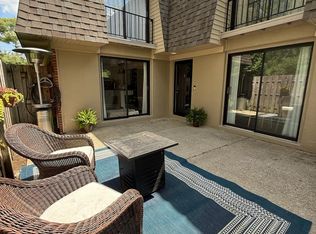
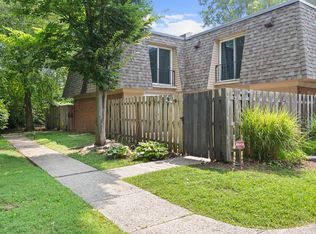
Welcome to Bent Tree on Redding! This beautifully updated 2-bedroom, 1.5-bath townhome offers 1,134 square feet of comfortable living space and is move-in ready. Enter through the fenced private patio—a great spot for morning coffee, outdoor dining, or relaxing—and step into the inviting living and kitchen areas. The remodeled kitchen features new cabinets, countertops, under cabinet lighting, stove, sink and faucet, plus a reverse-osmosis water filtration system. Numerous additional updates include fresh paint throughout much of the home, new light fixtures, updated bathrooms, new stairway carpet, and attractive built-in shelving, cabinets and a desk surrounding the wood-burning fireplace, complete with a new mantel. A new Ring security system, updated front-door locks, and storm-door hardware add convenience and peace of mind. Two dedicated parking spaces are included. The HOA provides water, sewer, trash pickup, snow removal, common-area maintenance and common insurance, and maintains the roof. The flat roof was replaced in 2017 and the mansard roof in 2020. Enjoy a convenient Lexington location near Kirklevington Park, with walking trails, baseball fields, pickleball and tennis courts, sand volleyball, disc golf, playground, skate area and picnic facilities. With extensive updates already completed, this Bent Tree townhome offers an appealing combination of low-maintenance living, private outdoor space and a convenient location. Turnkey opportunity: most furnishings may be available for purchase by separate agreement.
For sale
$189,000
401 Redding Rd APT 29, Lexington, KY 40517
2beds
1,134sqft
Condominium
Built in 1979
-- sqft lot
$185,400 Zestimate®
$167/sqft
$300/mo HOA
What's special
New stairway carpetFenced private patioPrivate outdoor spaceRemodeled kitchenNew cabinetsReverse-osmosis water filtration systemNew light fixtures
- 2 days
- 671
- 61
Likely to sell faster than
Zillow last checked:
Listing updated:
Listed by:
Charles D Beaman 859-396-7795,
New Doors Real Estate
Source: Imagine MLS,MLS#: 26025182
Facts & features
Interior
Bedrooms & bathrooms
- Bedrooms: 2
- Bathrooms: 2
- Full bathrooms: 1
- 1/2 bathrooms: 1
Primary bedroom
- Level: Second
Bedroom 2
- Level: Second
Bathroom 1
- Description: Full Bath
- Level: Second
Bathroom 2
- Description: Half Bath
- Level: First
Dining room
- Level: First
Kitchen
- Level: First
Living room
- Level: First
Utility room
- Level: First
Heating
- Heat Pump
Cooling
- Heat Pump
Appliances
- Included: Dryer, Dishwasher, Microwave, Refrigerator, Washer, Range
Features
- Flooring: Carpet, Laminate
- Has basement: No
- Number of fireplaces: 1
- Fireplace features: Living Room, Wood Burning
Interior area
- Total structure area: 1,134
- Total interior livable area: 1,134 sqft
- Finished area above ground: 1,134
- Finished area below ground: 0
Video & virtual tour
Property
Parking
- Parking features: Other
Features
- Levels: Two
- Fencing: Privacy,Wood
Lot
- Features: Few Trees
Details
- Parcel number: 10941878
Construction
Type & style
- Home type: Condo
- Property subtype: Condominium
Materials
- Brick Veneer
- Foundation: Slab
- Roof: Flat,Dimensional Style,Shingle
Condition
- Year built: 1979
Utilities & green energy
- Sewer: Public Sewer
- Water: Public
Community & HOA
Community
- Subdivision: Bent Tree
HOA
- Has HOA: Yes
- Amenities included: Other, None
- Services included: Insurance, Sewer, Trash, Water, Other, Snow Removal, Maintenance Grounds
- HOA fee: $300 monthly
Location
- Region: Lexington
Financial & listing details
- Price per square foot: $167/sqft
- Tax assessed value: $170,000
- Annual tax amount: $2,102
- Date on market: 9/12/2026
Estimated market value
$185,400
$176,000 - $195,000
$1,400/mo
Price history
| Date | Event | Price |
|---|---|---|
| 9/12/2026 | Price change | $189,000+8%$167/sqft |
Source:  Imagine MLS #26025182 Report a problem Imagine MLS #26025182 Report a problem | ||
| 6/28/2024 | Pending sale | $175,000+2.9%$154/sqft |
Source: Imagine MLS #24009477 Report a problem | ||
| 6/27/2024 | Sold | $170,000-2.9%$150/sqft |
Source: Imagine MLS #24009477 Report a problem | ||
| 6/4/2024 | Contingent | $175,000$154/sqft |
Source: Imagine MLS #24009477 Report a problem | ||
| 6/3/2024 | Listed for sale | $175,000$154/sqft |
Source: Imagine MLS #24009477 Report a problem | ||
| 5/21/2024 | Contingent | $175,000$154/sqft |
Source: Imagine MLS #24009477 Report a problem | ||
| 5/13/2024 | Listed for sale | $175,000+108.3%$154/sqft |
Source: Imagine MLS #24009477 Report a problem | ||
| 1/17/2005 | Sold | $84,000$74/sqft |
Source:  Imagine MLS #416161 Report a problem Imagine MLS #416161 Report a problem | ||
Public tax history
| Year | Property taxes | Tax assessment |
|---|---|---|
| 2025 | $2,102 +52.1% | $170,000 +52.1% |
| 2024 | $1,383 | $111,800 |
| 2023 | $1,383 -3.2% | $111,800 |
| 2022 | $1,428 +56.8% | $111,800 +56.8% |
| 2021 | $911 | $71,300 |
| 2020 | $911 | $71,300 |
| 2019 | $911 | $71,300 |
| 2018 | $911 +15.1% | $71,300 +9.7% |
| 2017 | $791 -22.3% | $65,000 |
| 2015 | $1,018 | $65,000 |
| 2014 | $1,018 | $65,000 -28.6% |
| 2012 | $1,018 | $91,000 |
| 2011 | -- | -- |
| 2010 | -- | -- |
| 2009 | -- | -- |
| 2008 | -- | $91,000 |
| 2006 | -- | -- |
| 2005 | -- | -- |
| 2004 | -- | -- |
Find assessor info on the county website
Monthly payment
Est. payment
Payment breakdown
Explore the cost of this home by adjusting the details. Changes won't be saved.Climate risks
Neighborhood: Blueberry Hill-Brigadoon-Stoneybrook-Baralto
Nearby schools
Schools provided by the listing agent
- Elementary: Lansdowne
- Middle: Southern
- High: Tates Creek
Source: Imagine MLS. This data may not be complete. We recommend contacting the local school district to confirm school assignments for this home.
- $185,9002 bd2 ba1.1k sqft401 SE Redding Rd #31, Lexington, KY 40517Sold
- $182,5002 bd2 ba1.1k sqft401 Redding Rd APT 28, Lexington, KY 40517Sold
- $220,4002 bd3 ba1.1k sqft3101 Kirklevington Dr APT 201, Lexington, KY 40517Off Market
- $201,6002 bd2 ba1.1k sqft3101 Kirklevington Dr APT 202, Lexington, KY 40517Off Market
Similar homes
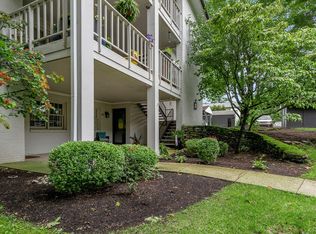
- $233,9502 bd2 ba1.2k sqft395 Redding Rd APT 207, Lexington, KY 40517For Sale
 MLS ID #26025023, Robert H Bolton, Christies International Real Estate Bluegrass. Imagine MLS
 - $179,9002 bd2 ba914 sqft3500 Warwick Dr APT 24, Lexington, KY 40517For Sale
 MLS ID #26024397, Joanna Howell, Bluegrass Properties Group. Imagine MLS
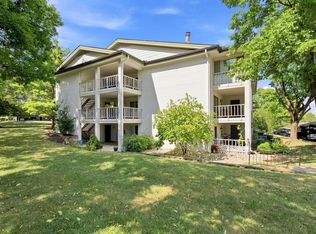
 - $220,0002 bd2 ba1.1k sqft395 Redding Rd APT 213, Lexington, KY 40517For Sale
 MLS ID #26024262, Chelsea Huff, Berkshire Hathaway HomeServices Foster Realtors. Imagine MLS
 - $167,5002 bd2 ba929 sqft421 Redding Rd APT 118, Lexington, KY 40517For Sale
 MLS ID #26023176, Diana C Brooker, Lifstyl Real Estate. Imagine MLS
 - $179,0002 bd2 ba783 sqft404 Bainbridge Ct APT A4, Lexington, KY 40509For SaleMLS ID #26025167, Tarp Ledford, Lifstyl Real Estate. Imagine MLS
- $164,9002 bd2 ba977 sqft1080 Armstrong Mill Rd APT A, Lexington, KY 40517For SaleMLS ID #26020461, Jason K Hayes, Threshold Real Estate Services. Imagine MLS
- $217,5002 bd2 ba1k sqft204 Regency Point Path, Lexington, KY 40503For SaleMLS ID #26024977, M Teresa Martin, RE/MAX Creative Realty. Imagine MLS
- $250,0002 bd2 ba1.4k sqft395 Redding Rd APT 230, Lexington, KY 40517For SaleMLS ID #26020321, Joseph Svec, Building The Bluegrass Realty. Imagine MLS
- $215,0003 bd1 ba1.2k sqft1339 Stephen Foster Dr, Lexington, KY 40517For SaleMLS ID #26024807, Westin Osborn, Biederman Real Estate. Imagine MLS
- $194,9002 bd1 ba875 sqft1023 Trent Blvd, Lexington, KY 40517For SaleMLS ID #26023214, George Daoud Dickson, Red Fox Realty Inc.. Imagine MLS
- $219,9004 bd1 ba1.1k sqft1248 Ascot Park, Lexington, KY 40517For SaleMLS ID #26024742, Greg Edmondson, RE/MAX Creative Realty. Imagine MLS
- $229,9002 bd3 ba1.2k sqft1145 Appian Crossing Way APT 205, Lexington, KY 40517For SaleMLS ID #26024898, Silvia Torres, Tru Life Real Estate. Imagine MLS
- $199,9002 bd2 ba1.1k sqft857 Malabu Dr APT 7202, Lexington, KY 40502For SaleMLS ID #26011588, Kristin Ray, Lifstyl Real Estate. Imagine MLS
- $179,0002 bd1 ba956 sqft271 E 4th St, Lexington, KY 40508For Sale
 MLS ID #1729019, Nicole Carlton, Torrey Smith Realty Co., LLC. Metro Search Inc. LLC DBA Apex MLS
 - $172,5002 bd1 ba948 sqft175 Malabu Dr APT 30, Lexington, KY 40503For SaleMLS ID #26024296, Neal Terry, Trifecta Real Estate Experts. Imagine MLS
- $199,0002 bd2 ba1.2k sqft857 Malabu Dr APT 4002, Lexington, KY 40502For SaleMLS ID #26001341, Elizabeth L Herrington, Bluegrass Sotheby's International Realty. Imagine MLS
- $179,0002 bd2 ba1k sqft750 Shaker Dr APT 515, Lexington, KY 40504For SaleMLS ID #26023039, Austin Roberts, Berkshire Hathaway HomeServices Foster Realtors. Imagine MLS
- $219,5003 bd2 ba1.2k sqft858 Malabu Dr APT 5000, Lexington, KY 40502For SaleMLS ID #26023177, Diana C Brooker, Lifstyl Real Estate. Imagine MLS
- $225,0003 bd2 ba1k sqft3471 Greenlawn Dr, Lexington, KY 40517For SaleMLS ID #26011980, Jennifer Parsons, RE/MAX Elite Lexington. Imagine MLS
