Charming single story home on a corner lot in the heart of Smithville. Built in 1955, this 3 bedroom, 2 bath home offers 1,284 sq ft with an open floorplan, high ceilings and plenty of natural light. The kitchen has granite counters, a breakfast bar and a dedicated laundry room nearby. All bedrooms are on the main level, and ceiling fans run throughout. Outside, large mature trees shade the property. You’ll find a welcoming front porch, a back patio and a fully fenced backyard with gated access. A detached carport fits two vehicles, and an outbuilding gives you extra storage. Other updates include HardiPlank siding, dual pane vinyl windows, full gutters, central heat pump AC and an automatic sprinkler system. The school bus stops right at the corner in front of the house, and the sidewalk for the Safe Walk to School route runs right past the home. There’s no HOA, and the home is zoned to Smithville ISD. You’re minutes from local parks, the skate park, splash pad, community garden, library, restaurants and the Colorado River, with an easy drive to Bastrop and Austin. Vacant and easy to show.
Active
$260,000
401 Rivers St, Smithville, TX 78957
3beds
1,284sqft
Single Family Residence
Built in 1955
6,708 Square Feet Lot
$252,000 Zestimate®
$202/sqft
$-- HOA
What's special
Open floorplanHigh ceilingsCeiling fans run throughoutBack patioCentral heat pump acGranite countersPlenty of natural light
- 2 days
- 132
- 3
Likely to sell faster than
Zillow last checked:
Listing updated:
Listed by:
Camila Cavounis (954) 854-9738,
eXp Realty, LLC (888) 519-7431
Source: Unlock MLS,MLS#: 7528912
Facts & features
Interior
Bedrooms & bathrooms
- Bedrooms: 3
- Bathrooms: 2
- Full bathrooms: 2
- Main level bedrooms: 3
Heating
- Central, Electric
Cooling
- Ceiling Fan(s), Central Air, Electric, Heat Pump
Appliances
- Included: Disposal, Microwave, Free-Standing Electric Oven, Plumbed For Ice Maker, Vented Exhaust Fan, Electric Water Heater
Features
- Breakfast Bar, Ceiling Fan(s), High Ceilings, Granite Counters, Electric Dryer Hookup, High Speed Internet, Open Floorplan, Primary Bedroom on Main, Storage, Washer Hookup
- Flooring: Carpet, Tile
- Windows: Blinds, Double Pane Windows, Vinyl Windows
Interior area
- Total interior livable area: 1,284 sqft
Property
Parking
- Parking features: Carport, Detached Carport, Gated, Storage
Accessibility
- Accessibility features: None
Features
- Levels: One
- Stories: 1
- Patio & porch: Front Porch, Patio
- Exterior features: Gutters Full, Lighting
- Pool features: None
- Spa features: None
- Fencing: Back Yard, Chain Link, Fenced, Gate
- Has view: Yes
- View description: City, Neighborhood
- Waterfront features: None
Lot
- Size: 6,708 Square Feet
- Features: City Lot, Corner Lot, Front Yard, Level, Public Maintained Road, Sprinkler - Automatic, Sprinklers In Front, Sprinkler - Side Yard, Trees-Large (Over 40 Ft)
Details
- Additional structures: Outbuilding, Storage
- Parcel number: R17341
- Special conditions: Standard
Construction
Type & style
- Home type: SingleFamily
- Property subtype: Single Family Residence
Materials
- Foundation: Pillar/Post/Pier
- Roof: Composition
Condition
- Resale
- New construction: No
- Year built: 1955
Utilities & green energy
- Sewer: Public Sewer
- Water: Public
- Utilities for property: Cable Available, Electricity Connected, Natural Gas Available, Phone Available, Sewer Connected, Water Connected
Community & HOA
Community
- Features: Airport/Runway, Dog Park, General Aircraft Airport, High Speed Internet, Library, Park, Restaurant, Sport Court(s)/Facility, Trash Pickup - Door to Door
- Subdivision: Eagleston
HOA
- Has HOA: No
Location
- Region: Smithville
Financial & listing details
- Price per square foot: $202/sqft
- Tax assessed value: $242,045
- Annual tax amount: $5,108
- Date on market: 10/9/2026
- Listing terms: Cash,Conventional,FHA,Texas Vet,USDA Loan,VA Loan
- Electric utility on property: Yes
Estimated market value
$252,000
$232,000 - $272,000
$1,646/mo
Price history
| Date | Event | Price |
|---|---|---|
| 10/9/2026 | Listed for sale | $260,000$202/sqft |
Source:  Unlock MLS #7528912 Report a problem Unlock MLS #7528912 Report a problem | ||
| 1/31/2022 | Sold | -- |
Source: Agent Provided Report a problem | ||
| 1/10/2022 | Pending sale | $260,000$202/sqft |
Source: Kuper Sotheby's International Realty #7092342 Report a problem | ||
| 12/30/2021 | Contingent | $260,000$202/sqft |
Source: Unlock MLS #7092342 Report a problem | ||
| 12/2/2021 | Listed for sale | $260,000$202/sqft |
Source: Unlock MLS #7092342 Report a problem | ||
| 11/25/2021 | Contingent | $260,000$202/sqft |
Source: Unlock MLS #7092342 Report a problem | ||
| 11/19/2021 | Listed for sale | $260,000+73.3%$202/sqft |
Source: Unlock MLS #7092342 Report a problem | ||
| 9/14/2017 | Sold | -- |
Source: Agent Provided Report a problem | ||
| 9/9/2017 | Pending sale | $150,000$117/sqft |
Source: Round Rock #5700385 Report a problem | ||
| 9/9/2017 | Listed for sale | $150,000$117/sqft |
Source: Round Rock #5700385 Report a problem | ||
Public tax history
| Year | Property taxes | Tax assessment |
|---|---|---|
| 2025 | $5,108 +7.4% | $242,045 -1.5% |
| 2024 | $4,755 -5.2% | $245,851 -6.4% |
| 2023 | $5,018 -3.9% | $262,686 +3.5% |
| 2022 | $5,221 +23.8% | $253,875 +36.8% |
| 2021 | $4,216 +16.5% | $185,628 +24% |
| 2020 | $3,620 +142.6% | $149,650 +2.4% |
| 2018 | $1,493 | $146,210 +146.7% |
| 2017 | $1,493 +30.4% | $59,258 +27.1% |
| 2016 | $1,144 +17.7% | $46,616 |
| 2015 | $973 | $46,616 +23.3% |
| 2014 | $973 | $37,813 +9.7% |
| 2013 | -- | $34,459 |
| 2011 | -- | $34,459 |
| 2010 | -- | $34,459 -47.3% |
| 2009 | -- | $65,421 |
| 2008 | -- | $65,421 +149.7% |
| 2007 | -- | $26,205 -16.4% |
| 2006 | -- | $31,363 |
Find assessor info on the county website
Monthly payment
Est. payment
Payment breakdown
Explore the cost of this home by adjusting the details. Changes won't be saved.Climate risks
Neighborhood: 78957
Nearby schools
Schools provided by the listing agent
- Elementary: Brown Primary
- Middle: Smithville
- High: Smithville
- District: Smithville ISD
Source: Unlock MLS. This data may not be complete. We recommend contacting the local school district to confirm school assignments for this home.
Similar homes
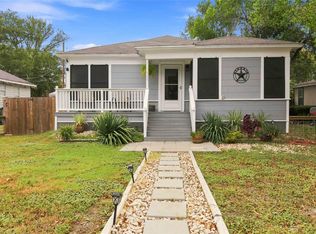
- $259,9993 bd1 ba1.2k sqft505 Lee St, Smithville, TX 78957Active
 MLS ID #2656161, Arianna Dornink, All City Real Estate Ltd. Co. Unlock MLS
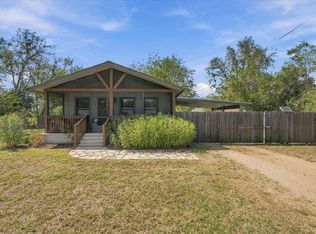
 - $299,5003 bd2 ba1.3k sqft706 Jones St, Smithville, TX 78957Active
 MLS ID #7512168, Kevin White, Keller Williams Realty. Unlock MLS
 - $248,7502 bd2 ba962 sqft307 Whitehead St, Smithville, TX 78957Active
 MLS ID #8689372, Lori Huffman, Schultz Texas Properties, LLC. Unlock MLS
 - $--3 bd2 ba1.7k sqft504 Marburger St, Smithville, TX 78957Auction
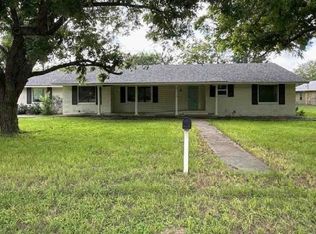 Auction.com 1
 - $225,9003 bd2 ba1.5k sqft203 Hudgins St, Smithville, TX 78957ActiveMLS ID #3157976, Chris Watters, Watters International Realty. Unlock MLS
- $249,9002 bd2 ba1.2k sqft207 Hudgins St, Smithville, TX 78957ActiveMLS ID #7002733, Gina Hightower, Mike Hightower Realty. Unlock MLS
- $228,0002 bd1 ba1k sqft407 Hill St, Smithville, TX 78957ActiveMLS ID #9836504, Stacy Hippler, All City Real Estate Ltd. Co. Unlock MLS
- $250,0002 bd1 ba1k sqft509 Whitehead St, Smithville, TX 78957ActiveMLS ID #8604706, Jeannie Ralph, All City Real Estate Ltd. Co. Unlock MLS
- $289,9903 bd2 ba1.5k sqft403 Lynch St, Smithville, TX 78957ActiveMLS ID #6518204, Cavin Winfrey, Keller Williams Realty. Unlock MLS
- $219,5953 bd2 ba1.1k sqft302 Harris St, Smithville, TX 78957ActiveMLS ID #7110006, Gina Hightower, Mike Hightower Realty. Unlock MLS
- $285,0005 bd2 ba1.8k sqft701 Garwood St, Smithville, TX 78957ActiveMLS ID #8296604, Molly Todd, Molly Todd, REALTOR. Unlock MLS
- $297,0003 bd2 ba1.3k sqft304 Lee St, Smithville, TX 78957ActiveMLS ID #2871474, Lily Hernandez, Keller Williams Realty. Unlock MLS
- $199,9903 bd1 ba1k sqft124 Fm 2571, Smithville, TX 78957ActiveMLS ID #3264006, Jaziel Castro, Stanberry REALTORS. Unlock MLS
- $299,9002 bd2 ba1.1k sqft404 Rivers St, Smithville, TX 78957ActiveMLS ID #5316127, Marcelo Gonzalez, Texas Ally Real Estate Group. Unlock MLS
- $279,0002 bd2 ba1.1k sqft406 Live Oak St, Smithville, TX 78957ActiveMLS ID #3597485, Max Bricka, All City Real Estate Ltd. Co. Unlock MLS
- $299,0003 bd3 ba1.4k sqft403 Jones St, Smithville, TX 78957ActiveMLS ID #5283892, Gina Hightower, Mike Hightower Realty. Unlock MLS
- $285,0002 bd1 ba1k sqft1415 NE Whitehead St, Smithville, TX 78957ActiveMLS ID #4447542, Shawna Byler, Classic Realty Of Texas, LLC. Unlock MLS
- $225,0003 bd2 ba1.5k sqft156 Fm 2571, Smithville, TX 78957ActiveMLS ID #6475176, Allison Pflaum, Keller Williams Realty. Unlock MLS
- $275,0002 bd2 ba1.6k sqft504 Leah Ln, Smithville, TX 78957ActiveMLS ID #3505715, Dawn Kana, Kana Real Estate. Unlock MLS
- $249,0003 bd2 ba1.2k sqft105 Tom Tom, Smithville, TX 78957ActiveMLS ID #3451579, Bonny Joplin, Coldwell Banker, G-M & Assoc.. Unlock MLS
