Built in 2022, this modern 4-bedroom, 3.5-bath home in Southern Novato blends contemporary style with energy‑efficient living and a vibrant community setting. The entry level features a private bedroom suite with its own full bath. A two‑car garage and charming patio add convenience and a welcoming outdoor touch. On the main floor, the heart of the home unfolds with a stunning chef's kitchen showcasing an island, stainless appliances, and a walk‑in pantry. The open living and dining areas are filled with natural light and extend to a peaceful balcony framed by tree‑top views. A powder room completes this level, offering comfort and functionality for everyday living and entertaining. The top floor hosts three spacious bedrooms, including a serene primary suite with a walk‑in closet and a spa‑inspired bath. Additional highlights include a dedicated laundry room, and thoughtful electrical upgrades. This all‑electric, solar‑powered community offers an array of amenities including bocce courts, vegetable gardens, BBQ areas, and low HOA fees creating a lifestyle that is both enjoyable and eco‑friendly. Conveniently located near shopping, dining, transportation, and outdoor recreation, this home presents an exceptional opportunity to enjoy modern living in one of Novato's most desirable new neighborhoods.
Active under contract
$859,000
401 Rockview Road, Novato, CA 94949
4beds
1,860sqft
Condominium
Built in 2022
-- sqft lot
$858,300 Zestimate®
$462/sqft
$235/mo HOA
What's special
Stainless appliancesPowder roomThree spacious bedroomsCharming patioDedicated laundry room
- 22 days
- 1,020
- 36
Likely to sell faster than
Zillow last checked:
Listing updated:
Listed by:
Kristie Martinelli Team DRE #01943588 415-412-4720,
Coldwell Banker Realty 415-897-3000,
Angela D Maroevich DRE #02001526 415-328-5293,
Coldwell Banker Realty
Source: BAREIS,MLS#: 326075704 Originating MLS: Marin County
Originating MLS: Marin CountyFacts & features
Interior
Bedrooms & bathrooms
- Bedrooms: 4
- Bathrooms: 4
- Full bathrooms: 3
- 1/2 bathrooms: 1
Rooms
- Room types: Family Room, Kitchen, Laundry, Living Room, Master Bathroom, Master Bedroom
Bedroom
- Level: Lower,Upper
Bathroom
- Level: Lower,Main,Upper
Dining room
- Level: Main
Family room
- Level: Main
Kitchen
- Features: Kitchen Island, Stone Counters
- Level: Main
Living room
- Features: Great Room
Heating
- Central, Electric
Cooling
- Central Air
Appliances
- Included: Dishwasher, Disposal, Electric Water Heater, ENERGY STAR Qualified Appliances, Free-Standing Electric Oven, Free-Standing Electric Range, Free-Standing Refrigerator, Range Hood, Microwave, Solar Hot Water, Dryer, Washer
- Laundry: Electric, Laundry Closet
Features
- Flooring: Carpet, Luxury Vinyl Plank, Tile, Other
- Basement: None
- Has fireplace: No
- Common walls with other units/homes: End Unit
Interior area
- Total structure area: 1,860
- Total interior livable area: 1,860 sqft
Property
Parking
- Total spaces: 2
- Parking features: Attached, Other, Paved
- Attached garage spaces: 2
- Has uncovered spaces: Yes
Features
- Levels: Three Or More
- Stories: 3
- Patio & porch: Patio
- Exterior features: Balcony
- Has view: Yes
- View description: Hills, Mountain(s), Ridge
Lot
- Size: 967 Square Feet
- Features: Landscape Front
Details
- Parcel number: 15797055
- Special conditions: Standard
Construction
Type & style
- Home type: Condo
- Architectural style: Contemporary
- Property subtype: Condominium
- Attached to another structure: Yes
Materials
- Stucco
Condition
- Year built: 2022
Utilities & green energy
- Sewer: Public Sewer
- Water: Public
- Utilities for property: Electricity Connected, Public
Green energy
- Energy efficient items: Appliances, Water Heater, Windows
- Energy generation: Solar
Community & HOA
Community
- Security: Fire Suppression System, Smoke Detector(s)
HOA
- Has HOA: Yes
- Amenities included: Barbecue, Dog Park, Greenbelt, Park
- Services included: Common Areas, Maintenance Structure, Maintenance Grounds, Management, Recreation Facility
- HOA fee: $235 monthly
- HOA name: Ascend/Vintage Group
- HOA phone: 855-403-3852
Location
- Region: Novato
Financial & listing details
- Price per square foot: $462/sqft
- Tax assessed value: $1,103,637
- Date on market: 9/4/2026
- Electric utility on property: Yes
- Road surface type: Paved
Estimated market value
$858,300
$815,000 - $901,000
$5,433/mo
Price history
| Date | Event | Price |
|---|---|---|
| 9/15/2026 | Pending sale | $859,000$462/sqft |
Source:  BAREIS #326075704 Report a problem BAREIS #326075704 Report a problem | ||
| 9/4/2026 | Listed for sale | $859,000-17.4%$462/sqft |
Source: BAREIS #326075704 Report a problem | ||
| 12/22/2022 | Sold | $1,040,000$559/sqft |
Source: Public Record Report a problem | ||
Public tax history
| Year | Property taxes | Tax assessment |
|---|---|---|
| 2026 | -- | $1,103,637 +2% |
| 2025 | $13,746 +1.1% | $1,082,005 +2% |
| 2024 | $13,598 +3.8% | $1,060,789 +2% |
| 2023 | $13,106 +708.7% | $1,039,990 +897.3% |
| 2022 | $1,621 | $104,278 |
Find assessor info on the county website
Monthly payment
Est. payment
Payment breakdown
Explore the cost of this home by adjusting the details. Changes won't be saved.Climate risks
Neighborhood: 94949
Similar homes
- $767,0973 bd3 ba1.3k sqft901 Rockview Road, Novato, CA 94949For Sale
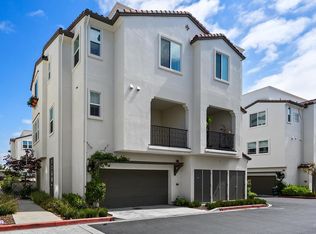 MLS ID #326055152, Sandy Mahoney, The Madison Company. BAREIS
 - $815,0003 bd3 ba1.6k sqft3 Duarte Court, Novato, CA 94949For Sale
 MLS ID #326078411, Cynthia A Rosen, Compass. BAREIS
 - $870,0003 bd3 ba1.5k sqft203 Sylvia Way, San Rafael, CA 94903For Sale
 MLS ID #326060085, Erinn Millar, Eleven Real Estate. BAREIS
 - $799,0002 bd2 ba1.3k sqft902 Bel Marin Keys Boulevard, Novato, CA 94949For Sale
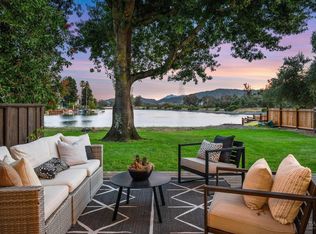 MLS ID #326066075, Erinn Millar, Eleven Real Estate. BAREIS
Local buyer's agents are ready to help
